Welcome home to this beautifully crafted new construction residence in the heart of Hapeville. This spacious Craftsman-style home offers 4 bedrooms, 3.5 bathrooms, a primary suite on the main level, and a versatile loft space upstairs. Arrive to a long driveway with parking for up to six vehicles in addition to the attached two-car garage. The inviting front porch, complete with ceiling fans and ample seating space, is the perfect place to relax and enjoy the neighborhood. Inside, you'll find an open-concept floor plan with soaring 10-foot ceilings designed for both everyday living and entertaining. The kitchen seamlessly flows into the dining and living areas, creating a bright and welcoming gathering space. Stainless steel appliances, a washer and dryer, and abundant storage add convenience and functionality. The main-level primary suite easily accommodates a king-size bed and features a walk-in closet and a private ensuite bath with a frameless glass shower. Upstairs, you'll find two generously sized bedrooms, a shared full bathroom, and a flexible loft area ideal for a home office, media room, or play space. The third-floor bedroom offers exceptional privacy and includes its own full bathroom, making it perfect for guests, multigenerational living, or a private retreat. Conveniently located near Hartsfield-Jackson Atlanta International Airport, downtown Atlanta, Porsche Experience Center, Delta Headquarters, shopping, dining, and major interstates, this home is an excellent opportunity for both owner-occupants and investors seeking short-term rental potential.
Active
Price cut: $3.1K (6/26)
$514,900
257 Birch St, Hapeville, GA 30354
4beds
2,322sqft
:
Get pre-qualified$3,834/mo
Single Family Residence
Built in 2021
7,492 Square Feet Lot
$507,200 Zestimate®
$222/sqft
$-- HOA
What's special
Attached two-car garageVersatile loft space upstairsStainless steel appliancesWalk-in closetAbundant storageWasher and dryer
- 20 days |
- 194 |
- 21 |
Zillow last checked:
Listing updated:
Listed by:
Tiffany D White 404-484-6559,
Closing Deals, LLC
Source: GAMLS,MLS#: 10801075
Facts & features
Interior
Bedrooms & bathrooms
- Bedrooms: 4
- Bathrooms: 4
- Full bathrooms: 3
- 1/2 bathrooms: 1
- Main level bathrooms: 1
- Main level bedrooms: 2
Rooms
- Room types: Loft, Office
Dining room
- Features: Dining Rm/Living Rm Combo
Kitchen
- Features: Kitchen Island
Heating
- Central, Electric
Cooling
- Central Air
Appliances
- Included: Dishwasher, Disposal, Dryer, Electric Water Heater, Microwave, Refrigerator, Washer
- Laundry: Mud Room
Features
- Double Vanity, High Ceilings, Master On Main Level, Rear Stairs, Walk-In Closet(s)
- Flooring: Hardwood
- Windows: Double Pane Windows
- Basement: Crawl Space,None
- Number of fireplaces: 1
- Fireplace features: Factory Built
- Common walls with other units/homes: No Common Walls
Interior area
- Total structure area: 2,322
- Total interior livable area: 2,322 sqft
- Finished area above ground: 2,322
- Finished area below ground: 0
Property
Parking
- Total spaces: 2
- Parking features: Detached, Garage, Garage Door Opener
- Has garage: Yes
Accessibility
- Accessibility features: Accessible Electrical and Environmental Controls
Features
- Levels: Three Or More
- Stories: 3
- Patio & porch: Porch
- Fencing: Back Yard
- Waterfront features: No Dock Or Boathouse
- Body of water: None
Lot
- Size: 7,492 Square Feet
- Features: Level
Details
- Additional structures: Garage(s)
- Parcel number: 14 009400091767
- Special conditions: Agent Owned
Construction
Type & style
- Home type: SingleFamily
- Architectural style: Craftsman
- Property subtype: Single Family Residence
Materials
- Aluminum Siding
- Foundation: Slab
- Roof: Composition
Condition
- Resale
- New construction: No
- Year built: 2021
Details
- Warranty included: Yes
Utilities & green energy
- Electric: 220 Volts
- Sewer: Public Sewer
- Water: Public
- Utilities for property: Cable Available, Electricity Available, High Speed Internet, Phone Available, Sewer Available, Underground Utilities, Water Available
Green energy
- Energy efficient items: Thermostat
Community & HOA
Community
- Features: Playground, Sidewalks, Street Lights, Near Public Transport, Walk To Schools
- Security: Security System, Smoke Detector(s)
- Subdivision: Hapeville
HOA
- Has HOA: No
- Services included: None
Location
- Region: Hapeville
Financial & listing details
- Price per square foot: $222/sqft
- Tax assessed value: $484,300
- Annual tax amount: $3,523
- Date on market: 7/8/2026
- Cumulative days on market: 20 days
- Listing agreement: Exclusive Right To Sell
- Listing terms: Cash,Conventional,FHA,VA Loan
- Electric utility on property: Yes
Estimated market value
$507,200
$482,000 - $533,000
$3,153/mo
Price history
| Date | Event | Price |
|---|---|---|
| 6/26/2026 | Price change | $514,900-0.6%$222/sqft |
Source:  FMLS GA #7781552 Report a problem FMLS GA #7781552 Report a problem | ||
| 6/22/2026 | Listed for rent | $3,750+10.3%$2/sqft |
Source: FMLS GA #7792204 Report a problem | ||
| 6/3/2026 | Listed for sale | $518,000+0.6%$223/sqft |
Source: FMLS GA #7781552 Report a problem | ||
| 5/11/2025 | Listing removed | $3,400$1/sqft |
Source: FMLS GA #7556151 Report a problem | ||
| 5/1/2025 | Listing removed | $515,000$222/sqft |
Source: FMLS GA #7546418 Report a problem | ||
| 4/8/2025 | Listed for rent | $3,400-2.9%$1/sqft |
Source: FMLS GA #7556151 Report a problem | ||
| 3/24/2025 | Listed for sale | $515,000$222/sqft |
Source: FMLS GA #7546418 Report a problem | ||
| 3/20/2025 | Listing removed | $515,000$222/sqft |
Source:  GAMLS #10462411 Report a problem GAMLS #10462411 Report a problem | ||
| 3/16/2025 | Listing removed | $3,500$2/sqft |
Source: FMLS GA #7540780 Report a problem | ||
| 3/14/2025 | Listed for rent | $3,500-18.6%$2/sqft |
Source: FMLS GA #7540780 Report a problem | ||
| 3/2/2025 | Price change | $515,000-2.5%$222/sqft |
Source: FMLS GA #7527393 Report a problem | ||
| 2/19/2025 | Listed for sale | $528,400-2.1%$228/sqft |
Source: FMLS GA #7527393 Report a problem | ||
| 2/1/2025 | Listing removed | $4,300$2/sqft |
Source: FMLS GA #7486886 Report a problem | ||
| 1/6/2025 | Listed for rent | $4,300$2/sqft |
Source: FMLS GA #7486886 Report a problem | ||
| 12/11/2024 | Listing removed | $4,300$2/sqft |
Source: FMLS GA #7486886 Report a problem | ||
| 12/10/2024 | Price change | $4,300-18.1%$2/sqft |
Source: FMLS GA #7486886 Report a problem | ||
| 11/15/2024 | Listed for rent | $5,250+59.1%$2/sqft |
Source: FMLS GA #7486886 Report a problem | ||
| 4/13/2024 | Listing removed | -- |
Source: FMLS GA #7351802 Report a problem | ||
| 3/13/2024 | Listed for rent | $3,300-2.9%$1/sqft |
Source: FMLS GA #7351802 Report a problem | ||
| 3/1/2024 | Listing removed | -- |
Source: FMLS GA #7312714 Report a problem | ||
| 12/11/2023 | Listed for rent | $3,400$1/sqft |
Source: FMLS GA #7312714 Report a problem | ||
| 10/14/2023 | Listing removed | $540,000$233/sqft |
Source: GAMLS #20146423 Report a problem | ||
| 9/13/2023 | Listed for sale | $540,000$233/sqft |
Source: FMLS GA #7274733 Report a problem | ||
| 8/25/2023 | Listing removed | $540,000$233/sqft |
Source: GAMLS #10184674 Report a problem | ||
| 8/14/2023 | Listed for sale | $540,000+20%$233/sqft |
Source: FMLS GA #7251172 Report a problem | ||
| 2/25/2022 | Sold | $450,000+1116.2%$194/sqft |
Source: FMLS GA #6973520 Report a problem | ||
| 12/21/2018 | Sold | $37,000+85%$16/sqft |
Source: Public Record Report a problem | ||
| 8/13/2010 | Sold | $20,000+150%$9/sqft |
Source: Public Record Report a problem | ||
| 1/28/2009 | Sold | $8,000-42.9%$3/sqft |
Source: Public Record Report a problem | ||
| 8/21/2008 | Sold | $14,000$6/sqft |
Source: Public Record Report a problem | ||
Public tax history
| Year | Property taxes | Tax assessment |
|---|---|---|
| 2025 | $5,060 +6.4% | $193,720 +6.4% |
| 2024 | $4,755 +0.9% | $182,040 +1.1% |
| 2023 | $4,714 +33.8% | $180,000 +34.4% |
| 2022 | $3,523 +110.9% | $133,920 +68.8% |
| 2021 | $1,671 +1029.6% | $79,360 +1414.5% |
| 2020 | $148 +11.2% | $5,240 |
| 2019 | $133 | $5,240 |
| 2018 | $133 | $5,240 +74.7% |
| 2017 | $133 -2.8% | $3,000 |
| 2016 | $137 -0.6% | $3,000 |
| 2015 | $138 +49.8% | $3,000 |
| 2014 | $92 +46.2% | $3,000 -21.1% |
| 2013 | $63 -0.4% | $3,800 +75.9% |
| 2012 | $63 | $2,160 |
| 2011 | -- | $2,160 -59.4% |
| 2010 | $154 | $5,320 -22.2% |
| 2009 | -- | $6,840 |
| 2008 | -- | $6,840 |
| 2007 | $196 | $6,840 |
Find assessor info on the county website
Monthly payment
Est. payment
Payment breakdown
Explore the cost of this home by adjusting the details. Changes won't be saved.Climate risks
Neighborhood: 30354
Nearby schools
GreatSchools rating
- 7/10Hapeville Elementary SchoolGrades: PK-5Distance: 0.8 mi
- 5/10Paul D. West Middle SchoolGrades: 6-8Distance: 3.9 mi
- 1/10Tri-Cities High SchoolGrades: 9-12Distance: 2.2 mi
Schools provided by the listing agent
- Elementary: Hapeville
- Middle: Paul D West
- High: Tri Cities
Source: GAMLS. This data may not be complete. We recommend contacting the local school district to confirm school assignments for this home.
- $414,4007,405 Square Feet261 Birch St, Hapeville, GA 30354Off Market

- $115,2003 bd1 ba2.5k sqft256 Maple St, Hapeville, GA 30354Off Market
- $161,0002 bd1 ba980 sqft265 Birch St, Hapeville, GA 30354Off Market
- $215,2702 bd2 ba999 sqft254 Maple St, Hapeville, GA 30354Sold
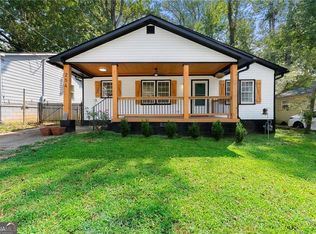
- $175,0002 bd1 ba903 sqft250 Maple St, Hapeville, GA 30354Sold
- $242,6003 bd1 ba1.2k sqft246 Maple St, Hapeville, GA 30354Off Market
- $263,7002 bd1 ba1k sqft264 Maple St, Hapeville, GA 30354Off Market
- $143,6002 bd1 ba860 sqft269 Birch St, Hapeville, GA 30354Off Market
A local agent can set up tours, give advice and negotiate with sellers.
Similar homes
- $415,0004 bd3 ba2.5k sqft631 River Gardens Dr SE, Atlanta, GA 30354Active
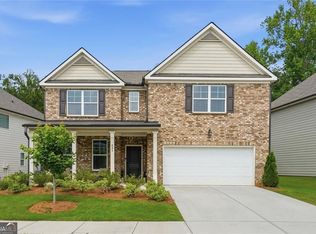
 MLS ID #10796578, Brandon Black, Keller Williams West Atlanta. GAMLS
 - $525,0003 bd3 ba1.7k sqft1143 Westmont Rd SW, Atlanta, GA 30311Active
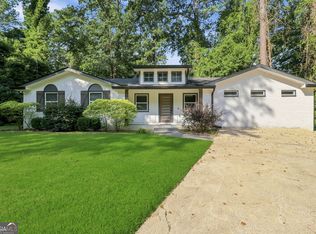 MLS ID #10801700, CARISSA COVINGTON, 20 West Realty. GAMLS
 - $539,9004 bd4 ba2.6k sqft772 Cascade Ave SW, Atlanta, GA 30310Active
 MLS ID #10782078, Jennifer Xu, Keller Williams Realty Atlanta North. GAMLS
 - $550,0005 bd4 ba2.5k sqft1521 Sylvan Rd SW, Atlanta, GA 30310Active
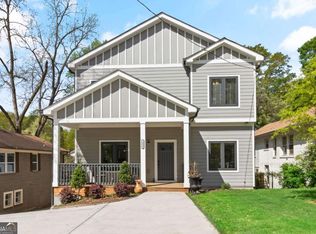 MLS ID #10768388, Laura Mehl, BHHS Georgia Properties. GAMLS
 - $259,9003 bd2 ba1.6k sqft53 Springside Dr SE, Atlanta, GA 30354ActiveMLS ID #10803457, Kiki Adams, Coldwell Banker Realty. GAMLS
- $535,0004 bd3 ba2.9k sqft3085 Silver Hill Ter SE, Atlanta, GA 30316ActiveMLS ID #10805691, Community & Council, Keller Williams Realty. GAMLS
- $495,0004 bd3 ba2.1k sqft1423 Lanvale Dr SW, Atlanta, GA 30310For Sale
 MLS ID #7629931, Hope Kepley, Komp Realty, LLC.. FMLS GA
 - $449,0003 bd2 ba1.9k sqft968 Bruce Cir SE, Atlanta, GA 30316ActiveMLS ID #10809919, Monique D Williams, Compass. GAMLS
- $499,0004 bd3 ba2.3k sqft1716 Browning St SW, Atlanta, GA 30314For SaleMLS ID #7793298, The Justin Landis Group, Bolst, Inc.. FMLS GA
- $499,9004 bd3 ba1.9k sqft701 Smith St SW, Atlanta, GA 30310For SaleMLS ID #7763068, Laura Beeson, Keller Williams Realty Metro Atlanta. FMLS GA
- $425,0004 bd3 ba2.4k sqft2828 Cloverhurst Dr, East Pt, GA 30344ActiveMLS ID #10741637, Chasity Hollingshed, Atlanta Communities. GAMLS
- $545,0004 bd4 ba2.8k sqft110 Sparrows Cv, Fayetteville, GA 30215ActiveMLS ID #10810040, Alauna Freeman, Boardwalk Realty Associates. GAMLS
- $325,0003 bd3 ba1.7k sqft2627 Macon Dr SW, Atlanta, GA 30315ActiveMLS ID #10803102, Rachel Lipszyc, Azure Realty. GAMLS
- $569,0004 bd4 ba2.6k sqft1376 Smith St SE, Atlanta, GA 30316For SaleMLS ID #7770283, Johanna Monroy, HomeSmart. FMLS GA
- $569,0004 bd4 ba2.6k sqft1376 Smith St, Atlanta, GA 30316ActiveMLS ID #10763876, Johanna Monroy, HomeSmart. GAMLS
- $549,9003 bd3 ba2.1k sqft562 Terry St SE, Atlanta, GA 30312For SaleMLS ID #7774914, Kahtan Araim, Uptown Realty, Inc.. FMLS GA
- $539,0005 bd3 ba2.9k sqft2353 Larchwood Rd SW, Atlanta, GA 30310ActiveMLS ID #10772317, Gregory Morgan, Compass. GAMLS
- $329,9003 bd3 ba1.8k sqft2949 Pearl St, East Pt, GA 30344ActiveMLS ID #10810512, Ciara Pardee, Atlantic Real Estate Brokers. GAMLS
- $589,0003 bd2 ba1.8k sqft1375 Miller Reed Ave SE, Atlanta, GA 30315ActiveMLS ID #10665422, Diane Kelley, RE/MAX Town & Country. GAMLS
- $490,0003 bd3 ba1.6k sqft386 Berean Ave SE, Atlanta, GA 30312ActiveMLS ID #10770727, Kristen DiCarlo, Keller Williams Realty. GAMLS
