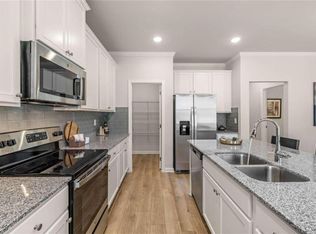
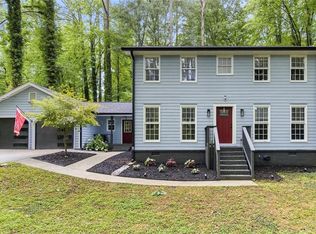
You've got to see this New Construction 4-Bedroom Home with Oversized Owner's Suite, Vaulted Ceilings & Resort-Style Backyard - Minutes to Airport & Downtown ______ Welcome home to this beautifully designed 4-bedroom, 2.5-bath home offering comfort, style, and an unbeatable location. A large covered front porch welcomes you inside, where soaring vaulted ceilings create a bright, open feel throughout the main living space. The kitchen features a large center island, perfect for entertaining, casual meals, or homework sessions. A flexible bonus space gives you the option for a home office, formal dining room, or playroom. The oversized owner's suite is massive, while three additional bedrooms provide plenty of room for family or guests. Outside, enjoy a large, fully fenced backyard with a cozy fire pit, ideal for entertaining or relaxing evenings at home. Location can't be beat: less than 10 minutes to the airport and just 10 minutes to downtown, putting travel, work, and city life within easy reach. Move-in ready and packed with standout features. Schedule your showing today! Key Features: 4 Bed | 2.5 Bath | Oversized Owner's Suite | Vaulted Ceilings | Large Kitchen Island | Flex Room (Office/Dining) | Covered Front Porch | Fenced Backyard | Fire Pit | 10 Min to Airport | 10 Min to Downtown
Active
$415,000
631 River Gardens Dr SE, Atlanta, GA 30354
4beds
2,558sqft
:
Get pre-qualified$3,092/mo
Single Family Residence
Built in 2023
9,147 Square Feet Lot
$410,600 Zestimate®
$162/sqft
$3/mo HOA
What's special
Large fully fenced backyardLarge covered front porchSoaring vaulted ceilingsCozy fire pit
- 42 days |
- 290 |
- 38 |
Zillow last checked:
Listing updated:
Listed by:
Brandon Black 7064576121,
Keller Williams West Atlanta
Source: GAMLS,MLS#: 10796578
Facts & features
Interior
Bedrooms & bathrooms
- Bedrooms: 4
- Bathrooms: 3
- Full bathrooms: 2
- 1/2 bathrooms: 1
Rooms
- Room types: Office
Dining room
- Features: Seats 12+, Dining Rm/Living Rm Combo
Kitchen
- Features: Breakfast Bar, Kitchen Island
Heating
- Central, Heat Pump, Zoned
Cooling
- Electric, Ceiling Fan(s), Central Air, Heat Pump, Zoned
Appliances
- Included: Dishwasher, Disposal, Electric Water Heater, Microwave, Refrigerator
- Laundry: Laundry Closet, Upper Level
Features
- Double Vanity, High Ceilings, Tray Ceiling(s), Vaulted Ceiling(s), Walk-In Closet(s)
- Flooring: Carpet, Other
- Windows: Double Pane Windows
- Basement: None
- Has fireplace: No
- Common walls with other units/homes: No Common Walls
Interior area
- Total structure area: 2,558
- Total interior livable area: 2,558 sqft
- Finished area above ground: 2,558
- Finished area below ground: 0
Property
Parking
- Total spaces: 2
- Parking features: Attached
- Has attached garage: Yes
Features
- Levels: Two
- Stories: 2
- Patio & porch: Patio
- Exterior features: Other
- Body of water: None
Lot
- Size: 9,147 Square Feet
- Features: Level
Details
- Parcel number: 14 0029 LL1197
Construction
Type & style
- Home type: SingleFamily
- Architectural style: Colonial
- Property subtype: Single Family Residence
Materials
- Brick, Other
- Foundation: Slab
- Roof: Composition
Condition
- Resale
- New construction: No
- Year built: 2023
Utilities & green energy
- Sewer: Public Sewer
- Water: Public
- Utilities for property: Underground Utilities
Green energy
- Energy efficient items: Thermostat, Windows
Community & HOA
Community
- Features: Sidewalks, Street Lights
- Security: Fire Sprinkler System, Smoke Detector(s)
- Subdivision: Reserve At South River
HOA
- Has HOA: Yes
- Services included: Maintenance Grounds
- HOA fee: $40 annually
Location
- Region: Atlanta
Financial & listing details
- Price per square foot: $162/sqft
- Tax assessed value: $483,400
- Annual tax amount: $4,527
- Date on market: 7/1/2026
- Cumulative days on market: 42 days
- Listing agreement: Exclusive Agency
Estimated market value
$410,600
$390,000 - $431,000
$3,413/mo
Price history
| Date | Event | Price |
|---|---|---|
| 7/1/2026 | Listed for sale | $415,000-1%$162/sqft |
Source:  GAMLS #10796578 Report a problem GAMLS #10796578 Report a problem | ||
| 7/1/2026 | Listing removed | $419,000$164/sqft |
Source: GAMLS #10784312 Report a problem | ||
| 6/17/2026 | Listed for sale | $419,000+1%$164/sqft |
Source:  FMLS GA #7787194 Report a problem FMLS GA #7787194 Report a problem | ||
| 7/14/2023 | Sold | $414,990$162/sqft |
Source: FMLS GA #7193306 Report a problem | ||
| 3/29/2023 | Pending sale | $414,990$162/sqft |
Source: FMLS GA #7193306 Report a problem | ||
| 3/24/2023 | Listed for sale | $414,990$162/sqft |
Source: FMLS GA #7193306 Report a problem | ||
Public tax history
| Year | Property taxes | Tax assessment |
|---|---|---|
| 2025 | $5,722 +14% | $193,360 +20% |
| 2024 | $5,020 +2097.7% | $161,120 +2150.3% |
| 2023 | $228 -21.2% | $7,160 |
| 2022 | $290 +2.8% | $7,160 +2.9% |
| 2021 | $282 +112.8% | $6,960 +117.5% |
| 2020 | $132 +37.4% | $3,200 |
| 2019 | $96 | $3,200 |
| 2018 | $96 | $3,200 +433.3% |
| 2017 | $96 -1.1% | $600 |
| 2016 | $98 +8.8% | $600 |
| 2015 | $90 +229.6% | $600 |
| 2014 | $27 -88.5% | $600 -90.5% |
| 2013 | $237 -15.6% | $6,320 |
| 2012 | $281 -12.3% | $6,320 |
| 2011 | $320 +14.7% | $6,320 |
| 2010 | $279 -0.8% | $6,320 |
| 2009 | $281 | $6,320 |
Find assessor info on the county website
Monthly payment
Est. payment
Payment breakdown
Explore the cost of this home by adjusting the details. Changes won't be saved.Climate risks
Neighborhood: South River Gardens
Nearby schools
GreatSchools rating
- 6/10Humphries Elementary SchoolGrades: PK-5Distance: 0.6 mi
- 4/10Long Middle SchoolGrades: 6-8Distance: 1.7 mi
- 2/10South Atlanta High SchoolGrades: 9-12Distance: 0.5 mi
Schools provided by the listing agent
- Elementary: Humphries
- Middle: Long
- High: South Atlanta
Source: GAMLS. This data may not be complete. We recommend contacting the local school district to confirm school assignments for this home.
- $361,5003 bd2 ba2.1k sqft608 River Gardens Dr SE, Atlanta, GA 30354Off Market
- $389,9903 bd3 ba2k sqft644 River Gardens Dr SE, Atlanta, GA 30354Sold

- $403,5004 bd2 ba2.6k sqft650 River Gardens Dr SE, Atlanta, GA 30354Off Market
- $414,9904 bd3 ba2.5k sqft656 River Gardens Dr SE, Atlanta, GA 30354Sold
- $375,2203 bd3 ba1.6k sqft662 River Gardens Dr SE, Atlanta, GA 30354Sold
- $414,9904 bd3 ba2.5k sqft668 River Gardens Dr SE, Atlanta, GA 30354Sold
- $369,9903 bd3 ba1.6k sqft691 River Gardens Dr SE, Atlanta, GA 30354Sold
- $410,7903 bd3 ba2.2k sqft649 River Gardens Dr SE, Atlanta, GA 30354Sold
A local agent can set up tours, give advice and negotiate with sellers.
Similar homes
- $418,0004 bd3 ba2.3k sqft3645 Beaconfield Ct, Atlanta, GA 30354For Sale

 MLS ID #7805292, Micah Stampley, Berkshire Hathaway HomeServices Georgia Properties. FMLS GA
 - $420,0003 bd3 ba1.9k sqft3110 Jackson St, Hapeville, GA 30354Active

 MLS ID #10757616, Tatyana Billingsley, eXp Realty. GAMLS
 - $425,0003 bd2 ba1.8k sqft1179 Fountain Dr SW, Atlanta, GA 30314Active
 MLS ID #10816047, Anna Kilinski, Keller Williams Realty. GAMLS
 - $415,0004 bd3 ba2.2k sqft4686 Fountainhead Dr, Stone Mountain, GA 30083For Sale
 MLS ID #7775193, Alex Miller, Compass. FMLS GA
 - $442,9904 bd3 ba2.5k sqft2731 Riverpine Trl, Atlanta, GA 30331New ConstructionMLS ID #7772715, Courtney Vankinscott, Rockhaven Realty, LLC. FMLS GA
- $429,9904 bd3 ba2.5k sqft2719 Riverpine Trl, Atlanta, GA 30331New ConstructionMLS ID #7696841, Sedrick Day, Rockhaven Realty, LLC. FMLS GA
- $399,9904 bd3 ba2.5k sqft3046 Steinbeck Way, East Point, GA 30344New ConstructionMLS ID #7703352, Sedrick Day, Rockhaven Realty, LLC. FMLS GA
- $479,9003 bd3 ba2.3k sqft2425 Boulder Rd SE #0, Atlanta, GA 30316For SaleMLS ID #7804757, Melody Bray, U1 Realty, LLC. FMLS GA
- $479,9003 bd3 ba2.2k sqft2425 Boulder Rd, Atlanta, GA 30316ActiveMLS ID #10807841, Melody Bray, U1 Realty. GAMLS
- $489,9003 bd4 ba2.8k sqft2424 Boulder Rd SE, Atlanta, GA 30316For SaleMLS ID #7793552, Sarah Odom, Atlanta Fine Homes Sotheby's International. FMLS GA
- $549,0004 bd4 ba2.6k sqft1376 Smith St SE, Atlanta, GA 30316For SaleMLS ID #7770283, Johanna Monroy, HomeSmart. FMLS GA
- $549,0004 bd4 ba2.6k sqft1376 Smith St, Atlanta, GA 30316ActiveMLS ID #10763876, Johanna Monroy, HomeSmart. GAMLS
- $449,0005 bd4 ba2.3k sqft973 Mayson Turner Rd NW, Atlanta, GA 30314ClosedMLS ID #10223063, Patrick Walters, Keller Williams Realty. GAMLS
- $392,0004 bd3 ba2.4k sqft462 Wingsfield Ct SW, Austell, GA 30168ActiveMLS ID #10805110, Rhonda Cheek, Harry Norman Realtors. GAMLS
- $449,0005 bd3 ba3.2k sqft11939 Scottish Ct, Fayetteville, GA 30215ActiveMLS ID #10792986, Benjamin Winwood, Lokation Real Estate LLC. GAMLS
- $389,9004 bd3 ba3.6k sqft1060 Deer Chase Ct, Stone Mountain, GA 30088For SaleMLS ID #7780005, April Nesmith, Veracity Realty Inc. FMLS GA
- $375,0003 bd3 ba1.5k sqft2769 Glenwood Ave SE, Atlanta, GA 30317Active Under ContractMLS ID #10649798, EmpowerHome Team Atlanta, Keller Williams Realty First Atlanta. GAMLS
- $429,9904 bd3 ba2.5k sqft4553 Ajo Walk SW, Atlanta, GA 30331New ConstructionMLS ID #7739883, Sedrick Day, Rockhaven Realty, LLC. FMLS GA
- $372,0004 bd3 ba2.7k sqft698 Deer Lake Trl, Stone Mountain, GA 30087ClosedMLS ID #10782543, Nidia M Guzman, Virtual Properties Realty.com. GAMLS
- $465,0003 bd2 ba1.7k sqft2123 Juanita St, Decatur, GA 30032ActiveMLS ID #10772194, Mark Camp, BHHS Georgia Properties. GAMLS
