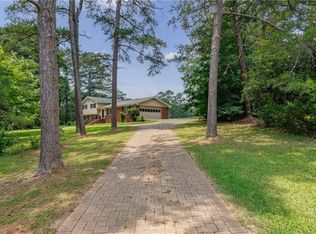
Welcome to 11939 Scottish Court, a beautifully maintained brick traditional tucked away on a quiet dead end street in a tranquil and desirable community. Offering over 3,200 square feet of thoughtfully designed living space, this home combines timeless architecture with comfortable, everyday living. From the moment you arrive, you'll appreciate the classic curb appeal, mature landscaping, and welcoming presence. Inside, the home opens to spacious living areas filled with natural light and designed for both entertaining and relaxed family living. At the center of the home is a generously sized kitchen featuring a large island, abundant cabinetry, and an effortless flow into the living room-creating the perfect space for everything from weeknight dinners to holiday gatherings. Whether you're hosting friends or enjoying a quiet evening at home, the layout was designed to bring people together. The spacious primary suite offers a peaceful retreat, while two additional bedrooms provide flexibility for family, guests, or a home office. Every room has been thoughtfully cared for, making this home truly move-in ready. Outside, enjoy a private backyard with plenty of room to relax, play, or entertain. A spacious attached garage provides additional storage and convenience. Ideally located just minutes from shopping, dining, parks, 11939 Scottish Court offers the perfect combination of space, comfort, and location. Homes with this much character, space, and charm don't come along often-come experience everything this beautiful property has to offer.
Active
Price cut: $1.6K (9/5)
$444,900
11939 Scottish Ct, Fayetteville, GA 30215
5beds
3,228sqft
Single Family Residence
Built in 1998
0.81 Acres Lot
$-- Zestimate®
$138/sqft
$49/mo HOA
What's special
- 77 days
- 755
- 79
Zillow last checked:
Listing updated:
Listed by:
Benjamin Winwood (770)-312-1065,
Lokation Real Estate LLC
Source: GAMLS,MLS#: 10792986
Facts & features
Interior
Bedrooms & bathrooms
- Bedrooms: 5
- Bathrooms: 3
- Full bathrooms: 3
- Main level bathrooms: 1
- Main level bedrooms: 1
Rooms
- Room types: Other
Kitchen
- Features: Kitchen Island
Heating
- Other
Cooling
- Central Air
Appliances
- Included: Dishwasher
- Laundry: In Hall
Features
- Double Vanity
- Flooring: Tile
- Basement: None
- Number of fireplaces: 1
- Fireplace features: Family Room
- Common walls with other units/homes: No Common Walls
Interior area
- Total structure area: 3,228
- Total interior livable area: 3,228 sqft
- Finished area above ground: 3,228
- Finished area below ground: 0
Property
Parking
- Total spaces: 2
- Parking features: Garage
- Has garage: Yes
Features
- Levels: Two
- Stories: 2
- Patio & porch: Patio
- Exterior features: Balcony
Lot
- Size: 0.81 Acres
- Features: Private
- Residential vegetation: Partially Wooded
Details
- Parcel number: 05085D A031
- Special conditions: Agent Owned,Investor Owned
Construction
Type & style
- Home type: SingleFamily
- Architectural style: Traditional
- Property subtype: Single Family Residence
Materials
- Other
- Foundation: Slab
- Roof: Composition
Condition
- Updated/Remodeled
- New construction: No
- Year built: 1998
Utilities & green energy
- Electric: 220 Volts
- Sewer: Septic Tank
- Water: Public
- Utilities for property: Electricity Available, Water Available
Community & HOA
Community
- Features: None
- Subdivision: St Andrews
HOA
- Has HOA: Yes
- Services included: Maintenance Grounds
- HOA fee: $590 annually
Location
- Region: Fayetteville
Financial & listing details
- Price per square foot: $138/sqft
- Tax assessed value: $337,700
- Annual tax amount: $2,377
- Date on market: 6/25/2026
- Cumulative days on market: 77 days
- Listing agreement: Exclusive Right To Sell
- Listing terms: Cash,Conventional,FHA,VA Loan
- Electric utility on property: Yes
Estimated market value
Not available
Estimated sales range
Not available
$2,988/mo
Price history
| Date | Event | Price |
|---|---|---|
| 9/5/2026 | Price change | $444,900-0.4%$138/sqft |
Source:  GAMLS #10792986 Report a problem GAMLS #10792986 Report a problem | ||
| 8/20/2026 | Price change | $446,500-0.2%$138/sqft |
Source:  FMLS GA #7794609 Report a problem FMLS GA #7794609 Report a problem | ||
| 8/12/2026 | Price change | $447,500-0.3%$139/sqft |
Source: GAMLS #10792986 Report a problem | ||
| 7/29/2026 | Price change | $449,000-0.2%$139/sqft |
Source: GAMLS #10792986 Report a problem | ||
| 6/25/2026 | Listed for sale | $449,900+60.7%$139/sqft |
Source: GAMLS #10792986 Report a problem | ||
| 5/8/2026 | Sold | $280,000-21.1%$87/sqft |
Source: Public Record Report a problem | ||
| 12/20/2025 | Listed for sale | $355,000$110/sqft |
Source: FMLS GA #7669570 Report a problem | ||
| 12/4/2025 | Pending sale | $355,000$110/sqft |
Source: FMLS GA #7669570 Report a problem | ||
| 11/18/2025 | Listed for sale | $355,000$110/sqft |
Source: FMLS GA #7669570 Report a problem | ||
| 11/13/2025 | Pending sale | $355,000$110/sqft |
Source: FMLS GA #7669570 Report a problem | ||
| 10/28/2025 | Listed for sale | $355,000+100.5%$110/sqft |
Source: FMLS GA #7669570 Report a problem | ||
| 8/17/1999 | Sold | $177,100$55/sqft |
Source: Public Record Report a problem | ||
Public tax history
| Year | Property taxes | Tax assessment |
|---|---|---|
| 2025 | $2,377 -54.7% | $135,080 -5.9% |
| 2024 | $5,248 +25.2% | $143,560 +0.3% |
| 2023 | $4,193 -3.5% | $143,080 +19.5% |
| 2022 | $4,344 +42.8% | $119,720 +39.1% |
| 2021 | $3,043 +0.5% | $86,080 +1.6% |
| 2020 | $3,028 +2.9% | $84,762 -58.4% |
| 2019 | $2,943 +6.1% | $203,911 +163.5% |
| 2018 | $2,773 +17.9% | $77,377 +15.7% |
| 2017 | $2,352 +9.6% | $66,877 +8.2% |
| 2016 | $2,146 | $61,811 |
| 2015 | $2,146 +10.5% | -- |
| 2014 | $1,942 +42.6% | $43,378 |
| 2013 | $1,362 -0.8% | -- |
| 2012 | $1,373 -18.3% | -- |
| 2011 | $1,680 +6.4% | -- |
| 2010 | $1,578 -38.2% | -- |
| 2009 | $2,552 +8.6% | -- |
| 2008 | $2,351 +1.3% | -- |
| 2007 | $2,321 -0.1% | -- |
| 2006 | $2,322 +15.1% | -- |
| 2005 | $2,017 -0.9% | -- |
| 2003 | $2,036 +16.4% | -- |
| 2002 | $1,749 +14.7% | -- |
| 2001 | $1,525 -2.1% | -- |
| 2000 | $1,558 | -- |
Find assessor info on the county website
Monthly payment
Est. payment
Payment breakdown
Explore the cost of this home by adjusting the details. Changes won't be saved.Climate risks
Neighborhood: 30215
Nearby schools
Schools provided by the listing agent
- Elementary: Rivers Edge
- Middle: Eddie White
- High: Lovejoy
Source: GAMLS. This data may not be complete. We recommend contacting the local school district to confirm school assignments for this home.
- $327,4005 bd3 ba3.2k sqft11947 Scottish Ct, Fayetteville, GA 30215Off Market

- $309,6004 bd2 ba2.6k sqft11877 Plantation Pkwy, Fayetteville, GA 30215Off Market
- $326,7004 bd2 ba2.7k sqft79 Black Watch Ct, Fayetteville, GA 30215Off Market
- $339,1005 bd3 ba3.2k sqft11865 Plantation Pkwy, Fayetteville, GA 30215Off Market
Similar homes
- $425,0005 bd3 ba2.4k sqft115 Brookshire Dr, Fayetteville, GA 30215For Sale
 MLS ID #7799538, JASON HATCHER, Atlanta Fine Homes Sotheby's International. FMLS GA
 - $459,9993 bd3 ba2k sqft320 Sherwood Rd, Fayetteville, GA 30215Active

 MLS ID #10825793, Fontella Pappas, Pinewood Realty Group. GAMLS
 - $--4 bd3 ba3.1k sqft113 Canal St, Hampton, GA 30228Auction
 Auction.com 2
 - $485,0004 bd4 ba2.9k sqft140 Lang Dr, Fayetteville, GA 30214Active
 MLS ID #10722660, Valerie M Lowery, Redfin Corporation. GAMLS
 - $610,0005 bd3 ba3.4k sqft689 S Jeff Davis Dr, Fayetteville, GA 30215For SaleMLS ID #7778706, Jasmine Dufanal, Century 21 Connect Realty. FMLS GA
- $474,9005 bd4 ba3k sqft165 Normandy Dr, Fayetteville, GA 30214ActiveMLS ID #10781573, Robert E Salmons Jr., Entera Realty. GAMLS
- $424,9004 bd3 ba2.3k sqft120 Marilyn Ct, Fayetteville, GA 30214ActiveMLS ID #10820552, Shay Rowland, Zach Taylor Real Estate. GAMLS
- $344,5005 bd2 ba3.9k sqft8859 Thomas Rd, Jonesboro, GA 30238ActiveMLS ID #10829399, Valeska Echavarria, eXp Realty. GAMLS
- $425,0004 bd4 ba3.2k sqft723 Euel Dr, McDonough, GA 30252ActiveMLS ID #10812287, Karen C Cannon, Karen Cannon REALTORS Inc.. GAMLS
- $370,0005 bd3 ba3.1k sqft316 Norway Spruce Ct, Locust Grove, GA 30248ActiveMLS ID #10838461, Johnnie Howard, eXp Realty. GAMLS
- $515,0005 bd4 ba2.8k sqft160 Brittany Ln, Senoia, GA 30276ActiveMLS ID #10769873, Mark Spain, Mark Spain Real Estate. GAMLS
- $444,4905 bd4 ba2.7k sqft313 Earnshaw Ave, McDonough, GA 30253ActiveGAMLS
- $441,6905 bd4 ba2.7k sqft544 Baynes Ct, McDonough, GA 30253ActiveGAMLS
- $443,6905 bd4 ba2.7k sqft549 Baynes Ct, McDonough, GA 30253ActiveGAMLS
- $441,5354 bd3 ba2.7k sqft203 Crabapple Rd, McDonough, GA 30253ActiveGAMLS
- $432,8905 bd3 ba2.5k sqft545 Baynes Ct, McDonough, GA 30253ActiveGAMLS
- $429,6475 bd3 ba2.6k sqft813 Oleander Ct, McDonough, GA 30253New ConstructionFMLS GA
- $370,0004 bd3 ba2.8k sqft3152 Spruce Way, Atlanta, GA 30349ActiveMLS ID #10813060, Darrell Byrd, BHGRE Metro Brokers. GAMLS
- $370,0005 bd4 ba3.3k sqft712 Walton Dr, McDonough, GA 30253ActiveMLS ID #10827013, Johnnie Howard, eXp Realty. GAMLS
