Nestled on a private 1-acre lot in sought-after Morningside a community with direct golf cart path access into historic downtown Senoia. This beautifully maintained home offers a primary suite on the main level, with a large sitting room and private patio door! Updates completed in 2025 include new HVAC, bathrooms, and primary suite floors. New appliances include: washer & dryer, gas stove, refrigerator, and dishwasher. The home also includes a water purification and softener system. Step inside to an inviting floor plan featuring abundant natural light, spacious living areas, and thoughtful finishes throughout. The family room with a fireplace flows seamlessly into the kitchen and breakfast area, complete with ample cabinetry, quartz countertops, and stainless-steel appliances. A powder room and laundry room are conveniently located on the main level. Upstairs, four additional bedrooms, two of which include walk-in closets, are served by two beautiful hall bathrooms, including one featuring a classic claw-foot tub for complete relaxation. Enjoy outdoor living with plenty of room to relax and entertain in the expansive backyard setting. Cool off in the beautiful community pool as part of the HOA. Located in a desirable community with convenient access to shopping, dining, schools, and historic downtown Senoia, this home combines peaceful suburban living with everyday convenience and easy access to major expressways. Schedule your private showing today!
Active
Price cut: $14K (8/21)
$515,000
160 Brittany Ln, Senoia, GA 30276
5beds
2,880sqft
Single Family Residence
Built in 2004
1.07 Acres Lot
$512,600 Zestimate®
$179/sqft
$42/mo HOA
What's special
Thoughtful finishes throughoutClassic claw-foot tubPrivate patio doorInviting floor planAbundant natural lightLarge sitting roomNew hvac
- 107 days
- 541
- 27
Zillow last checked:
Listing updated:
Listed by:
Mark Spain 770-886-9000,
Mark Spain Real Estate,
Teresa Renfroe 404-567-0018,
Mark Spain Real Estate
Source: GAMLS,MLS#: 10769873
Facts & features
Interior
Bedrooms & bathrooms
- Bedrooms: 5
- Bathrooms: 4
- Full bathrooms: 3
- 1/2 bathrooms: 1
- Main level bathrooms: 1
- Main level bedrooms: 1
Rooms
- Room types: Family Room, Laundry
Kitchen
- Features: Breakfast Area, Breakfast Bar, Breakfast Room, Kitchen Island, Pantry
Heating
- Central, Natural Gas
Cooling
- Ceiling Fan(s), Central Air, Electric
Appliances
- Included: Dishwasher, Disposal, Dryer, Gas Water Heater, Microwave, Refrigerator, Washer
- Laundry: In Hall
Features
- Double Vanity, Split Bedroom Plan, Tray Ceiling(s), Vaulted Ceiling(s), Walk-In Closet(s)
- Flooring: Carpet, Hardwood
- Windows: Double Pane Windows
- Basement: None
- Attic: Pull Down Stairs
- Number of fireplaces: 1
- Fireplace features: Factory Built, Family Room, Gas Log, Gas Starter
- Common walls with other units/homes: No Common Walls
Interior area
- Total structure area: 2,880
- Total interior livable area: 2,880 sqft
- Finished area above ground: 2,880
- Finished area below ground: 0
Property
Parking
- Total spaces: 2
- Parking features: Attached, Garage, Garage Door Opener, Kitchen Level, Side/Rear Entrance
- Has attached garage: Yes
Features
- Levels: Two
- Stories: 2
- Patio & porch: Patio
- Fencing: Back Yard,Fenced,Privacy,Wood
- Waterfront features: No Dock Or Boathouse
- Body of water: None
Lot
- Size: 1.07 Acres
- Features: Private
Details
- Parcel number: 167 1288 042
Construction
Type & style
- Home type: SingleFamily
- Architectural style: Traditional
- Property subtype: Single Family Residence
Materials
- Stone, Stucco, Vinyl Siding
- Foundation: Slab
- Roof: Composition
Condition
- Resale
- New construction: No
- Year built: 2004
Utilities & green energy
- Electric: 220 Volts
- Sewer: Public Sewer
- Water: Public
- Utilities for property: Cable Available, Electricity Available, High Speed Internet, Natural Gas Available, Phone Available, Sewer Available, Underground Utilities, Water Available
Community & HOA
Community
- Features: Pool, Sidewalks, Street Lights, Walk To Schools, Near Shopping
- Security: Carbon Monoxide Detector(s), Smoke Detector(s)
- Subdivision: MORNINGSIDE
HOA
- Has HOA: Yes
- Services included: Other
- HOA fee: $500 annually
Location
- Region: Senoia
Financial & listing details
- Price per square foot: $179/sqft
- Tax assessed value: $445,052
- Annual tax amount: $5,047
- Date on market: 5/26/2026
- Cumulative days on market: 101 days
- Listing agreement: Exclusive Right To Sell
- Listing terms: Cash,Conventional,FHA,USDA Loan,VA Loan
- Electric utility on property: Yes
Estimated market value
$512,600
$487,000 - $538,000
$3,252/mo
Price history
| Date | Event | Price |
|---|---|---|
| 8/21/2026 | Price change | $515,000-2.6%$179/sqft |
Source:  GAMLS #10769873 Report a problem GAMLS #10769873 Report a problem | ||
| 7/30/2026 | Listed for sale | $529,000$184/sqft |
Source: GAMLS #10769873 Report a problem | ||
| 7/25/2026 | Pending sale | $529,000$184/sqft |
Source: GAMLS #10769873 Report a problem | ||
| 7/20/2026 | Price change | $529,000-3.6%$184/sqft |
Source: GAMLS #10769873 Report a problem | ||
| 7/11/2026 | Price change | $549,000-1.8%$191/sqft |
Source: GAMLS #10769873 Report a problem | ||
| 6/9/2026 | Price change | $559,000-1.8%$194/sqft |
Source: GAMLS #10769873 Report a problem | ||
| 5/26/2026 | Listed for sale | $569,000+17.3%$198/sqft |
Source: GAMLS #10769873 Report a problem | ||
| 12/20/2024 | Sold | $485,000+1.1%$168/sqft |
Source: GAMLS #10407819 Report a problem | ||
| 11/21/2024 | Price change | $479,900-1.1%$167/sqft |
Source: GAMLS #10407819 Report a problem | ||
| 11/5/2024 | Listed for sale | $485,000-1%$168/sqft |
Source: GAMLS #10407819 Report a problem | ||
| 9/27/2024 | Listing removed | $490,000$170/sqft |
Source: GAMLS #10347001 Report a problem | ||
| 9/24/2024 | Price change | $490,000-2%$170/sqft |
Source: GAMLS #10347001 Report a problem | ||
| 9/11/2024 | Price change | $500,000-2%$174/sqft |
Source: GAMLS #10347001 Report a problem | ||
| 8/15/2024 | Price change | $510,000-1.9%$177/sqft |
Source:  FMLS GA #7428361 Report a problem FMLS GA #7428361 Report a problem | ||
| 8/5/2024 | Price change | $520,000-2.8%$181/sqft |
Source: GAMLS #10347001 Report a problem | ||
| 7/27/2024 | Listed for sale | $535,000+10.3%$186/sqft |
Source: FMLS GA #7428361 Report a problem | ||
| 6/13/2023 | Sold | $485,000$168/sqft |
Source: Public Record Report a problem | ||
| 5/12/2023 | Pending sale | $485,000$168/sqft |
Source: GAMLS #20121451 Report a problem | ||
| 5/10/2023 | Listed for sale | $485,000+58.8%$168/sqft |
Source: GAMLS #20121451 Report a problem | ||
| 8/23/2019 | Sold | $305,500-1%$106/sqft |
Source:  GAMLS #8624378 Report a problem GAMLS #8624378 Report a problem | ||
| 7/26/2019 | Pending sale | $308,500$107/sqft |
Source: Mark Spain Real Estate #6587344 Report a problem | ||
| 7/18/2019 | Listed for sale | $308,500+23.4%$107/sqft |
Source: Mark Spain Real Estate #6587344 Report a problem | ||
| 12/28/2016 | Sold | $250,000-9.9%$87/sqft |
Source: Public Record Report a problem | ||
| 11/9/2016 | Pending sale | $277,500$96/sqft |
Source: RE/MAX Legacy #8051296 Report a problem | ||
| 10/14/2016 | Price change | $277,500-2.6%$96/sqft |
Source: RE/MAX Legacy #8051296 Report a problem | ||
| 9/12/2016 | Price change | $284,900-5%$99/sqft |
Source: RE/MAX Legacy #8051296 Report a problem | ||
| 8/11/2016 | Listed for sale | $299,900+23%$104/sqft |
Source: RE/MAX LEGACY #8051296 Report a problem | ||
| 11/3/2015 | Sold | $243,890-15%$85/sqft |
Source: Public Record Report a problem | ||
| 11/15/2004 | Sold | $286,800$100/sqft |
Source: Public Record Report a problem | ||
Public tax history
| Year | Property taxes | Tax assessment |
|---|---|---|
| 2025 | $5,047 +4.7% | $178,021 +0.4% |
| 2024 | $4,822 +4.3% | $177,274 +9.3% |
| 2023 | $4,622 +13.6% | $162,126 +23.3% |
| 2022 | $4,069 +6.1% | $131,462 +7.8% |
| 2021 | $3,836 | $121,962 |
| 2020 | $3,836 +4% | $121,962 +15.2% |
| 2019 | $3,688 -0.5% | $105,852 |
| 2018 | $3,707 +6.1% | $105,852 |
| 2017 | $3,492 +1% | $105,852 |
| 2016 | $3,459 -9.3% | $105,852 +14.3% |
| 2015 | $3,815 +21.3% | $92,612 +7% |
| 2014 | $3,144 | $86,528 |
| 2013 | -- | -- |
| 2012 | -- | -- |
| 2011 | -- | -- |
| 2010 | -- | -- |
| 2009 | -- | -- |
| 2008 | -- | -- |
| 2007 | -- | -- |
| 2006 | -- | -- |
| 2005 | -- | -- |
| 2004 | -- | -- |
Find assessor info on the county website
Monthly payment
Est. payment
Payment breakdown
Explore the cost of this home by adjusting the details. Changes won't be saved.Climate risks
Neighborhood: 30276
Nearby schools
Schools provided by the listing agent
- Elementary: Willis Road
- Middle: East Coweta
- High: East Coweta
Source: GAMLS. This data may not be complete. We recommend contacting the local school district to confirm school assignments for this home.

Similar homes
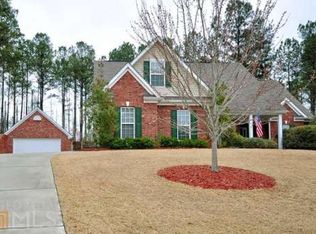
- $449,9003 bd3 ba1.8k sqft42 Bill Estes Rd, Senoia, GA 30276Active

 MLS ID #10817325, Brittany Westfall, Dwelli. GAMLS
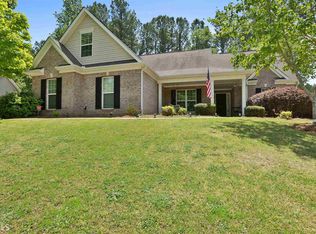
 - $565,0004 bd4 ba2.9k sqft9 Long Branch Trl, Sharpsburg, GA 30277Active
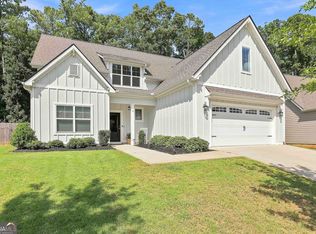 MLS ID #10842480, Michelle Humes Group, eXp Realty. GAMLS
 - $570,0004 bd3 ba2.7k sqft128 Monterey Dr, Peachtree City, GA 30269Active
 MLS ID #10830340, Babusak Realty Group, BHHS Georgia Properties. GAMLS
 - $--4 bd3 ba3.4k sqft7502 Bowhead Ct, Fairburn, GA 30213Auction
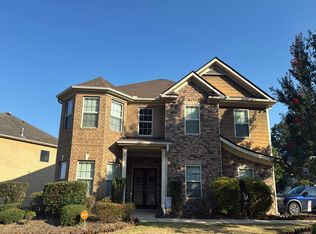 Auction.com 2
 - $515,0004 bd3 ba2.8k sqft100 Hamilton Glen Ct, Fayetteville, GA 30215ActiveMLS ID #10795366, Kayla Anderson, Keller Williams Realty Atlanta North. GAMLS
- $485,0004 bd4 ba2.9k sqft140 Lang Dr, Fayetteville, GA 30214ActiveMLS ID #10722660, Valerie M Lowery, Redfin Corporation. GAMLS
- $499,9004 bd3 ba3.5k sqft151 Courts Of Hampton, Hampton, GA 30228ActiveMLS ID #10838242, Angela J Moss, BHGRE Metro Brokers. GAMLS
- $618,5794 bd4 ba3.5k sqft108 Homesite Saddle Dr, Senoia, GA 30276New Construction
 FMLS GA
 - $529,9904 bd4 ba2.8k sqft110 Sparrows Cv, Fayetteville, GA 30215ActiveMLS ID #10810040, Alauna Freeman, Boardwalk Realty Associates. GAMLS
- $549,9004 bd4 ba2.2k sqft8715 Gullatt Rd, Fairburn, GA 30268ActiveMLS ID #10809222, Jennifer Grimes, BHGRE Metro Brokers. GAMLS
- $535,0005 bd3 ba3.2k sqft142 Highwoods Pkwy, Newnan, GA 30265ActiveMLS ID #10816145, Wendy Metcalf, Southern Classic Realtors. GAMLS
- $575,0005 bd5 ba3.8k sqft39 Hawthorne Pl, Sharpsburg, GA 30277ActiveMLS ID #10779327, Matthew Dalke, Keller Williams Realty Atl. Partners. GAMLS
- $459,9994 bd3 ba3k sqft264 Kendall St, Newnan, GA 30263ActiveMLS ID #10775923, Ebony Fowlkes, Hester Group, REALTORS. GAMLS
- $559,9004 bd4 ba3.4k sqft30 Braemore Ln, Newnan, GA 30263ActiveMLS ID #10841562, Julie Hunt, BHHS Georgia Properties. GAMLS
- $425,0005 bd3 ba2.4k sqft115 Brookshire Dr, Fayetteville, GA 30215For SaleMLS ID #7799538, JASON HATCHER, Atlanta Fine Homes Sotheby's International. FMLS GA
- $444,9005 bd3 ba3.2k sqft11939 Scottish Ct, Fayetteville, GA 30215ActiveMLS ID #10792986, Benjamin Winwood, Lokation Real Estate LLC. GAMLS
- $575,0004 bd3 ba3.4k sqft15 Stratford Way, Newnan, GA 30265ActiveMLS ID #10836909, April Parker, Chapman Hall Realtors. GAMLS
- $455,0003 bd3 ba2.8k sqft5 Carlow Ct, Newnan, GA 30263ActiveMLS ID #10838304, Tim Stout Group, eXp Realty. GAMLS
- $459,9993 bd3 ba2k sqft320 Sherwood Rd, Fayetteville, GA 30215ActiveMLS ID #10825793, Fontella Pappas, Pinewood Realty Group. GAMLS
