Open House THIS Sunday October 4th | 1pm - 3pm | 30 Braemore Lane in Northgate HS District | Sparkling in Ground Pool Oasis Awaits! Welcome home to this beautifully appointed four bedroom, three and a half bath residence, offering the perfect blend of comfort, style, and functionality. The main level welcomes you with an open foyer featuring updated wall treatments and luxurious LVP flooring. French doors lead to a private office, ideal for remote work or quiet focus. The kitchen is a true chef's delight with abundant cabinetry, granite countertops, and a spacious walkin pantry. It opens seamlessly to the living and dining areas, where soaring ceilings and a cozy fireplace create an inviting atmosphere for gatherings. A convenient mudroom with a built-in hall tree sits just off the garage, adding everyday organization and ease. Upstairs, the owner's suite offers a relaxing retreat with a tiled shower, double vanities, and a generous walk-in closet. Three additional oversized bedrooms each feature walk-in closets, and one includes its own private bath. The laundry room is thoughtfully located on the upper level as well. Step outside to your private backyard paradise-beautiful landscaping, a large patio, and a sparkling inground pool set the stage for summer fun, entertaining, or peaceful relaxation. This charming community offers sidewalks and streetlights for a welcoming neighborhood feel and is just a short distance from schools, shopping, and the vibrant restaurants of downtown Newnan.
Active
$559,900
30 Braemore Ln, Newnan, GA 30263
4beds
3,498sqft
Single Family Residence
Built in 2021
8,712 Square Feet Lot
$556,900 Zestimate®
$160/sqft
$83/mo HOA
What's special
Cozy fireplaceBeautiful landscapingSoaring ceilingsLarge patioSparkling inground pool oasisPrivate backyard paradiseGenerous walk-in closet
- 34 days
- 214
- 23
Zillow last checked:
Listing updated:
Listed by:
Julie Hunt 404-451-3143,
BHHS Georgia Properties,
Chris Hunt 404-933-4347,
BHHS Georgia Properties
Source: GAMLS,MLS#: 10841562
Facts & features
Interior
Bedrooms & bathrooms
- Bedrooms: 4
- Bathrooms: 4
- Full bathrooms: 3
- 1/2 bathrooms: 1
Rooms
- Room types: Foyer, Laundry, Great Room, Office
Dining room
- Features: Seats 12+
Kitchen
- Features: Breakfast Area, Breakfast Bar, Country Kitchen, Kitchen Island, Pantry, Solid Surface Counters, Walk-in Pantry
Heating
- Natural Gas, Electric, Central, Floor Furnace, Zoned
Cooling
- Electric, Ceiling Fan(s), Central Air, Zoned
Appliances
- Included: Dishwasher, Disposal, Gas Water Heater, Microwave, Oven/Range (Combo)
- Laundry: Upper Level
Features
- Tray Ceiling(s), Vaulted Ceiling(s), High Ceilings, Double Vanity, Soaking Tub, Separate Shower, Tile Bath, Walk-In Closet(s), Roommate Plan, Split Bedroom Plan
- Flooring: Carpet, Tile, Vinyl
- Windows: Double Pane Windows
- Basement: None
- Attic: Pull Down Stairs
- Number of fireplaces: 1
- Fireplace features: Living Room, Factory Built, Gas Log
Interior area
- Total structure area: 3,498
- Total interior livable area: 3,498 sqft
- Finished area above ground: 3,498
- Finished area below ground: 0
Video & virtual tour
Property
Parking
- Total spaces: 2
- Parking features: Attached, Garage, Garage Door Opener, Kitchen Level
- Has attached garage: Yes
Accessibility
- Accessibility features: Accessible Doors, Accessible Entrance
Features
- Levels: Two
- Stories: 2
- Patio & porch: Patio, Porch
- Has private pool: Yes
- Pool features: Heated, In Ground
- Fencing: Back Yard,Fenced
Lot
- Size: 8,712 Square Feet
- Features: Level
Details
- Parcel number: N57A 758
Construction
Type & style
- Home type: SingleFamily
- Architectural style: Brick Front,Traditional
- Property subtype: Single Family Residence
Materials
- Brick, Concrete
- Foundation: Slab
- Roof: Composition
Condition
- Resale
- New construction: No
- Year built: 2021
Utilities & green energy
- Sewer: Public Sewer
- Water: Public
- Utilities for property: Cable Available, Sewer Connected, Electricity Available, High Speed Internet, Natural Gas Available, Phone Available, Water Available
Community & HOA
Community
- Features: Sidewalks, Street Lights
- Security: Carbon Monoxide Detector(s), Smoke Detector(s)
- Subdivision: Braemore
HOA
- Has HOA: Yes
- Services included: Management Fee
- HOA fee: $1,000 annually
Location
- Region: Newnan
Financial & listing details
- Price per square foot: $160/sqft
- Tax assessed value: $547,399
- Annual tax amount: $5,259
- Date on market: 9/8/2026
- Cumulative days on market: 34 days
- Listing agreement: Exclusive Right To Sell
- Listing terms: 1031 Exchange,Cash,Conventional,FHA,VA Loan,Relocation Property
- Electric utility on property: Yes
Estimated market value
$556,900
$529,000 - $585,000
$3,679/mo
Price history
| Date | Event | Price |
|---|---|---|
| 9/8/2026 | Listed for sale | $559,900$160/sqft |
Source:  GAMLS #10841562 Report a problem GAMLS #10841562 Report a problem | ||
| 9/8/2026 | Listing removed | $559,900$160/sqft |
Source: GAMLS #10768017 Report a problem | ||
| 8/12/2026 | Price change | $559,900-1.8%$160/sqft |
Source: GAMLS #10768017 Report a problem | ||
| 8/1/2026 | Price change | $569,900-1.6%$163/sqft |
Source: GAMLS #10768017 Report a problem | ||
| 6/3/2026 | Listed for sale | $579,000+0.9%$166/sqft |
Source: GAMLS #10768017 Report a problem | ||
| 5/13/2025 | Sold | $574,000-0.2%$164/sqft |
Source: GAMLS #10469351 Report a problem | ||
| 4/20/2025 | Pending sale | $574,900$164/sqft |
Source: GAMLS #10469351 Report a problem | ||
| 4/2/2025 | Price change | $574,900-0.9%$164/sqft |
Source: GAMLS #10469351 Report a problem | ||
| 3/1/2025 | Listed for sale | $579,900+16%$166/sqft |
Source: GAMLS #10469351 Report a problem | ||
| 5/31/2023 | Sold | $499,900$143/sqft |
Source: Public Record Report a problem | ||
| 4/27/2023 | Pending sale | $499,900$143/sqft |
Source: GAMLS #20104414 Report a problem | ||
| 2/17/2023 | Listed for sale | $499,900$143/sqft |
Source: GAMLS #20104414 Report a problem | ||
| 2/16/2023 | Listing removed | $499,900$143/sqft |
Source:  FMLS GA #7138635 Report a problem FMLS GA #7138635 Report a problem | ||
| 11/10/2022 | Listed for sale | $499,900+16.4%$143/sqft |
Source: GAMLS #20085872 Report a problem | ||
| 11/30/2021 | Sold | $429,350$123/sqft |
Source: Public Record Report a problem | ||
Public tax history
| Year | Property taxes | Tax assessment |
|---|---|---|
| 2025 | $4,830 +0.8% | $218,960 -0.4% |
| 2024 | $4,793 +9.7% | $219,808 +22.4% |
| 2023 | $4,370 -3.4% | $179,632 +6.7% |
| 2022 | $4,524 | $168,324 |
Find assessor info on the county website
Monthly payment
Est. payment
Payment breakdown
Explore the cost of this home by adjusting the details. Changes won't be saved.Climate risks
Neighborhood: 30263
Nearby schools
Schools provided by the listing agent
- Elementary: Jefferson Parkway
- Middle: Madras
- High: Northgate
Source: GAMLS. This data may not be complete. We recommend contacting the local school district to confirm school assignments for this home.

Similar homes
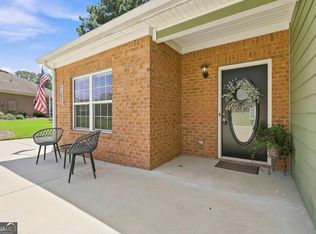
- $459,9994 bd3 ba3k sqft264 Kendall St, Newnan, GA 30263Active
 MLS ID #10775923, Ebony Fowlkes, Hester Group, REALTORS. GAMLS
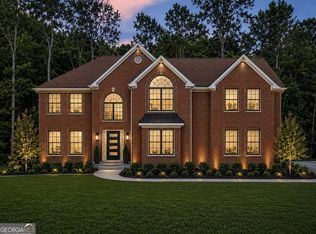
 - $400,0004 bd3 ba2.6k sqft62 Seabiscuit Ct, Newnan, GA 30263Active
 MLS ID #10826789, Rayshell Scott, BHGRE Metro Brokers. GAMLS
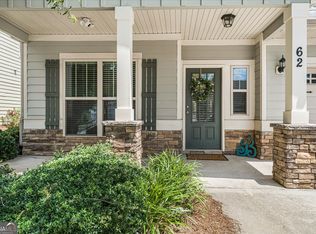
 - $434,9004 bd3 ba3k sqft220 Brittain Way, Newnan, GA 30263Active
 MLS ID #10771105, Scott Cosby, BHGRE Metro Brokers. GAMLS
 - $440,0004 bd3 ba2.5k sqft17 Pillar Point, Newnan, GA 30265For Sale
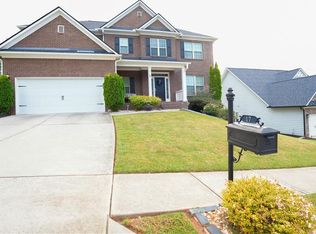
 MLS ID #7849651, Ashley Russell, Keller Williams Realty Peachtree Rd.. FMLS GA
 - $399,9004 bd3 ba2.7k sqft217 Cliffhaven Cir, Newnan, GA 30263ActiveMLS ID #10822950, Rebekah Stephens, BHGRE Metro Brokers. GAMLS
- $678,1505 bd5 ba4.5k sqft716 Genesee Point, Newnan, GA 30263ActiveMLS ID #10792041, Jacqueline Campbell, REMAX Concierge. GAMLS
- $649,0004 bd3 ba2.7k sqft32 Meadow View Gln, Newnan, GA 30265ActiveMLS ID #10854440, Leora Blumberg, Atlanta Communities. GAMLS
- $660,0005 bd5 ba3.8k sqft21 Timber Trce, Newnan, GA 30263ActiveMLS ID #10832259, Tristain O'Donnell, Engel & Völkers Atlanta. GAMLS
- $749,9004 bd4 ba3.6k sqft65 Starr Pl, Newnan, GA 30263ActiveMLS ID #10778834, Kathryn Mobley, Coldwell Banker Realty. GAMLS
- $674,9004 bd4 ba3.1k sqft11 Beacon Crst, Newnan, GA 30265For SaleMLS ID #7832411, ROGER MORRIS, Chapman Hall Realty. FMLS GA
- $549,9004 bd4 ba2.2k sqft8715 Gullatt Rd, Fairburn, GA 30268ActiveMLS ID #10809222, Jennifer Grimes, BHGRE Metro Brokers. GAMLS
- $398,2504 bd3 ba2.7k sqft118 Village Pl, Newnan, GA 30265For SaleMLS ID #7832212, NA LE, Good Investments Realty, Inc.. FMLS GA
- $599,0005 bd4 ba3.1k sqft113 Vivian Ln, Peachtree City, GA 30269ActiveMLS ID #10786953, Danielle Corriveau, Compass. GAMLS
- $509,7002 bd2 ba2.1k sqft575 Timberbrook Dr, Sharpsburg, GA 30277ActiveMLS ID #10836530, Chris Siegel, Acme Audubon Inc.. GAMLS
- $395,0003 bd3 ba2.5k sqft30 Parklane Cir, Newnan, GA 30265ActiveMLS ID #10850365, Adrianna Wright, Benham Realty Group. GAMLS
- $520,0005 bd3 ba2.8k sqft150 Gadson Dr, Fayetteville, GA 30214ActiveMLS ID #10852818, Johnika Green-Snell, Greenhouse International Real Estate. GAMLS
- $660,0004 bd4 ba3k sqft911 Gambino Trce, Peachtree City, GA 30269ActiveMLS ID #10798139, Inez McDonald, The Agency - Atlanta Metro. GAMLS
- $589,9004 bd4 ba3k sqft5473 Oconee Dr, Douglasville, GA 30135ActiveMLS ID #10733898, Tina Lovvorn, Georgia Life Realty. GAMLS
- $570,0004 bd3 ba2.7k sqft128 Monterey Dr, Peachtree City, GA 30269ActiveMLS ID #10830340, Babusak Realty Group, BHHS Georgia Properties. GAMLS
- $499,0005 bd4 ba2.8k sqft160 Brittany Ln, Senoia, GA 30276ActiveMLS ID #10769873, Mark Spain, Mark Spain Real Estate. GAMLS
