OPTION OF MCINTOSH HIGH SCHOOL (subject to available spots)! Up to $4500 lender grant/incentive when buyer uses seller's preferred lender. Ask for details! 113 Vivian is extremely energy efficient with solar panels (at no cost to the buyer). This home is centrally located in Peachtree City-easy access to the golf cart paths means you can have car-free weekends for a true vacation feel! Easy access to the airport makes this the perfect location for Delta employees. This beautifully maintained home offers the features today's buyers are searching for: a chef's kitchen, dedicated office with French doors, spacious bonus room perfect for a media room or playroom, and seamless indoor-outdoor living with a covered patio overlooking the fenced backyard. The covered front porch, solar panels, and garage with golf cart storage add both charm and practicality. Located in a sought-after community with a pool and playground, you'll enjoy everything that makes Peachtree City one of Metro Atlanta's most desirable places to call home. With its recent price improvement, 113 Vivian Lane now presents one of the strongest values in the neighborhood-offering the space, upgrades, and amenities buyers want at a price that's increasingly difficult to find in Peachtree City. If you've been waiting for the right combination of home, location, and value, this is your opportunity.
Active
Price cut: $11K (8/19)
$599,000
113 Vivian Ln, Peachtree City, GA 30269
5beds
--sqft
Single Family Residence
Built in 2021
7,405 Square Feet Lot
$591,600 Zestimate®
$--/sqft
$58/mo HOA
What's special
Covered front porch
- 74 days
- 549
- 23
Zillow last checked:
Listing updated:
Listed by:
Danielle Corriveau 6785755599,
Compass
Source: GAMLS,MLS#: 10786953
Facts & features
Interior
Bedrooms & bathrooms
- Bedrooms: 5
- Bathrooms: 4
- Full bathrooms: 3
- 1/2 bathrooms: 1
- Main level bedrooms: 1
Rooms
- Room types: Foyer, Laundry, Office
Dining room
- Features: Seats 12+
Kitchen
- Features: Breakfast Area, Breakfast Bar, Breakfast Room, Kitchen Island, Walk-in Pantry
Heating
- Central
Cooling
- Ceiling Fan(s), Central Air
Appliances
- Included: Dishwasher, Disposal, Electric Water Heater, Microwave, Refrigerator
- Laundry: Common Area, In Hall, Upper Level
Features
- Double Vanity, High Ceilings, Roommate Plan, Split Bedroom Plan, Walk-In Closet(s)
- Flooring: Carpet, Hardwood, Tile
- Windows: Double Pane Windows
- Basement: None
- Attic: Pull Down Stairs
- Number of fireplaces: 1
- Fireplace features: Family Room
- Common walls with other units/homes: No Common Walls
Interior area
- Total structure area: 0
- Finished area above ground: 0
- Finished area below ground: 0
Property
Parking
- Total spaces: 2
- Parking features: Garage, Garage Door Opener, Kitchen Level
- Has garage: Yes
Features
- Levels: Two
- Stories: 2
- Patio & porch: Patio
- Fencing: Back Yard,Fenced,Privacy,Wood
- Has view: Yes
- View description: City
- Body of water: None
Lot
- Size: 7,405 Square Feet
- Features: Level, Private
- Residential vegetation: Cleared, Grassed
Details
- Parcel number: 074537045
Construction
Type & style
- Home type: SingleFamily
- Architectural style: Brick Front,Craftsman,Traditional
- Property subtype: Single Family Residence
Materials
- Concrete
- Foundation: Slab
- Roof: Composition
Condition
- Resale
- New construction: No
- Year built: 2021
Utilities & green energy
- Electric: 220 Volts
- Sewer: Public Sewer
- Water: Public
- Utilities for property: Cable Available, Electricity Available, High Speed Internet, Natural Gas Available, Sewer Available, Underground Utilities
Green energy
- Energy generation: Solar
Community & HOA
Community
- Features: Playground, Pool, Sidewalks, Street Lights, Walk To Schools, Near Shopping
- Security: Smoke Detector(s)
- Subdivision: Wilksmoor Woods
HOA
- Has HOA: Yes
- Services included: Private Roads, Swimming
- HOA fee: $700 annually
Location
- Region: Peachtree City
Financial & listing details
- Tax assessed value: $594,588
- Annual tax amount: $5,700
- Date on market: 6/16/2026
- Cumulative days on market: 74 days
- Listing agreement: Exclusive Right To Sell
- Listing terms: Cash,Conventional,FHA,VA Loan
- Electric utility on property: Yes
Estimated market value
$591,600
$562,000 - $621,000
$3,541/mo
Price history
| Date | Event | Price |
|---|---|---|
| 8/19/2026 | Price change | $599,000-1.8% |
Source:  GAMLS #10786953 Report a problem GAMLS #10786953 Report a problem | ||
| 6/22/2026 | Price change | $610,000-2.4% |
Source: GAMLS #10786953 Report a problem | ||
| 6/10/2026 | Price change | $625,000-2.3% |
Source: GAMLS #10768300 Report a problem | ||
| 6/4/2026 | Price change | $639,900-1.5% |
Source:  FMLS GA #7773839 Report a problem FMLS GA #7773839 Report a problem | ||
| 5/21/2026 | Listed for sale | $649,900+55.5% |
Source: GAMLS #10768300 Report a problem | ||
| 4/29/2021 | Sold | $418,050-0.9% |
Source: Public Record Report a problem | ||
| 3/25/2021 | Pending sale | $422,050 |
Source: FMLS GA #6845992 Report a problem | ||
| 2/25/2021 | Contingent | $422,050 |
Source: FMLS GA #6845992 Report a problem | ||
| 2/25/2021 | Listed for sale | $422,050 |
Source: FMLS GA #6845992 Report a problem | ||
Public tax history
| Year | Property taxes | Tax assessment |
|---|---|---|
| 2025 | $5,700 +1.2% | $237,835 +7% |
| 2024 | $5,631 +13.9% | $222,276 +11.2% |
| 2023 | $4,944 -2.4% | $199,920 +19.6% |
| 2022 | $5,064 +333.8% | $167,200 +340% |
| 2021 | $1,167 | $38,000 |
Find assessor info on the county website
Monthly payment
Est. payment
Payment breakdown
Explore the cost of this home by adjusting the details. Changes won't be saved.Climate risks
Neighborhood: 30269
Nearby schools
Schools provided by the listing agent
- Elementary: Crabapple
- Middle: Flat Rock
- High: Sandy Creek
Source: GAMLS. This data may not be complete. We recommend contacting the local school district to confirm school assignments for this home.
Similar homes
- $660,0004 bd4 ba3k sqft911 Gambino Trce, Peachtree City, GA 30269Active
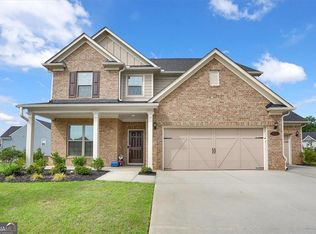
 MLS ID #10798139, Inez McDonald, The Agency - Atlanta Metro. GAMLS
 - $719,0005 bd4 ba-- sqft619 Napier Pass, Peachtree City, GA 30269Active
 MLS ID #10800241, Rodney McKenzie, Real Broker, LLC. GAMLS
 - $785,0005 bd4 ba3.3k sqft1107 Maybeck Way, Peachtree City, GA 30269Active
 MLS ID #10825522, Margie Yondorf, Atlanta InTown Real Estate. GAMLS
 - $580,0003 bd4 ba-- sqft135 London Berry Ct, Tyrone, GA 30290Active
 MLS ID #10825233, Paulina Muez, Keller Williams Realty North Atlanta. GAMLS
 - $629,9005 bd4 ba4k sqft3 Westwood Lake Dr, Newnan, GA 30263ActiveMLS ID #10795052, Amy C Patterson, Southern Real Estate Properties. GAMLS
- $597,0005 bd3 ba-- sqft130 Virgil Dr, Fayetteville, GA 30214ActiveMLS ID #10819731, Kindle Martin, Wynd Realty Georgia. GAMLS
- $475,0003 bd3 ba-- sqft18 Singleton Way, Peachtree City, GA 30269ActiveMLS ID #10741809, Sandra Giraldo, Knapp Realty. GAMLS
- $580,0006 bd5 ba3.4k sqft105 Delamere Pl, Tyrone, GA 30290ActiveMLS ID #10768890, Michelle Humes Group, eXp Realty. GAMLS
- $569,0004 bd3 ba2.8k sqft26 Baral Rdg Lot 39, Sharpsburg, GA 30277ActiveMLS ID #10791292, Jacqueline Campbell, REMAX Concierge. GAMLS
- $615,0005 bd3 ba3.4k sqft405 McDonough Rd, Fayetteville, GA 30214ActiveMLS ID #10823567, Rayshell Scott, BHGRE Metro Brokers. GAMLS
- $600,0004 bd4 ba2.5k sqft25 Harmon Ct, Newnan, GA 30263ActiveMLS ID #10795637, Stacy Rector, JW Martin Real Estate LLC. GAMLS
- $685,0005 bd5 ba4.5k sqft716 Genesee Point, Newnan, GA 30263ActiveMLS ID #10792041, Jacqueline Campbell, REMAX Concierge. GAMLS
- $524,5005 bd4 ba4.1k sqft440 Nora Dr, Fayetteville, GA 30215ActiveMLS ID #10718215, Michael Tally, Tally Real Estate Group LLC. GAMLS
- $535,0004 bd3 ba2.7k sqft153 Carlow Ct, Newnan, GA 30263ActiveMLS ID #10790117, Gloria Cann Schrepfer, Keller Williams Realty Atl. Partners. GAMLS
- $549,9004 bd4 ba3.5k sqft4605 Diptera Ln, Fairburn, GA 30213ActiveMLS ID #10815962, Tyler Pardee, Atlantic Real Estate Brokers. GAMLS
- $589,9004 bd4 ba3k sqft5473 Oconee Dr, Douglasville, GA 30135ActiveMLS ID #10733898, Tina Lovvorn, Georgia Life Realty. GAMLS
- $529,9904 bd4 ba2.8k sqft110 Sparrows Cv, Fayetteville, GA 30215ActiveMLS ID #10810040, Alauna Freeman, Boardwalk Realty Associates. GAMLS
- $815,0005 bd4 ba3.3k sqft115 Lapis Lake Point, Fayetteville, GA 30215ActiveMLS ID #10812135, Danielle Alleyne, HomeSmart. GAMLS
- $659,0005 bd5 ba3.6k sqft156 Belle Hall Dr, Newnan, GA 30263ActiveMLS ID #10815653, Justin Landis, Bolst, Inc.. GAMLS
