Welcome to Everton, one of Peachtree City's most sought-after communities! Thoughtfully upgraded and beautifully designed, this exceptional 5-bedroom, 4-bath home offers the perfect blend of luxury, comfort, and smart technology. The open-concept main level showcases hardwood floors, quartz countertops, stainless steel appliances, a large center island with seating for four, designer lighting and plumbing fixtures, a dramatic floor-to-ceiling stone fireplace with custom built-in cabinetry, and a spacious sunroom that opens to a covered patio complete with a ceiling fan and outdoor speakers. Entertain with ease at the stylish dry bar, while the mudroom adds everyday convenience. Upstairs, a spacious loft provides the perfect flex space for a second living area, media room, playroom, or home office. Retreat to the luxurious owner's suite featuring separate his-and-her custom closets and a spa-inspired bath with an oversized walk-in shower. Smart home technology is integrated throughout, allowing you to control the locks, lighting, whole-home speaker system, and automatic blinds in the loft and owner's suite. The garage has been thoughtfully enhanced with a dedicated fitness area while remaining EV-ready. Additional highlights include an extended driveway, flat backyard, and premium finishes throughout. Enjoy resort-style community amenities including a swimming pool, cabana, tennis and pickleball courts, and playground-all just minutes from Peachtree City's renowned golf cart path system, shopping, dining, and top-rated schools.
Active
$719,000
619 Napier Pass, Peachtree City, GA 30269
5beds
--sqft
:
Get pre-qualified$4,660/mo
Single Family Residence
Built in 2023
0.28 Acres Lot
$711,200 Zestimate®
$--/sqft
$100/mo HOA
What's special
- 34 days |
- 750 |
- 47 |
Zillow last checked:
Listing updated:
Listed by:
Rodney McKenzie 404-707-0881,
Real Broker, LLC
Source: GAMLS,MLS#: 10800241
Facts & features
Interior
Bedrooms & bathrooms
- Bedrooms: 5
- Bathrooms: 4
- Full bathrooms: 4
- Main level bathrooms: 1
- Main level bedrooms: 1
Rooms
- Room types: Exercise Room, Foyer, Keeping Room, Laundry, Loft, Sun Room
Kitchen
- Features: Breakfast Area, Breakfast Bar, Breakfast Room, Kitchen Island, Walk-in Pantry
Heating
- Central
Cooling
- Central Air
Appliances
- Included: Dishwasher, Disposal, Microwave, Refrigerator
- Laundry: Common Area, In Hall
Features
- Bookcases, Double Vanity, High Ceilings, In-Law Floorplan, Walk-In Closet(s)
- Flooring: Carpet, Hardwood
- Windows: Double Pane Windows, Window Treatments
- Basement: None
- Attic: Pull Down Stairs
- Number of fireplaces: 1
- Fireplace features: Family Room
- Common walls with other units/homes: No Common Walls
Interior area
- Total structure area: 0
- Finished area above ground: 0
- Finished area below ground: 0
Video & virtual tour
Property
Parking
- Total spaces: 2
- Parking features: Attached, Garage, Garage Door Opener, Side/Rear Entrance
- Has attached garage: Yes
Features
- Levels: Two
- Stories: 2
- Patio & porch: Patio
- Exterior features: Gas Grill
- Has private pool: Yes
- Pool features: In Ground
- Fencing: Back Yard,Wood
- Body of water: None
Lot
- Size: 0.28 Acres
- Features: Open Lot, Private
Details
- Parcel number: 074634015
Construction
Type & style
- Home type: SingleFamily
- Architectural style: A-Frame,Other,Traditional
- Property subtype: Single Family Residence
Materials
- Other
- Foundation: Slab
- Roof: Other
Condition
- Resale
- New construction: No
- Year built: 2023
Utilities & green energy
- Electric: 220 Volts
- Sewer: Public Sewer
- Water: Public
- Utilities for property: Cable Available, Electricity Available, High Speed Internet, Natural Gas Available, Phone Available, Sewer Available, Water Available
Community & HOA
Community
- Features: Park, Playground, Pool, Sidewalks, Tennis Court(s)
- Security: Carbon Monoxide Detector(s), Smoke Detector(s)
- Subdivision: Everton
HOA
- Has HOA: Yes
- Services included: Maintenance Grounds, Swimming, Tennis
- HOA fee: $1,200 annually
Location
- Region: Peachtree City
Financial & listing details
- Tax assessed value: $683,398
- Annual tax amount: $7,624
- Date on market: 7/7/2026
- Cumulative days on market: 27 days
- Listing agreement: Exclusive Right To Sell
- Electric utility on property: Yes
Estimated market value
$711,200
$676,000 - $747,000
$3,990/mo
Price history
| Date | Event | Price |
|---|---|---|
| 8/3/2026 | Listed for sale | $719,000 |
Source:  FMLS GA #7800434 Report a problem FMLS GA #7800434 Report a problem | ||
| 7/27/2026 | Listing removed | $719,000 |
Source:  GAMLS #10800241 Report a problem GAMLS #10800241 Report a problem | ||
| 7/7/2026 | Listed for sale | $719,000 |
Source: FMLS GA #7800434 Report a problem | ||
Public tax history
| Year | Property taxes | Tax assessment |
|---|---|---|
| 2025 | $7,624 +1.8% | $273,359 +7% |
| 2024 | $7,492 +549.9% | $255,476 +572.3% |
| 2023 | $1,153 | $38,000 |
Find assessor info on the county website
Monthly payment
Est. payment
Payment breakdown
Explore the cost of this home by adjusting the details. Changes won't be saved.Climate risks
Neighborhood: 30269
Nearby schools
GreatSchools rating
- 9/10Kedron Elementary SchoolGrades: PK-5Distance: 1.2 mi
- 8/10Flat Rock Middle SchoolGrades: 6-8Distance: 5.7 mi
- 6/10Sandy Creek High SchoolGrades: 9-12Distance: 5.5 mi
Schools provided by the listing agent
- Elementary: Kedron
- Middle: Flat Rock
- High: Sandy Creek
Source: GAMLS. This data may not be complete. We recommend contacting the local school district to confirm school assignments for this home.
- $692,600-- bd-- ba3.1k sqft617 Napier Pass, Peachtree City, GA 30269Off Market
- $754,800-- bd-- ba3.4k sqft170 Westberry St, Peachtree City, GA 30269Off Market
- $669,0005 bd4 ba3.1k sqft920 Gambino Trce, Peachtree City, GA 30269Sold
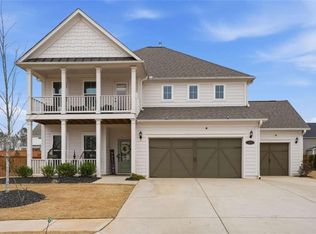
- $710,000-- bd-- ba3.6k sqft622 Napier Pass, Peachtree City, GA 30269Sold
- $710,0005 bd5 ba3.6k sqft180 Westberry St, Peachtree City, GA 30269Sold
- $784,400-- bd-- ba3.6k sqft172 Westberry St, Peachtree City, GA 30269Off Market
- $677,400-- bd-- ba3k sqft918 Gambino Trce, Peachtree City, GA 30269Off Market
- $685,400-- bd-- ba3.1k sqft616 Napier Pass, Peachtree City, GA 30269Off Market
A local agent can set up tours, give advice and negotiate with sellers.
Similar homes
- $729,9005 bd5 ba3.6k sqft604 Napier Pass, Peachtree City, GA 30269Active

 MLS ID #10814153, The Watts Pfister Group, Harry Norman Realtors. GAMLS
 - $715,0004 bd4 ba3.3k sqft319 Lanesborough Way, Peachtree City, GA 30269Active
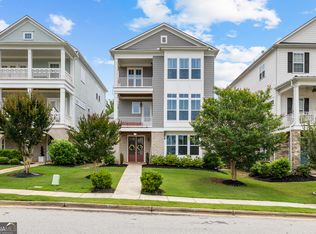 MLS ID #10777733, Sydney Long, Chambers Realty. GAMLS
 - $753,0004 bd4 ba3k sqft417 Bandon Way #417, Peachtree City, GA 30269Active
 MLS ID #10783135, Hope Shivers, Compass. GAMLS
 - $600,0005 bd4 ba3.1k sqft518 Cunninghame Ct, Peachtree City, GA 30269Active
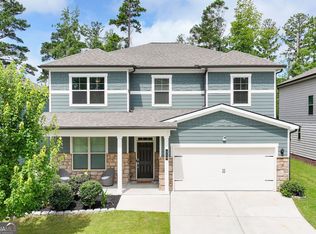 MLS ID #10800944, Rebecca Mohandiss, Keller Williams Realty Cityside. GAMLS
 - $689,9005 bd3 ba3.9k sqft150 Indian Bluff Dr, Sharpsburg, GA 30277ActiveMLS ID #10820866, Grubbs Property Group, Southern Classic Realtors. GAMLS
- $615,0005 bd4 ba3k sqft202 Roundwood Way, Peachtree City, GA 30269ActiveMLS ID #10737738, Nicole Odom, Keller Williams Realty Atl. Partners. GAMLS
- $679,0004 bd3 ba2.4k sqft13 Perthshire Dr, Peachtree City, GA 30269ActiveMLS ID #10796965, Kali Bhargave, Keller Williams Realty Atl. Partners. GAMLS
- $800,0004 bd4 ba3.2k sqft216 Bandon Way, Peachtree City, GA 30269ActiveMLS ID #10801735, Becky Christensen, Southern Classic Realtors. GAMLS
- $550,0003 bd2 ba2.3k sqft104 Conway St, Peachtree City, GA 30269ActiveMLS ID #10816795, Kim Armistead, Southern Real Estate Properties. GAMLS
- $635,0004 bd3 ba2.8k sqft208 Roundwood Way, Peachtree City, GA 30269ActiveMLS ID #10755505, Jacob V Mullins, Dwelli. GAMLS
- $625,0003 bd3 ba2.8k sqft206 Roundwood Way, Peachtree City, GA 30269ActiveMLS ID #10737621, Rebecca Taylor, BHHS Georgia Properties. GAMLS
- $565,0003 bd2 ba2.1k sqft114 Vivian Ln, Peachtree City, GA 30269ActiveMLS ID #10761273, Jill Keough, Keller Williams Realty Atl. Partners. GAMLS
- $765,0004 bd4 ba3k sqft175 Windchime Way, Tyrone, GA 30290ActiveMLS ID #10793124, Russell Berry, Josey Young & Brady Realty. GAMLS
- $899,0004 bd5 ba5.1k sqft200 Palisades, Peachtree City, GA 30269ActiveMLS ID #10754554, Good To Be Home, BHHS Georgia Properties. GAMLS
- $659,9005 bd5 ba4.4k sqft44 Westin Ct, Newnan, GA 30263ActiveMLS ID #10820695, Joy-Lynn Andrews, Atlanta Fine Homes - Sotheby's Int'l. GAMLS
- $615,0002 bd2 ba1.7k sqft502 Hazelnut Dr, Peachtree City, GA 30269ActiveMLS ID #10784584, Michelle Humes Group, eXp Realty. GAMLS
- $540,0002 bd2 ba1.7k sqft510 Cottonwood Cir, Peachtree City, GA 30269ActiveMLS ID #10800869, Carol A Owen, Coldwell Banker Bullard Realty. GAMLS
- $625,0005 bd4 ba3.8k sqft196 Sunny Brook Ter, Newnan, GA 30265ActiveMLS ID #10760230, Vera Hamana, Compass. GAMLS
- $690,0005 bd4 ba3.6k sqft5 Tea House Ln, Newnan, GA 30263ActiveMLS ID #10820973, Sarah McKee, Watkins Real Estate Associates. GAMLS
- $549,4003 bd2 ba1.9k sqft321 Cottonwood Cir, Peachtree City, GA 30269ActiveMLS ID #10772314, Kevin Kao, Georgia Properties Consultants. GAMLS
