Discover easy, elevated living in this upgraded 2-bedroom, 2-bathroom Beechwood floorplan in Cresswind, complete with a newer roof and thoughtful updates throughout. The welcoming foyer opens into a bright, spacious floorplan where the living room, dining area, and kitchen flow seamlessly together. The kitchen features granite countertops, upgraded cabinetry and appliances, a tile backsplash, under-cabinet lighting, new pendant lights over the island, and a pantry with a custom organization system. The primary suite offers tray ceilings and a beautifully appointed en suite bathroom with dual vanities, a large walk-in tile shower, and an oversized walk-in closet with convenient direct access to the laundry room. A well-sized guest bedroom and full bathroom with a stand-up tile shower provide comfortable accommodations for visitors. Plantation shutters and blinds add to the home's polished feel, while the extended garage features epoxy flooring and a separate golf cart garage. Outdoor living is just as inviting with an extended screened porch featuring ceiling fans, along with a patio equipped with a built-in gas line for grilling, all overlooking the aluminum-fenced backyard. Cresswind residents enjoy an active lifestyle with resort-style amenities including a clubhouse, fitness center, swimming pool, tennis and pickleball courts, plus a full calendar of activities and events. Southeast Mortgage is our preferred lender. If buyer chooses to work with them, Southeast Mortgage will provide 1% credit up to $5,000. Reach out to the listing agent for more information.
Active
Price cut: $15K (8/14)
$599,995
502 Hazelnut Dr, Peachtree City, GA 30269
2beds
1,704sqft
Single Family Residence
Built in 2022
6,098 Square Feet Lot
$590,700 Zestimate®
$352/sqft
$310/mo HOA
What's special
Aluminum-fenced backyardSeparate golf cart garageNewer roofPlantation shutters and blindsLarge walk-in tile showerTile backsplashGranite countertops
- 68 days |
- 325 |
- 9 |
Zillow last checked:
Listing updated:
Listed by:
Michelle Humes Group 678-971-3559,
eXp Realty
Source: GAMLS,MLS#: 10784584
Facts & features
Interior
Bedrooms & bathrooms
- Bedrooms: 2
- Bathrooms: 2
- Full bathrooms: 2
- Main level bathrooms: 2
- Main level bedrooms: 2
Rooms
- Room types: Foyer, Laundry
Dining room
- Features: Dining Rm/Living Rm Combo
Kitchen
- Features: Breakfast Bar, Kitchen Island, Pantry
Heating
- Central
Cooling
- Ceiling Fan(s), Central Air
Appliances
- Included: Dishwasher, Disposal, Dryer, Microwave, Oven/Range (Combo), Refrigerator, Stainless Steel Appliance(s), Washer
- Laundry: In Hall
Features
- Double Vanity, Master On Main Level, Separate Shower, Tray Ceiling(s), Walk-In Closet(s)
- Flooring: Tile, Vinyl
- Basement: None
- Has fireplace: No
Interior area
- Total structure area: 1,704
- Total interior livable area: 1,704 sqft
- Finished area above ground: 1,704
- Finished area below ground: 0
Property
Parking
- Total spaces: 3
- Parking features: Attached, Garage, Kitchen Level
- Has attached garage: Yes
Features
- Levels: One
- Stories: 1
- Patio & porch: Patio, Screened
- Fencing: Back Yard,Fenced
Lot
- Size: 6,098 Square Feet
- Features: Level
Details
- Parcel number: 074546013
Construction
Type & style
- Home type: SingleFamily
- Architectural style: Ranch
- Property subtype: Single Family Residence
Materials
- Other
- Roof: Composition
Condition
- Resale
- New construction: No
- Year built: 2022
Utilities & green energy
- Sewer: Public Sewer
- Water: Public
- Utilities for property: Cable Available, Electricity Available, High Speed Internet, Water Available
Community & HOA
Community
- Features: Clubhouse, Fitness Center, Pool, Sidewalks, Tennis Court(s)
- Subdivision: Cresswind
HOA
- Has HOA: Yes
- Services included: Maintenance Grounds, Swimming, Tennis
- HOA fee: $3,720 annually
Location
- Region: Peachtree City
Financial & listing details
- Price per square foot: $352/sqft
- Tax assessed value: $533,021
- Annual tax amount: $3,623
- Date on market: 6/12/2026
- Cumulative days on market: 68 days
- Listing agreement: Exclusive Right To Sell
- Electric utility on property: Yes
Estimated market value
$590,700
$561,000 - $620,000
$3,142/mo
Price history
| Date | Event | Price |
|---|---|---|
| 8/14/2026 | Price change | $599,995-2.4%$352/sqft |
Source:  GAMLS #10784584 Report a problem GAMLS #10784584 Report a problem | ||
| 7/28/2026 | Price change | $615,000-1.6%$361/sqft |
Source: GAMLS #10784584 Report a problem | ||
| 6/12/2026 | Listed for sale | $625,000+37.4%$367/sqft |
Source: GAMLS #10784584 Report a problem | ||
| 7/1/2022 | Sold | $454,925$267/sqft |
Source: Public Record Report a problem | ||
Public tax history
| Year | Property taxes | Tax assessment |
|---|---|---|
| 2025 | $3,623 -1.3% | $213,208 +7% |
| 2024 | $3,670 +17.6% | $199,260 +10.3% |
| 2023 | $3,120 +157.5% | $180,640 +351.6% |
| 2022 | $1,211 | $40,000 |
Find assessor info on the county website
Monthly payment
Est. payment
Payment breakdown
Explore the cost of this home by adjusting the details. Changes won't be saved.Climate risks
Neighborhood: 30269
Nearby schools
GreatSchools rating
- 10/10Crabapple Lane Elementary SchoolGrades: PK-5Distance: 1 mi
- 8/10Flat Rock Middle SchoolGrades: 6-8Distance: 4.9 mi
- 6/10Sandy Creek High SchoolGrades: 9-12Distance: 4.7 mi
Schools provided by the listing agent
- Elementary: Crabapple
- Middle: Flat Rock
- High: Sandy Creek
Source: GAMLS. This data may not be complete. We recommend contacting the local school district to confirm school assignments for this home.
- $497,200-- bd-- ba1.5k sqft504 Hazelnut Dr, Peachtree City, GA 30269Off Market
- $564,900-- bd-- ba1.8k sqft500 Hazelnut Dr, Peachtree City, GA 30269Off Market
- $597,1002 bd2 ba1.7k sqft506 Hazelnut Dr, Peachtree City, GA 30269Off Market
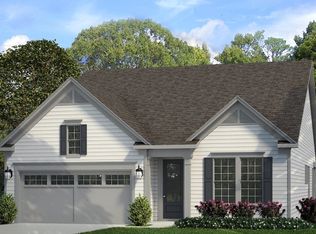
- $483,900-- bd-- ba1.5k sqft412 Silverbell Ct, Peachtree City, GA 30269Off Market
- $563,600-- bd-- ba1.7k sqft508 Hazelnut Dr, Peachtree City, GA 30269Off Market
- $510,300-- bd-- ba1.6k sqft305 Blue Spruce Dr, Peachtree City, GA 30269Off Market
- $555,2002 bd2 ba1.5k sqft411 Silverbell Ct, Peachtree City, GA 30269Off Market
- $600,0003 bd3 ba2k sqft413 Silverbell Ct, Peachtree City, GA 30269Sold
A local agent can set up tours, give advice and negotiate with sellers.
Similar homes
- $599,9003 bd3 ba1.9k sqft525 Hazelnut Dr, Peachtree City, GA 30269Active
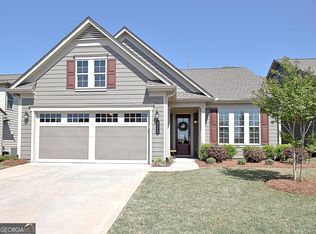
 MLS ID #10819405, Denise M Clements, Keller Williams Realty Atl. Partners. GAMLS
 - $625,0003 bd3 ba2k sqft200 Sweetbay Ct, Peachtree City, GA 30269Active
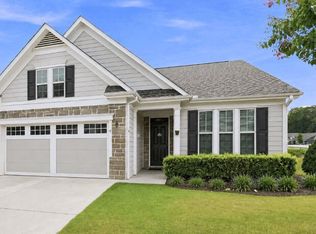 MLS ID #10812377, Nathan Esparza, Preferred Realty Services, Inc. GAMLS
 - $565,0003 bd2 ba2.1k sqft114 Vivian Ln, Peachtree City, GA 30269Active
 MLS ID #10761273, Jill Keough, Keller Williams Realty Atl. Partners. GAMLS
 - $540,0002 bd2 ba1.7k sqft510 Cottonwood Cir, Peachtree City, GA 30269Active
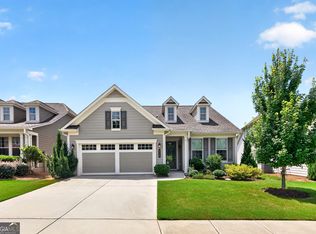 MLS ID #10800869, Carol A Owen, Coldwell Banker Bullard Realty. GAMLS
 - $609,9003 bd3 ba1.9k sqft245 Spruce Pine Cir, Peachtree City, GA 30269ActiveMLS ID #10738248, Juli Ratinaud, Southern Classic Realtors. GAMLS
- $530,0004 bd2 ba2k sqft314 Lovell Ave, Peachtree City, GA 30269ActiveMLS ID #10823252, Matthew Dalke, Keller Williams Realty Atl. Partners. GAMLS
- $532,5003 bd3 ba2k sqft222 Silver Maple Ct, Peachtree City, GA 30269ActiveMLS ID #10821223, Michelle Humes Group, eXp Realty. GAMLS
- $500,0002 bd2 ba1.4k sqft328 Chestnut Oak Dr, Peachtree City, GA 30269ActiveMLS ID #10801737, Carol A Owen, Coldwell Banker Bullard Realty. GAMLS
- $550,0003 bd2 ba2.3k sqft104 Conway St, Peachtree City, GA 30269ActiveMLS ID #10816795, Kim Armistead, Southern Real Estate Properties. GAMLS
- $710,0003 bd3 ba2.2k sqft112 Mulberry Ct, Peachtree City, GA 30269Active Under ContractMLS ID #10784400, Carol A Owen, Coldwell Banker Bullard Realty. GAMLS
- $699,9993 bd3 ba2.3k sqft122 Iron Oak Dr, Peachtree City, GA 30269ActiveMLS ID #10716676, Bryan Foerster, BHHS Georgia Properties. GAMLS
- $469,0003 bd3 ba2.2k sqft13 Millican Dr, Peachtree City, GA 30269ActiveMLS ID #10796962, Letrissa B Frieson, Keller Williams West Atlanta. GAMLS
- $499,9005 bd3 ba2.5k sqft304 Ivy Vale Ct, Tyrone, GA 30290ActiveMLS ID #10825963, Ashton Thompson, Ansley Real Estate | Christie's Int. GAMLS
- $489,9003 bd3 ba2.2k sqft50 Star Spangled Ln, Peachtree City, GA 30269ActiveMLS ID #10793410, Steven T Koleno, Beycome Brokerage Realty LLC. GAMLS
- $515,0002 bd2 ba2k sqft160 Maple Leaf Rd, Sharpsburg, GA 30277ActiveMLS ID #10803775, Todd Killingsworth, Dwelli. GAMLS
- $475,0004 bd3 ba2.5k sqft40 Springfield Dr, Newnan, GA 30265ActiveMLS ID #10783709, Jake Ayers, Southern Classic Realtors. GAMLS
- $525,0004 bd3 ba2.4k sqft20 Tallulah Trl, Sharpsburg, GA 30277ActiveMLS ID #10796543, Michelle Humes Group, eXp Realty. GAMLS
- $449,9003 bd3 ba1.8k sqft42 Bill Estes Rd, Senoia, GA 30276ActiveMLS ID #10817325, Brittany Westfall, Dwelli. GAMLS
- $595,9903 bd3 ba2k sqft23 Tuscany Trce, Newnan, GA 30263ActiveGAMLS
- $486,2003 bd3 ba2.4k sqft185 Treeside Ter, Fayetteville, GA 30214ActiveMLS ID #10780077, Mark Darby, Darby Real Estate. GAMLS
