Elegant Ashford Plan ranch in the sought after Cresswind subdivision offering single level living with refined upgrades throughout. This beautifully maintained home features, a spacious eat in kitchen, and a separate dining area ideal for entertaining. The kitchen showcases a granite work island, upgraded backsplash, and abundant cabinetry for storage. The inviting living area includes a marble fireplace and plantation shutters, creating a warm and polished atmosphere. Retreat to the spacious primary suite showcasing tray ceilings, hardwood flooring and dual closets. The ensuite bath is thoughtfully appointed with double vanities and a large walk-in shower, offering the perfect blend of luxury and everyday convenience. A generous second bedroom and full bath with tile flooring provide comfort for guests. The serene screened back porch is perfect for morning coffee or evening relaxation, overlooking a peaceful setting. Both the porch and garage feature Pebble Tec flooring, adding durability and style. Enjoy the numerous Cresswind amenities including indoor and outdoor pools, tennis courts, walking trails, clubhouse, gym, outdoor kitchen, and numerous clubs. Cresswind is conveniently located to Trilith, medical centers, golf cart paths, Atlanta Airport, I-85, Atlanta, Fayetteville and Newnan.
Pending
$500,000
328 Chestnut Oak Dr, Peachtree City, GA 30269
2beds
1,450sqft
Single Family Residence
Built in 2019
6,534 Square Feet Lot
$491,100 Zestimate®
$345/sqft
$310/mo HOA
What's special
Single level livingMarble fireplaceSpacious primary suiteGranite work islandSpacious eat in kitchenRefined upgrades throughoutPeaceful setting
- 50 days |
- 395 |
- 8 |
Likely to sell faster than
Zillow last checked:
Listing updated:
Listed by:
Carol A Owen 770-363-8219,
Coldwell Banker Bullard Realty
Source: GAMLS,MLS#: 10801737
Facts & features
Interior
Bedrooms & bathrooms
- Bedrooms: 2
- Bathrooms: 2
- Full bathrooms: 2
- Main level bathrooms: 2
- Main level bedrooms: 2
Rooms
- Room types: Family Room, Foyer, Laundry
Dining room
- Features: Dining Rm/Living Rm Combo
Heating
- Central, Electric
Cooling
- Ceiling Fan(s), Central Air
Appliances
- Included: Dishwasher, Disposal, Ice Maker, Microwave, Oven/Range (Combo), Refrigerator, Stainless Steel Appliance(s), Tankless Water Heater
- Laundry: Common Area
Features
- Double Vanity, High Ceilings, Master On Main Level, Separate Shower, Split Bedroom Plan, Tile Bath, Tray Ceiling(s), Walk-In Closet(s)
- Flooring: Carpet, Hardwood, Tile
- Basement: None
- Attic: Pull Down Stairs
- Number of fireplaces: 1
- Fireplace features: Factory Built, Family Room, Gas Log
Interior area
- Total structure area: 1,450
- Total interior livable area: 1,450 sqft
- Finished area above ground: 1,450
- Finished area below ground: 0
Property
Parking
- Parking features: Attached, Garage, Garage Door Opener, Kitchen Level, Storage
- Has attached garage: Yes
Features
- Levels: One
- Stories: 1
Lot
- Size: 6,534 Square Feet
- Features: Level, Private, Zero Lot Line
Details
- Parcel number: 074521020
Construction
Type & style
- Home type: SingleFamily
- Architectural style: Brick Front,Craftsman
- Property subtype: Single Family Residence
Materials
- Brick, Concrete
- Roof: Composition
Condition
- Resale
- New construction: No
- Year built: 2019
Utilities & green energy
- Sewer: Public Sewer
- Water: Public
- Utilities for property: Cable Available, Electricity Available, High Speed Internet, Natural Gas Available, Sewer Connected, Underground Utilities, Water Available
Community & HOA
Community
- Features: Clubhouse, Fitness Center, Pool, Retirement Community, Sidewalks, Street Lights, Tennis Court(s)
- Senior community: Yes
- Subdivision: Cresswind
HOA
- Has HOA: Yes
- Services included: Maintenance Grounds, Management Fee, Reserve Fund, Security, Swimming, Tennis
- HOA fee: $3,720 annually
Location
- Region: Peachtree City
Financial & listing details
- Price per square foot: $345/sqft
- Tax assessed value: $453,648
- Annual tax amount: $5,337
- Date on market: 7/9/2026
- Cumulative days on market: 50 days
- Listing agreement: Exclusive Right To Sell
- Electric utility on property: Yes
Estimated market value
$491,100
$467,000 - $516,000
$2,600/mo
Price history
| Date | Event | Price |
|---|---|---|
| 8/24/2026 | Pending sale | $500,000$345/sqft |
Source:  GAMLS #10801737 Report a problem GAMLS #10801737 Report a problem | ||
| 7/9/2026 | Listed for sale | $500,000+0%$345/sqft |
Source: GAMLS #10801737 Report a problem | ||
| 1/22/2024 | Sold | $499,900$345/sqft |
Source: GAMLS #20145187 Report a problem | ||
| 11/30/2023 | Pending sale | $499,900$345/sqft |
Source: GAMLS #20145187 Report a problem | ||
| 11/5/2023 | Price change | $499,900-5.7%$345/sqft |
Source: GAMLS #20145187 Report a problem | ||
| 9/23/2023 | Price change | $529,900-5.4%$365/sqft |
Source: GAMLS #20145187 Report a problem | ||
| 9/6/2023 | Listed for sale | $559,900+71.6%$386/sqft |
Source: GAMLS #20145187 Report a problem | ||
| 9/25/2019 | Sold | $326,245$225/sqft |
Source: Public Record Report a problem | ||
Public tax history
| Year | Property taxes | Tax assessment |
|---|---|---|
| 2025 | $5,337 +81.1% | $181,459 +7% |
| 2024 | $2,947 +21.3% | $169,588 +9.8% |
| 2023 | $2,431 -15.1% | $154,520 +6.2% |
| 2022 | $2,864 +3.7% | $145,440 +7.2% |
| 2021 | $2,761 +2.2% | $135,680 +4% |
| 2020 | $2,703 +115.5% | $130,480 +226.2% |
| 2019 | $1,254 | $40,000 |
Find assessor info on the county website
Monthly payment
Est. payment
Payment breakdown
Explore the cost of this home by adjusting the details. Changes won't be saved.Climate risks
Neighborhood: 30269
Nearby schools
GreatSchools rating
- 10/10Crabapple Lane Elementary SchoolGrades: PK-5Distance: 1.5 mi
- 8/10Flat Rock Middle SchoolGrades: 6-8Distance: 5.2 mi
- 6/10Sandy Creek High SchoolGrades: 9-12Distance: 5 mi
Schools provided by the listing agent
- Elementary: Crabapple
- Middle: Flat Rock
- High: Sandy Creek
Source: GAMLS. This data may not be complete. We recommend contacting the local school district to confirm school assignments for this home.
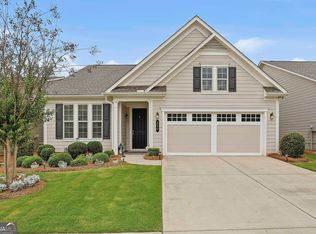
- $495,0002 bd2 ba1.5k sqft330 Chestnut Oak Dr, Peachtree City, GA 30269Sold
- $596,900-- bd-- ba2.2k sqft326 Chestnut Oak Dr, Peachtree City, GA 30269Off Market
- $585,200-- bd-- ba1.9k sqft324 Chestnut Oak Dr, Peachtree City, GA 30269Off Market
- $555,200-- bd-- ba1.9k sqft332 Chestnut Oak Dr, Peachtree City, GA 30269Off Market
- $533,400-- bd-- ba1.7k sqft151 Iron Oak Dr, Peachtree City, GA 30269Off Market
- $696,200-- bd-- ba2.1k sqft321 Chestnut Oak Dr, Peachtree City, GA 30269Off Market
- $953,800-- bd-- ba4.5k sqft323 Chestnut Oak Dr, Peachtree City, GA 30269Off Market
- $536,400-- bd-- ba1.5k sqft322 Chestnut Oak Dr, Peachtree City, GA 30269Off Market
A local agent can set up tours, give advice and negotiate with sellers.
Similar homes
- $540,0002 bd2 ba1.7k sqft510 Cottonwood Cir, Peachtree City, GA 30269Active
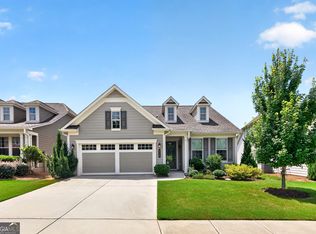
 MLS ID #10800869, Carol A Owen, Coldwell Banker Bullard Realty. GAMLS
 - $532,5003 bd3 ba2k sqft222 Silver Maple Ct, Peachtree City, GA 30269Active
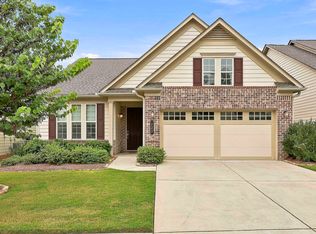 MLS ID #10821223, Michelle Humes Group, eXp Realty. GAMLS
 - $549,4003 bd2 ba1.9k sqft321 Cottonwood Cir, Peachtree City, GA 30269Active
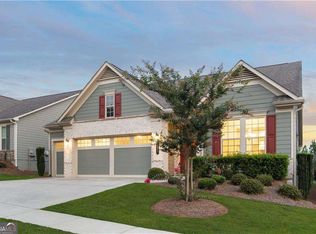 MLS ID #10828618, Kevin Kao, Georgia Properties Consultants. GAMLS
 - $540,0003 bd2 ba2k sqft346 Elkins Pl, Peachtree City, GA 30269Active
 MLS ID #10830655, The Glennie Group Inc, Keller Williams Realty Atl. Partners. GAMLS
 - $550,0003 bd2 ba2.1k sqft114 Vivian Ln, Peachtree City, GA 30269ActiveMLS ID #10761273, Jill Keough, Keller Williams Realty Atl. Partners. GAMLS
- $599,9952 bd2 ba1.7k sqft502 Hazelnut Dr, Peachtree City, GA 30269ActiveMLS ID #10784584, Michelle Humes Group, eXp Realty. GAMLS
- $599,9003 bd3 ba1.9k sqft525 Hazelnut Dr, Peachtree City, GA 30269ActiveMLS ID #10819405, Denise M Clements, Keller Williams Realty Atl. Partners. GAMLS
- $619,9003 bd3 ba2k sqft200 Sweetbay Ct, Peachtree City, GA 30269ActiveMLS ID #10812377, Nathan Esparza, Preferred Realty Services, Inc. GAMLS
- $609,9003 bd3 ba1.9k sqft245 Spruce Pine Cir, Peachtree City, GA 30269ActiveMLS ID #10738248, Juli Ratinaud, Southern Classic Realtors. GAMLS
- $375,0003 bd2 ba1.6k sqft5 Queens Ct, Sharpsburg, GA 30277ActiveMLS ID #10783985, Tom W Barron, Lindsey's Inc., Realtors. GAMLS
- $515,0002 bd2 ba2k sqft160 Maple Leaf Rd, Sharpsburg, GA 30277ActiveMLS ID #10803775, Todd Killingsworth, Dwelli. GAMLS
- $369,9003 bd2 ba1.6k sqft60 London Ln, Sharpsburg, GA 30277ActiveMLS ID #10783989, Tom W Barron, Lindsey's Inc., Realtors. GAMLS
- $471,0004 bd3 ba1.9k sqft1788 Standing Rock Rd, Senoia, GA 30276ActiveMLS ID #10672024, Hilary De Puy, Lindsey's Inc., Realtors. GAMLS
- $510,0004 bd3 ba2.1k sqft2694 Welcome Rd, Newnan, GA 30263ActiveMLS ID #10768626, Anderson Real Estate Group, Keller Williams Realty Atl. Partners. GAMLS
- $359,9003 bd2 ba1.4k sqft55 Mar Mar Ln, Newnan, GA 30265Active Under ContractMLS ID #10825744, Kim Chitwood, Southern Classic Realtors. GAMLS
- $449,9003 bd3 ba1.8k sqft42 Bill Estes Rd, Senoia, GA 30276ActiveMLS ID #10817325, Brittany Westfall, Dwelli. GAMLS
- $419,0002 bd2 ba2.1k sqft555 Grand Teton Cir, Fayetteville, GA 30215ActiveMLS ID #10803375, Tonya Garcia, Ansley Real Estate | Christie's Int. GAMLS
- $444,4444 bd3 ba1.9k sqft12 Brightling Ln, Newnan, GA 30265ActiveMLS ID #10830767, Jacob V Mullins, Dwelli. GAMLS
- $349,9003 bd2 ba1.9k sqft314 Prescott Ct, Newnan, GA 30265ActiveMLS ID #10831504, Johanna Sullivan, Engel & V?lkers Atlanta. GAMLS
- $439,9004 bd4 ba2.1k sqft85 High Point North Dr, Newnan, GA 30265ActiveMLS ID #10785337, Marta Del Valle, BHHS Georgia Properties. GAMLS
