Welcome to this beautifully maintained 3 bedroom, 3 bathroom home in Cresswind, offering a functional floorplan, inviting living spaces, and a beautifully landscaped fenced backyard. Step inside the foyer and into the spacious kitchen featuring a large island, pantry, and sunny eat-in dining area. The kitchen overlooks the open dining and living room, while the adjoining sunroom fills the home with natural light. The main-level primary suite has tray ceilings, an en suite bathroom featuring dual vanities, a large tiled walk-in shower, and two walk-in closets. A secondary bedroom and full bathroom on the main floor offer comfortable accommodations for guests, while upstairs you'll find an additional bedroom and full bathroom, providing the perfect private space for visitors or a home office. Step outside to enjoy the covered patio with a ceiling fan overlooking the beautifully landscaped, fenced backyard, an ideal setting for relaxing or entertaining outdoors. As a resident of Cresswind, you'll enjoy resort-style amenities including a clubhouse, pools, tennis courts, pickleball courts, a fitness center, and so much more. Southeast Mortgage is our preferred lender. If buyer chooses to work with them, Southeast Mortgage will provide 1% credit up to $5,000. Reach out to the listing agent for more information.
Active
$532,500
222 Silver Maple Ct, Peachtree City, GA 30269
3beds
2,083sqft
Single Family Residence
Built in 2018
6,098 Square Feet Lot
$524,000 Zestimate®
$256/sqft
$310/mo HOA
What's special
Large islandBeautifully landscaped fenced backyardInviting living spacesSunny eat-in dining areaTwo walk-in closetsLarge tiled walk-in showerFunctional floorplan
- 9 days |
- 794 |
- 36 |
Zillow last checked:
Listing updated:
Listed by:
Michelle Humes Group 678-971-3559,
eXp Realty
Source: GAMLS,MLS#: 10821223
Facts & features
Interior
Bedrooms & bathrooms
- Bedrooms: 3
- Bathrooms: 3
- Full bathrooms: 3
- Main level bathrooms: 2
- Main level bedrooms: 2
Rooms
- Room types: Foyer, Laundry, Sun Room
Dining room
- Features: Dining Rm/Living Rm Combo
Kitchen
- Features: Breakfast Area, Breakfast Bar, Kitchen Island, Pantry
Heating
- Central
Cooling
- Ceiling Fan(s), Central Air
Appliances
- Included: Dishwasher, Disposal, Microwave, Oven/Range (Combo), Refrigerator, Stainless Steel Appliance(s)
- Laundry: In Hall
Features
- Double Vanity, Master On Main Level, Separate Shower, Tray Ceiling(s), Walk-In Closet(s)
- Flooring: Carpet, Hardwood
- Basement: None
- Has fireplace: No
Interior area
- Total structure area: 2,083
- Total interior livable area: 2,083 sqft
- Finished area above ground: 2,083
- Finished area below ground: 0
Property
Parking
- Total spaces: 2
- Parking features: Attached, Garage, Kitchen Level
- Has attached garage: Yes
Features
- Levels: One and One Half
- Stories: 1
- Patio & porch: Patio
- Fencing: Back Yard,Fenced
Lot
- Size: 6,098 Square Feet
- Features: Level
Details
- Parcel number: 074515012
- Special conditions: Covenants/Restrictions
Construction
Type & style
- Home type: SingleFamily
- Architectural style: Traditional
- Property subtype: Single Family Residence
Materials
- Brick, Other
- Roof: Composition
Condition
- Resale
- New construction: No
- Year built: 2018
Utilities & green energy
- Sewer: Public Sewer
- Water: Public
- Utilities for property: Cable Available, Electricity Available, High Speed Internet, Water Available
Community & HOA
Community
- Features: Clubhouse, Fitness Center, Pool, Retirement Community, Sidewalks, Street Lights, Tennis Court(s)
- Senior community: Yes
- Subdivision: Cresswind
HOA
- Has HOA: Yes
- Services included: Maintenance Grounds, Swimming, Tennis
- HOA fee: $3,720 annually
Location
- Region: Peachtree City
Financial & listing details
- Price per square foot: $256/sqft
- Tax assessed value: $546,738
- Annual tax amount: $6,432
- Date on market: 8/7/2026
- Cumulative days on market: 9 days
- Listing agreement: Exclusive Right To Sell
- Electric utility on property: Yes
Estimated market value
$524,000
$498,000 - $550,000
$3,128/mo
Price history
| Date | Event | Price |
|---|---|---|
| 8/7/2026 | Listed for sale | $532,500$256/sqft |
Source:  GAMLS #10821223 Report a problem GAMLS #10821223 Report a problem | ||
Public tax history
| Year | Property taxes | Tax assessment |
|---|---|---|
| 2025 | $1,986 -1.5% | $218,695 +7% |
| 2024 | $2,015 +18.4% | $204,388 +10.4% |
| 2023 | $1,703 -3.6% | $185,200 +6.6% |
| 2022 | $1,767 +7.8% | $173,800 +7.7% |
| 2021 | $1,639 -4.3% | $161,400 -0.3% |
| 2020 | $1,713 +6.6% | $161,880 +7.6% |
| 2019 | $1,606 | $150,400 |
Find assessor info on the county website
Monthly payment
Est. payment
Payment breakdown
Explore the cost of this home by adjusting the details. Changes won't be saved.Climate risks
Neighborhood: 30269
Nearby schools
GreatSchools rating
- 10/10Crabapple Lane Elementary SchoolGrades: PK-5Distance: 1.4 mi
- 8/10Flat Rock Middle SchoolGrades: 6-8Distance: 5.2 mi
- 6/10Sandy Creek High SchoolGrades: 9-12Distance: 5 mi
Schools provided by the listing agent
- Elementary: Crabapple
- Middle: Flat Rock
- High: Sandy Creek
Source: GAMLS. This data may not be complete. We recommend contacting the local school district to confirm school assignments for this home.
- $558,2003 bd2 ba1.7k sqft220 Silver Maple Ct, Peachtree City, GA 30269Off Market
- $664,500-- bd-- ba2.5k sqft224 Silver Maple Ct, Peachtree City, GA 30269Off Market
- $504,9002 bd2 ba1.5k sqft218 Silver Maple Ct, Peachtree City, GA 30269Off Market
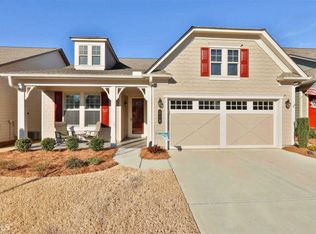
- $753,200-- bd-- ba2.9k sqft225 Silver Maple Ct, Peachtree City, GA 30269Off Market
- $673,600-- bd-- ba2.1k sqft223 Silver Maple Ct, Peachtree City, GA 30269Off Market
- $709,9002 bd2 ba2.3k sqft227 Silver Maple Ct, Peachtree City, GA 30269Off Market
- $575,400-- bd-- ba2k sqft214 Silver Maple Ct, Peachtree City, GA 30269Off Market
- $846,500-- bd-- ba3.2k sqft229 Silver Maple Ct, Peachtree City, GA 30269Off Market
A local agent can set up tours, give advice and negotiate with sellers.
Similar homes
- $530,0004 bd2 ba2k sqft314 Lovell Ave, Peachtree City, GA 30269Active
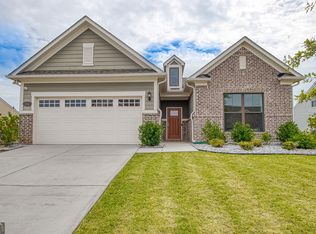
 MLS ID #10823252, Matthew Dalke, Keller Williams Realty Atl. Partners. GAMLS
 - $540,0002 bd2 ba1.7k sqft510 Cottonwood Cir, Peachtree City, GA 30269Active
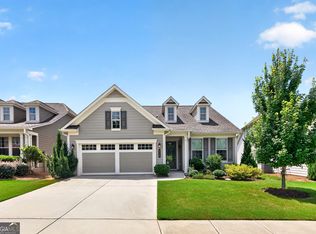 MLS ID #10800869, Carol A Owen, Coldwell Banker Bullard Realty. GAMLS
 - $599,9003 bd3 ba1.9k sqft525 Hazelnut Dr, Peachtree City, GA 30269Active
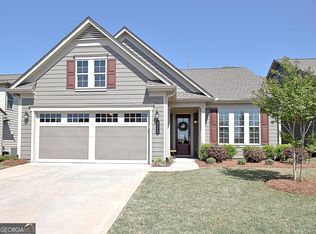 MLS ID #10819405, Denise M Clements, Keller Williams Realty Atl. Partners. GAMLS
 - $500,0002 bd2 ba1.4k sqft328 Chestnut Oak Dr, Peachtree City, GA 30269Active
 MLS ID #10801737, Carol A Owen, Coldwell Banker Bullard Realty. GAMLS
 - $545,0003 bd2 ba2k sqft116 Stamford Ave, Peachtree City, GA 30269ActiveMLS ID #10678925, Karen Kurtz, DeGolian Realty. GAMLS
- $613,0005 bd4 ba3k sqft309 Lovell Ave, Peachtree City, GA 30269ActiveMLS ID #10825726, Good To Be Home, BHHS Georgia Properties. GAMLS
- $625,0003 bd3 ba2k sqft200 Sweetbay Ct, Peachtree City, GA 30269ActiveMLS ID #10812377, Nathan Esparza, Preferred Realty Services, Inc. GAMLS
- $469,0003 bd3 ba2.2k sqft13 Millican Dr, Peachtree City, GA 30269ActiveMLS ID #10796962, Letrissa B Frieson, Keller Williams West Atlanta. GAMLS
- $664,0004 bd3 ba2.6k sqft430 Plantain Ter, Peachtree City, GA 30269ActiveMLS ID #10824850, Susan Fitzgerald, BHHS Georgia Properties. GAMLS
- $699,9993 bd3 ba2.3k sqft122 Iron Oak Dr, Peachtree City, GA 30269ActiveMLS ID #10716676, Bryan Foerster, BHHS Georgia Properties. GAMLS
- $710,0003 bd3 ba2.2k sqft112 Mulberry Ct, Peachtree City, GA 30269Active Under ContractMLS ID #10784400, Carol A Owen, Coldwell Banker Bullard Realty. GAMLS
- $599,9952 bd2 ba1.7k sqft502 Hazelnut Dr, Peachtree City, GA 30269ActiveMLS ID #10784584, Michelle Humes Group, eXp Realty. GAMLS
- $795,0003 bd3 ba2.9k sqft519 Cottonwood Cir, Peachtree City, GA 30269ActiveMLS ID #10812782, Amy Dixon, BHHS Georgia Properties. GAMLS
- $600,0005 bd4 ba3.1k sqft518 Cunninghame Ct, Peachtree City, GA 30269ActiveMLS ID #10800944, Rebecca Mohandiss, Keller Williams Realty Cityside. GAMLS
- $624,9004 bd3 ba2.8k sqft208 Roundwood Way, Peachtree City, GA 30269ActiveMLS ID #10755505, Jacob V Mullins, Dwelli. GAMLS
- $489,9003 bd3 ba2.2k sqft50 Star Spangled Ln, Peachtree City, GA 30269ActiveMLS ID #10793410, Steven T Koleno, Beycome Brokerage Realty LLC. GAMLS
- $499,9004 bd3 ba2.6k sqft32 Oakhurst Trl #12, Sharpsburg, GA 30277ActiveMLS ID #10822416, Nathan Esparza, Preferred Realty Services, Inc. GAMLS
- $550,0004 bd3 ba2.3k sqft19 Rock House Estates Dr, Senoia, GA 30276ActiveMLS ID #10817459, Scott Cosby, BHGRE Metro Brokers. GAMLS
- $517,0004 bd4 ba3k sqft138 Coral Ridge Ct, Palmetto, GA 30268ActiveMLS ID #10805022, Mark Spain, Mark Spain Real Estate. GAMLS
- $559,0003 bd3 ba3k sqft25 Lyndhurst Way, Sharpsburg, GA 30277ActiveMLS ID #10729793, Romie Black, Coldwell Banker Bullard Realty. GAMLS
