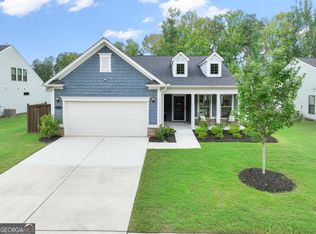
***$5000$ BUYER BONUS EXTENDED*******NOW'S your chance! BUY THIS PEACHTREE CITY RANCH & GET EXTRA CASH AT CLOSING! Enjoy easy one-level living, featuring a bright, spacious sunroom, separate dining room, and comfortable entertaining spaces throughout - PLUS A CHEF'S KITCHEN WITH HIGH END KITCHEN AID APPLIANCES & walk in Pantry! This move-in ready home offers charm, convenience, and the PEACHTREE CITY lifestyle everyone loves...including, great shopping, dining, and quick access around the city by golf cart with access to over 100 miles of GOLF CART PATHS! An incredible opportunity at a newly REDUCED PRICE! Schedule your private showing today BEFORE it's gone!
Pending
$545,000
116 Stamford Ave, Peachtree City, GA 30269
3beds
2,036sqft
Single Family Residence
Built in 2018
9,583 Square Feet Lot
$532,400 Zestimate®
$268/sqft
$103/mo HOA
What's special
One-level livingComfortable entertaining spaces throughoutSeparate dining roomBright spacious sunroom
- 197 days
- 310
- 12
Zillow last checked:
Listing updated:
Listed by:
Karen Kurtz 770-715-1209,
DeGolian Realty
Source: GAMLS,MLS#: 10678925
Facts & features
Interior
Bedrooms & bathrooms
- Bedrooms: 3
- Bathrooms: 2
- Full bathrooms: 2
- Main level bathrooms: 2
- Main level bedrooms: 3
Rooms
- Room types: Den, Exercise Room, Family Room, Foyer, Game Room, Great Room, Laundry, Other, Sun Room
Dining room
- Features: Seats 12+, Separate Room
Kitchen
- Features: Kitchen Island, Solid Surface Counters, Walk-in Pantry
Heating
- Central, Forced Air, Natural Gas
Cooling
- Ceiling Fan(s), Central Air
Appliances
- Included: Convection Oven, Cooktop, Dishwasher, Disposal, Double Oven, Gas Water Heater, Microwave, Oven, Stainless Steel Appliance(s)
- Laundry: Other
Features
- Double Vanity, High Ceilings, Master On Main Level, Separate Shower, Tile Bath, Walk-In Closet(s)
- Flooring: Carpet, Hardwood, Tile
- Windows: Double Pane Windows
- Basement: None
- Attic: Expandable,Pull Down Stairs
- Has fireplace: No
Interior area
- Total structure area: 2,036
- Total interior livable area: 2,036 sqft
- Finished area above ground: 2,036
- Finished area below ground: 0
Video & virtual tour
Property
Parking
- Total spaces: 4
- Parking features: Attached, Garage, Garage Door Opener, Guest, Kitchen Level, Off Street, Over 1 Space per Unit, Parking Pad, Storage
- Has attached garage: Yes
- Has uncovered spaces: Yes
Accessibility
- Accessibility features: Accessible Doors, Accessible Entrance, Accessible Kitchen
Features
- Levels: One
- Stories: 1
- Patio & porch: Patio, Porch
- Has view: Yes
- View description: City, Seasonal View
Lot
- Size: 9,583 Square Feet
- Features: City Lot, Level
Details
- Parcel number: 074616023
Construction
Type & style
- Home type: SingleFamily
- Architectural style: Brick Front,Ranch
- Property subtype: Single Family Residence
Materials
- Brick, Concrete
- Foundation: Slab
- Roof: Composition
Condition
- Resale
- New construction: No
- Year built: 2018
Utilities & green energy
- Electric: 220 Volts
- Sewer: Public Sewer
- Water: Public
- Utilities for property: Cable Available, Electricity Available, High Speed Internet, Natural Gas Available, Phone Available, Sewer Available, Sewer Connected, Underground Utilities, Water Available
Community & HOA
Community
- Features: Clubhouse, Park, Playground, Pool, Sidewalks, Street Lights, Tennis Court(s)
- Subdivision: Everton
HOA
- Has HOA: Yes
- Services included: Maintenance Grounds, Management Fee, Swimming, Tennis
- HOA fee: $1,236 annually
Location
- Region: Peachtree City
Financial & listing details
- Price per square foot: $268/sqft
- Tax assessed value: $525,959
- Annual tax amount: $6,188
- Date on market: 2/16/2026
- Cumulative days on market: 197 days
- Listing agreement: Exclusive Right To Sell
- Listing terms: 1031 Exchange,Cash,Conventional,FHA,VA Loan
- Electric utility on property: Yes
Estimated market value
$532,400
$506,000 - $559,000
$2,977/mo
Price history
| Date | Event | Price |
|---|---|---|
| 8/16/2026 | Pending sale | $545,000$268/sqft |
Source:  GAMLS #10678925 Report a problem GAMLS #10678925 Report a problem | ||
| 5/27/2026 | Price change | $545,000-3.5%$268/sqft |
Source: GAMLS #10678925 Report a problem | ||
| 2/16/2026 | Listed for sale | $565,000$278/sqft |
Source: GAMLS #10678925 Report a problem | ||
Public tax history
| Year | Property taxes | Tax assessment |
|---|---|---|
| 2025 | $4,852 +1.2% | $210,384 +7% |
| 2024 | $4,796 +12.3% | $196,620 +4.1% |
| 2023 | $4,269 -4.3% | $188,840 +13.6% |
| 2022 | $4,460 +7.2% | $166,200 +18.1% |
| 2021 | $4,158 -0.4% | $140,760 +3.1% |
| 2020 | $4,177 +3.9% | $136,480 +6.4% |
| 2019 | $4,021 | $128,240 |
Find assessor info on the county website
Monthly payment
Est. payment
Payment breakdown
Explore the cost of this home by adjusting the details. Changes won't be saved.Climate risks
Neighborhood: 30269
Nearby schools
Schools provided by the listing agent
- Elementary: Kedron
- Middle: Flat Rock
- High: Sandy Creek
Source: GAMLS. This data may not be complete. We recommend contacting the local school district to confirm school assignments for this home.
- $599,900-- bd-- ba2.8k sqft114 Stamford Ave, Peachtree City, GA 30269Off Market
- $599,800-- bd-- ba2.3k sqft118 Stamford Ave, Peachtree City, GA 30269Off Market
- $514,600-- bd-- ba2k sqft112 Stamford Ave, Peachtree City, GA 30269Off Market
- $522,200-- bd-- ba1.9k sqft110 Stamford Ave, Peachtree City, GA 30269Off Market
Similar homes
- $540,0003 bd2 ba2k sqft346 Elkins Pl, Peachtree City, GA 30269Active

 MLS ID #10830655, The Glennie Group Inc, Keller Williams Realty Atl. Partners. GAMLS
 - $550,0003 bd2 ba2.3k sqft519 Colebrook Way, Peachtree City, GA 30269Active
 MLS ID #10828795, The Glennie Group Inc, Keller Williams Realty Atl. Partners. GAMLS
 - $549,4003 bd2 ba1.9k sqft321 Cottonwood Cir, Peachtree City, GA 30269Active
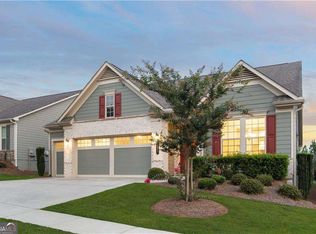 MLS ID #10828618, Kevin Kao, Georgia Properties Consultants. GAMLS
 - $599,9003 bd3 ba2.8k sqft206 Roundwood Way, Peachtree City, GA 30269Active
 MLS ID #10737621, Rebecca Taylor, BHHS Georgia Properties. GAMLS
 - $532,5003 bd3 ba2k sqft222 Silver Maple Ct, Peachtree City, GA 30269ActiveMLS ID #10821223, Michelle Humes Group, eXp Realty. GAMLS
- $469,0003 bd3 ba2.2k sqft13 Millican Dr, Peachtree City, GA 30269ActiveMLS ID #10796962, Letrissa B Frieson, Keller Williams West Atlanta. GAMLS
- $540,0002 bd2 ba1.7k sqft510 Cottonwood Cir, Peachtree City, GA 30269ActiveMLS ID #10800869, Carol A Owen, Coldwell Banker Bullard Realty. GAMLS
- $615,0005 bd4 ba3k sqft202 Roundwood Way, Peachtree City, GA 30269ActiveMLS ID #10737738, Nicole Odom, Keller Williams Realty Atl. Partners. GAMLS
- $632,7003 bd3 ba2.8k sqft420 Southbridge Pass, Peachtree City, GA 30269ActiveMLS ID #10794297, Renee Goemaere, Keller Williams Realty Atl. Partners. GAMLS
- $624,9004 bd3 ba2.8k sqft208 Roundwood Way, Peachtree City, GA 30269ActiveMLS ID #10755505, Jacob V Mullins, Dwelli. GAMLS
- $599,9003 bd3 ba1.9k sqft525 Hazelnut Dr, Peachtree City, GA 30269ActiveMLS ID #10819405, Denise M Clements, Keller Williams Realty Atl. Partners. GAMLS
- $555,0003 bd2 ba2.3k sqft218 Collierstown Way, Peachtree City, GA 30269ActiveMLS ID #10735512, Desales Degolian, DeGolian Realty. GAMLS
- $619,9003 bd3 ba2k sqft200 Sweetbay Ct, Peachtree City, GA 30269ActiveMLS ID #10812377, Nathan Esparza, Preferred Realty Services, Inc. GAMLS
- $710,0003 bd3 ba2.2k sqft112 Mulberry Ct, Peachtree City, GA 30269Active Under ContractMLS ID #10784400, Carol A Owen, Coldwell Banker Bullard Realty. GAMLS
- $489,9003 bd3 ba2.2k sqft50 Star Spangled Ln, Peachtree City, GA 30269ActiveMLS ID #10793410, Steven T Koleno, Beycome Brokerage Realty LLC. GAMLS
- $699,9993 bd3 ba2.3k sqft122 Iron Oak Dr, Peachtree City, GA 30269ActiveMLS ID #10716676, Bryan Foerster, BHHS Georgia Properties. GAMLS
- $519,9004 bd4 ba3k sqft23 Carrington Way, Newnan, GA 30265ActiveMLS ID #10832906, Jacqui Robertson, BHHS Georgia Properties. GAMLS
- $774,9005 bd4 ba3k sqft711 Gittings Ave, Peachtree City, GA 30269ActiveMLS ID #10832947, Sherry N Wilson, BHHS Georgia Properties. GAMLS
- $795,0003 bd3 ba2.9k sqft519 Cottonwood Cir, Peachtree City, GA 30269ActiveMLS ID #10812782, Amy Dixon, BHHS Georgia Properties. GAMLS
- $490,0004 bd3 ba2.5k sqft127 Austin Storey Cir, Newnan, GA 30263ActiveMLS ID #10835051, Jessica Mottola, Evergreen Turnkey Solutions. GAMLS
