PERFECTLY SIZED AND BEAUTIFULLY MAINTAINED, this charming 3-bedroom, 2-bath split-bedroom ranch in Lexington Park offers effortless living in the heart of Peachtree City and a FANTASTIC SCREENED PORCH FOR YEAR ROUND OUTDOOR ENJOYMENT. Ideally positioned on a corner lot, the home has a lovely sense of space and curb appeal while the HOA handles lawn maintenance, making everyday living refreshingly easy. Step inside to a soaring, high-ceiling foyer that sets the tone for the bright and welcoming interior. Freshly painted walls, brand-new carpet, and updated light fixtures throughout create a crisp, move-in-ready feel. The home opens into a spacious family room centered around a cozy fireplace-perfect for relaxing evenings or gathering with friends. The kitchen overlooks both the family room and breakfast area, creating a natural flow for entertaining and everyday living. One of the home's standout features is the sunroom/reading room, a light-filled retreat that leads directly to the magnificent screened-in back porch - your own year-round haven for morning coffee, quiet afternoons, or evening unwinding while enjoying the beautiful green space in the backyard. The thoughtfully designed split-bedroom layout provides privacy for the primary suite, which feels like a peaceful sanctuary. It features a comfortable sitting area, large walk-in closet, double vanity, soaking tub, and separate shower. Two additional bedrooms and a full bath are positioned on the opposite side of the home, ideal for guests, family, or a home office. Above the garage, you'll find expansive storage space with convenient pull-down stair access, offering plenty of room for seasonal items and more. Located just minutes from shopping, restaurants, fitness centers, and everything Peachtree City has to offer, this wonderfully maintained home combines comfort, convenience, and low-maintenance living in a highly desirable setting.
Active
$555,000
218 Collierstown Way, Peachtree City, GA 30269
3beds
2,370sqft
:
Get pre-qualified$3,649/mo
Single Family Residence
Built in 2002
6,534 Square Feet Lot
$548,400 Zestimate®
$234/sqft
$130/mo HOA
What's special
Bright and welcoming interiorUpdated light fixtures throughoutLarge walk-in closetBrand-new carpetSeparate showerMagnificent screened-in back porchSoaking tub
- 114 days |
- 636 |
- 17 |
Zillow last checked:
Listing updated:
Listed by:
Desales Degolian 404-557-8737,
DeGolian Realty
Source: GAMLS,MLS#: 10735512
Facts & features
Interior
Bedrooms & bathrooms
- Bedrooms: 3
- Bathrooms: 2
- Full bathrooms: 2
- Main level bathrooms: 2
- Main level bedrooms: 3
Rooms
- Room types: Family Room, Foyer, Keeping Room, Laundry, Office, Sun Room
Dining room
- Features: L Shaped
Kitchen
- Features: Breakfast Area, Breakfast Bar, Breakfast Room, Pantry, Solid Surface Counters
Heating
- Central, Forced Air, Natural Gas
Cooling
- Central Air, Electric
Appliances
- Included: Dishwasher, Disposal, Dryer, Gas Water Heater, Microwave, Oven/Range (Combo), Washer
- Laundry: Mud Room
Features
- Double Vanity, High Ceilings, In-Law Floorplan, Master On Main Level, Roommate Plan, Separate Shower, Soaking Tub, Split Bedroom Plan, Tile Bath, Vaulted Ceiling(s), Walk-In Closet(s)
- Flooring: Carpet, Tile
- Windows: Double Pane Windows
- Basement: None
- Attic: Pull Down Stairs
- Number of fireplaces: 1
- Fireplace features: Factory Built, Family Room, Gas Log, Gas Starter
Interior area
- Total structure area: 2,370
- Total interior livable area: 2,370 sqft
- Finished area above ground: 2,370
- Finished area below ground: 0
Property
Parking
- Total spaces: 2
- Parking features: Attached, Garage, Garage Door Opener, Kitchen Level
- Has attached garage: Yes
Features
- Levels: One
- Stories: 1
- Patio & porch: Porch, Screened
Lot
- Size: 6,534 Square Feet
- Features: Corner Lot, Greenbelt, Level
Details
- Parcel number: 071921007
Construction
Type & style
- Home type: SingleFamily
- Architectural style: Traditional
- Property subtype: Single Family Residence
Materials
- Stone, Stucco
- Foundation: Slab
- Roof: Composition
Condition
- Resale
- New construction: No
- Year built: 2002
Utilities & green energy
- Sewer: Public Sewer
- Water: Public
- Utilities for property: Cable Available, Electricity Available, High Speed Internet, Natural Gas Available, Phone Available, Sewer Connected, Underground Utilities
Community & HOA
Community
- Features: Street Lights, Near Shopping
- Subdivision: Lexington Park
HOA
- Has HOA: Yes
- Services included: Maintenance Grounds
- HOA fee: $1,560 annually
Location
- Region: Peachtree City
Financial & listing details
- Price per square foot: $234/sqft
- Tax assessed value: $530,453
- Annual tax amount: $3,901
- Date on market: 4/17/2026
- Cumulative days on market: 95 days
- Listing agreement: Exclusive Right To Sell
- Electric utility on property: Yes
Estimated market value
$548,400
$521,000 - $576,000
$2,961/mo
Price history
| Date | Event | Price |
|---|---|---|
| 7/6/2026 | Listed for sale | $555,000$234/sqft |
Source:  GAMLS #10735512 Report a problem GAMLS #10735512 Report a problem | ||
| 6/18/2026 | Pending sale | $555,000$234/sqft |
Source: GAMLS #10735512 Report a problem | ||
| 4/17/2026 | Listed for sale | $555,000+56.8%$234/sqft |
Source: GAMLS #10735512 Report a problem | ||
| 10/15/2018 | Sold | $354,000-1.4%$149/sqft |
Source: Public Record Report a problem | ||
| 8/31/2018 | Pending sale | $359,000$151/sqft |
Source: RE/MAX Legacy #8422475 Report a problem | ||
| 8/24/2018 | Price change | $359,000-2.7%$151/sqft |
Source: RE/MAX Legacy #8422475 Report a problem | ||
| 8/20/2018 | Price change | $369,000-2.6%$156/sqft |
Source: RE/MAX Legacy #8422475 Report a problem | ||
| 8/6/2018 | Price change | $379,000-5%$160/sqft |
Source: RE/MAX Legacy #8422475 Report a problem | ||
| 7/23/2018 | Listed for sale | $399,000+49.1%$168/sqft |
Source: RE/MAX Legacy #8422475 Report a problem | ||
| 11/26/2002 | Sold | $267,600$113/sqft |
Source: Public Record Report a problem | ||
Public tax history
| Year | Property taxes | Tax assessment |
|---|---|---|
| 2025 | $3,062 -2% | $212,181 +7% |
| 2024 | $3,123 | $198,300 +4.1% |
| 2023 | -- | $190,400 +15.6% |
| 2022 | $2,984 +2.2% | $164,720 +8.6% |
| 2021 | $2,918 -34.5% | $151,680 +5.7% |
| 2020 | $4,456 +0.4% | $143,520 +1.4% |
| 2019 | $4,440 +190.7% | $141,600 +0.6% |
| 2018 | $1,527 | $140,800 +4% |
| 2017 | $1,527 +11.3% | $135,440 +18.2% |
| 2016 | $1,372 | $114,600 +2.2% |
| 2015 | $1,372 +2.2% | $112,080 +5.5% |
| 2014 | $1,342 | $106,280 +1.7% |
| 2013 | $1,342 -0.7% | $104,480 -1.4% |
| 2012 | $1,351 -1.5% | $105,920 -4.4% |
| 2011 | $1,371 +3.6% | $110,840 |
| 2010 | $1,323 -66.1% | $110,840 -4.5% |
| 2009 | $3,907 +5% | $116,020 |
| 2008 | $3,722 +5.3% | $116,020 |
| 2007 | $3,534 | $116,020 +2.4% |
| 2006 | -- | $113,304 +10.1% |
| 2005 | -- | $102,892 +9.1% |
| 2004 | $2,943 | $94,280 -11.1% |
| 2003 | -- | $106,004 |
Find assessor info on the county website
Monthly payment
Est. payment
Payment breakdown
Explore the cost of this home by adjusting the details. Changes won't be saved.Climate risks
Neighborhood: 30269
Nearby schools
GreatSchools rating
- 10/10Crabapple Lane Elementary SchoolGrades: PK-5Distance: 2.2 mi
- 9/10Booth Middle SchoolGrades: 6-8Distance: 0.9 mi
- 10/10McIntosh High SchoolGrades: 9-12Distance: 0.4 mi
Schools provided by the listing agent
- Elementary: Crabapple
- Middle: Booth
- High: Mcintosh
Source: GAMLS. This data may not be complete. We recommend contacting the local school district to confirm school assignments for this home.
- $472,200-- bd-- ba1.8k sqft220 Collierstown Way, Peachtree City, GA 30269Off Market
- $617,0004 bd3 ba3.2k sqft168 Maple Grove Ter, Peachtree City, GA 30269For Sale
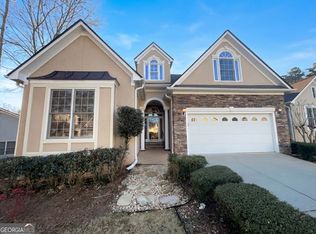
- $604,800-- bd-- ba2.8k sqft222 Collierstown Way, Peachtree City, GA 30269Off Market
- $634,000-- bd-- ba3.2k sqft166 Maple Grove Ter, Peachtree City, GA 30269Off Market
- $722,5004 bd4 ba3.8k sqft231 Collierstown Way, Peachtree City, GA 30269Sold
- $649,600-- bd-- ba3.2k sqft229 Collierstown Way, Peachtree City, GA 30269Off Market
- $495,400-- bd-- ba1.9k sqft224 Collierstown Way, Peachtree City, GA 30269Off Market
- $623,500-- bd-- ba3.1k sqft233 Collierstown Way, Peachtree City, GA 30269Off Market
A local agent can set up tours, give advice and negotiate with sellers.
Similar homes
- $524,9004 bd3 ba2.2k sqft131 Fielding Rdg, Peachtree City, GA 30269Active

 MLS ID #10810974, Marwa K Rutherford, Keller Williams Realty Atl. Partners. GAMLS
 - $548,0005 bd3 ba2.6k sqft901 Huntington Pl, Peachtree City, GA 30269Active
 MLS ID #10779063, Kavita McInroe, BHHS Georgia Properties. GAMLS
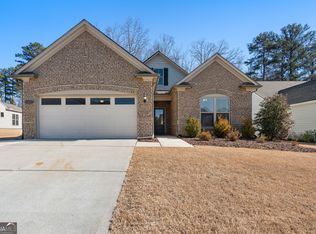
 - $545,0003 bd2 ba2k sqft116 Stamford Ave, Peachtree City, GA 30269Active
 MLS ID #10678925, Karen Kurtz, DeGolian Realty. GAMLS
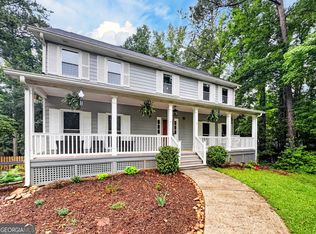
 - $577,0004 bd3 ba3k sqft208 Melrah Hl, Peachtree City, GA 30269Active
 MLS ID #10786836, Julie Hunt, BHHS Georgia Properties. GAMLS
 - $615,0003 bd3 ba2.5k sqft681 Ellison Rd, Tyrone, GA 30290ActiveMLS ID #10821479, Gina Sneddon, Dwelli. GAMLS
- $625,0004 bd3 ba2.6k sqft205 Palette Ln, Peachtree City, GA 30269ActiveMLS ID #10716659, Leslie Tadlock, Ansley Real Estate | Christie's Int. GAMLS
- $624,9004 bd3 ba3.1k sqft400 Baneberry Bnd, Peachtree City, GA 30269Active Under ContractMLS ID #10780368, Tana Sumner, Aria Realty Inc. GAMLS
- $799,9004 bd3 ba3.2k sqft314 Grovewood Ln, Peachtree City, GA 30269ActiveMLS ID #10819306, Whitney Richardson, Full House Realty. GAMLS
- $632,7003 bd3 ba2.8k sqft420 Southbridge Pass, Peachtree City, GA 30269ActiveMLS ID #10794297, Renee Goemaere, Keller Williams Realty Atl. Partners. GAMLS
- $495,0004 bd3 ba2.3k sqft406 Long Shore Way, Newnan, GA 30265ActiveMLS ID #10820554, Seth Yarbrough, Keller Williams Realty Atl. Partners. GAMLS
- $595,0004 bd3 ba2.9k sqft105 Arlington Trce, Fayetteville, GA 30215ActiveMLS ID #10803620, Matthew D Tuff, Keller Williams Realty Atl. Partners. GAMLS
- $540,0003 bd2 ba2.2k sqft1040 Bob Smith Rd, Sharpsburg, GA 30277ActiveMLS ID #10794995, Dawn Cochran, Southern Classic Realtors. GAMLS
- $650,0004 bd3 ba2.8k sqft123 Crown Ct, Peachtree City, GA 30269Active Under ContractMLS ID #10759086, Teresa Grossinger, Keller Williams Realty Atl. Partners. GAMLS
- $597,4004 bd3 ba3.2k sqft105 Old Plantation Way, Fayetteville, GA 30214ActiveMLS ID #10803671, Richard C Rice, Cranford Homes & Realty Co.. GAMLS
- $697,0004 bd3 ba2.8k sqft131 Terrane Rdg, Peachtree City, GA 30269ActiveMLS ID #10798028, Julie Britt, DeGolian Realty. GAMLS
- $550,0003 bd3 ba3.1k sqft100 Moonview Pl, Fayetteville, GA 30215ActiveMLS ID #10795048, Tonya Jones Group, BHHS Georgia Properties. GAMLS
- $689,9005 bd4 ba3k sqft1608 Cascade Overlook, Peachtree City, GA 30269ActiveMLS ID #10818139, Sherry N Wilson, BHHS Georgia Properties. GAMLS
- $490,0003 bd3 ba2.4k sqft285 Pendleton Trl, Tyrone, GA 30290ActiveMLS ID #10740926, The Glennie Group Inc, Keller Williams Realty Atl. Partners. GAMLS
- $445,0003 bd3 ba2.2k sqft155 Savannah Dr, Senoia, GA 30276ActiveMLS ID #10821314, Emily Kennedy, Bolst, Inc.. GAMLS
- $500,0002 bd2 ba1.4k sqft328 Chestnut Oak Dr, Peachtree City, GA 30269ActiveMLS ID #10801737, Carol A Owen, Coldwell Banker Bullard Realty. GAMLS
