Exquisite and elegant home with recent upgrades throughout, located in a highly sought-after prestigious neighborhood. This stunning 3,800+ sq. ft. home offers four bedrooms and three-and-a-half baths, blending luxury and comfort. Step onto the inviting front porch with flagstone flooring and enter through the grand two-story foyer. The main level features a spacious office with custom built-ins, a formal dining room with ample seating for your upcoming dinner party. The sophisticated kitchen with breakfast room features a tiled backsplash, quartz countertops, stainless steel appliances to include a chef's gas stove and a thoughtfully crafted custom island that serves as a central anchor. The bright sunroom overlooks the fenced backyard and the beautifully tiled patio (perfect spot for your morning coffee), modern half bath, expansive great room with a sleek 45-inch linear ventless gas fireplace that completes the space. Serene primary retreat boasts a wonderful sitting area and custom his/hers closets while the luxurious bath is completed with a separate tiled shower, a double vanity and freestanding spa tub. Well-designed laundry room with cabinetry. Porcelain tile and hardwood floors are throughout the main level. On the upper level, the grand hardwood staircase leads to a spacious landing, perfect for an office, with a balcony overlooking the first floor. Additional bedroom/bonus with a private tiled bath, and two bedrooms sharing a stylishly tiled bath, perfect space for weekend company. Hardwood flooring extends throughout the second level. This exceptional home combines timeless elegance with modern upgrades in the heart of Peachtree City.
Closed
$722,500
231 Collierstown Way, Peachtree City, GA 30269
4beds
3,813sqft
Single Family Residence
Built in 2003
-- sqft lot
$721,600 Zestimate®
$189/sqft
$3,731 Estimated rent
Home value
$721,600
$649,000 - $801,000
$3,731/mo
Zestimate® history
Owner options
List your home for rent
$3,731/mo
Rent Zestimate®
Find your next renter with Zillow Rental Manager. Plus, with online applications, you can quickly screen prospective tenants – for free.
$3,731/mo
Rent Zestimate®
Refinance and save
$4,438/mo
Est. payment
Refinancing to a lower rate could help reduce your monthly payments and save thousands over the life of the loan.
$4,438/mo
Est. payment
Explore your selling options
Work with a Zillow partner agent
Leverage their expertise and Zillow's premium Showcase listings to get your home seen by more buyers.
Get startedList with your own agent
Get your home in front of millions of buyers by listing it on Zillow.
Learn how to do itSell it yourself
Take full control of how buyers see your home on Zillow by listing For Sale by Owner (FSBO).
List your homeWhat's special
Zillow last checked:
Listing updated:
Listed by:
Rose Y Davis 678-481-2694,
BHHS Georgia Properties,
Marsha S Cook 678-860-9570,
BHHS Georgia Properties
Bought with:
Cathy Gailey, 168395
REMAX Concierge
Source: GAMLS,MLS#: 10464779
Facts & features
Interior
Bedrooms & bathrooms
- Bedrooms: 4
- Bathrooms: 4
- Full bathrooms: 3
- 1/2 bathrooms: 1
- Main level bathrooms: 1
- Main level bedrooms: 1
Rooms
- Room types: Great Room, Laundry, Library, Media Room, Office, Sun Room
Heating
- Central, Natural Gas
Cooling
- Central Air, Electric
Appliances
- Included: Cooktop, Dishwasher, Disposal, Gas Water Heater, Microwave, Refrigerator, Stainless Steel Appliance(s)
- Laundry: In Hall
Features
- Double Vanity, Master On Main Level, Separate Shower, Tile Bath, Entrance Foyer, Walk-In Closet(s)
- Flooring: Hardwood, Laminate, Other, Tile
- Basement: None
- Number of fireplaces: 1
Interior area
- Total structure area: 3,813
- Total interior livable area: 3,813 sqft
- Finished area above ground: 3,813
- Finished area below ground: 0
Property
Parking
- Parking features: Attached, Garage, Garage Door Opener, Kitchen Level
- Has attached garage: Yes
Features
- Levels: Two
- Stories: 2
Lot
- Features: Greenbelt, Level
Details
- Parcel number: 071922010
Construction
Type & style
- Home type: SingleFamily
- Architectural style: Traditional
- Property subtype: Single Family Residence
Materials
- Stucco
- Roof: Composition
Condition
- Resale
- New construction: No
- Year built: 2003
Utilities & green energy
- Sewer: Public Sewer
- Water: Public
- Utilities for property: Cable Available, Electricity Available, High Speed Internet, Natural Gas Available, Phone Available, Sewer Available, Sewer Connected, Water Available
Community & HOA
Community
- Features: None, Street Lights, Near Shopping
- Subdivision: Lexington Park
HOA
- Has HOA: Yes
- Services included: Maintenance Grounds, Management Fee
Location
- Region: Peachtree City
Financial & listing details
- Price per square foot: $189/sqft
- Tax assessed value: $692,846
- Annual tax amount: $7,528
- Date on market: 2/19/2025
- Cumulative days on market: 4 days
- Listing agreement: Exclusive Right To Sell
- Electric utility on property: Yes
Price history
| Date | Event | Price |
|---|---|---|
| 3/21/2025 | Sold | $722,500-0.3%$189/sqft |
Source:  GAMLS #10464779 Report a problem GAMLS #10464779 Report a problem | ||
| 2/23/2025 | Pending sale | $725,000+16.2%$190/sqft |
Source: GAMLS #10464779 Report a problem | ||
| 8/5/2022 | Sold | $624,000+27.3%$164/sqft |
Source: Public Record Report a problem | ||
| 3/31/2021 | Sold | $490,000+35.8%$129/sqft |
Source: Public Record Report a problem | ||
| 3/18/2004 | Sold | $360,800$95/sqft |
Source: Public Record Report a problem | ||
Public tax history
| Year | Property taxes | Tax assessment |
|---|---|---|
| 2025 | $4,000 -2.1% | $277,138 +7% |
| 2024 | $4,084 -32.1% | $259,008 +4.4% |
| 2023 | $6,011 +1.3% | $248,160 +26.6% |
| 2022 | $5,936 +190.7% | $196,000 -2.3% |
| 2021 | $2,042 +1.8% | $200,600 +6% |
| 2020 | $2,006 -5.6% | $189,240 -4.6% |
| 2019 | $2,125 +4.3% | $198,280 +5.9% |
| 2018 | $2,039 | $187,240 -0.1% |
| 2017 | $2,039 +6.8% | $187,520 +18.2% |
| 2016 | $1,909 | $158,640 +7.6% |
| 2015 | $1,909 +9% | $147,440 +6.8% |
| 2014 | $1,751 | $138,000 +2.7% |
| 2013 | $1,751 +0.9% | $134,360 -0.8% |
| 2012 | $1,736 -1.3% | $135,440 -4.3% |
| 2011 | $1,758 +2.9% | $141,480 -0.7% |
| 2010 | $1,709 +4.3% | $142,520 -6.4% |
| 2009 | $1,639 -49.1% | $152,340 |
| 2008 | $3,218 +3% | $152,340 -0.8% |
| 2007 | $3,124 | $153,516 +3.1% |
| 2006 | -- | $148,848 +8.4% |
| 2005 | -- | $137,256 |
Find assessor info on the county website
Neighborhood: 30269
Nearby homes
- $649,600-- bd-- ba3.2k sqft229 Collierstown Way, Peachtree City, GA 30269Off Market
- $623,500-- bd-- ba3.1k sqft233 Collierstown Way, Peachtree City, GA 30269Off Market
- $525,0002 bd2 ba2.3k sqft235 Collierstown Way, Peachtree City, GA 30269Sold
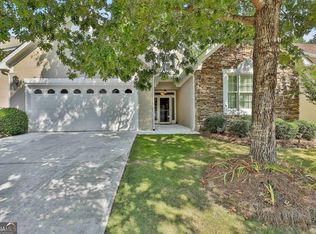
- $636,7003 bd3 ba3.7k sqft227 Collierstown Way, Peachtree City, GA 30269Off Market
- $537,0004 bd4 ba2.4k sqft411 Lexington Vlg, Peachtree City, GA 30269Off Market
- $555,0003 bd2 ba2.3k sqft218 Collierstown Way, Peachtree City, GA 30269For Sale
- $472,200-- bd-- ba1.8k sqft220 Collierstown Way, Peachtree City, GA 30269Off Market
- $454,5003 bd4 ba2k sqft409 Lexington Vlg, Peachtree City, GA 30269Sold
Nearby schools
GreatSchools rating
- 10/10Crabapple Lane Elementary SchoolGrades: PK-5Distance: 2.2 mi
- 9/10Booth Middle SchoolGrades: 6-8Distance: 0.8 mi
- 10/10McIntosh High SchoolGrades: 9-12Distance: 0.4 mi
Schools provided by the listing agent
- Elementary: Crabapple
- Middle: Booth
- High: Mcintosh
Source: GAMLS. This data may not be complete. We recommend contacting the local school district to confirm school assignments for this home.
Get a cash offer in 3 minutes
Find out how much your home could sell for in as little as 3 minutes with a no-obligation cash offer.
Estimated market value
$721,600
Get a cash offer in 3 minutes
Find out how much your home could sell for in as little as 3 minutes with a no-obligation cash offer.
Estimated market value
$721,600
- Georgia
- Fayette County
- Peachtree City
- 30269
- 231 Collierstown Way
Nearby cities
Nearby zip codes
Other Peachtree City Topics
