Lexington Park, Bob Adams single-story ranch plan that's built around one big, flowing living space - light, easy circulation and distinct activity zones that still feel connected. Come enjoy luxury living with yard maintenance and an outstanding location in Peachtree City! Rare opportunity to get into this coveted neighborhood! Walking access to shopping, restaurants and access to the 100 miles of golfcart path! Central great room with fireplace anchors the living area and provides a cozy focal point. Two bedrooms: positioned for privacy. Oversized owner's suite has a large walk-in closet, marble double vanity with plenty of cabinet storage, large walk-in shower with bench. Dining room is integrated into the open plan rather than boxed off - close to the kitchen for service but positioned so dinner feels intimate. Breakfast area is available for additional seating and a breakfast bar too! Granite countertops, stainless steel appliances, tiled backsplash and 42" high hickory cabinets with roll out shelving! Separate den or office, providing a space for work, relaxation or hobbies. Screened porch is accessible from the great room and extends entertaining outdoors. Fenced backyard with privacy to enjoy the evenings or a morning cup of coffee. Garage is enlarged with an extra four feet. Exterior repainted one year ago and interior just repainted. Move in ready! Come tour and find your new home here!
Closed
$525,000
235 Collierstown Way, Peachtree City, GA 30269
2beds
2,337sqft
Single Family Residence
Built in 2004
5,662 Square Feet Lot
$521,300 Zestimate®
$225/sqft
$2,486 Estimated rent
Home value
$521,300
$474,000 - $573,000
$2,486/mo
Zestimate® history
Owner options
List your home for rent
$2,486/mo
Rent Zestimate®
Find your next renter with Zillow Rental Manager. Plus, with online applications, you can quickly screen prospective tenants – for free.
$2,486/mo
Rent Zestimate®
Refinance and save
$4,779/mo
Est. payment
Refinancing to a lower rate could help reduce your monthly payments and save thousands over the life of the loan.
$4,779/mo
Est. payment
Explore your selling options
Work with a Zillow partner agent
Leverage their expertise and Zillow's premium Showcase listings to get your home seen by more buyers.
Get startedList with your own agent
Get your home in front of millions of buyers by listing it on Zillow.
Learn how to do itSell it yourself
Take full control of how buyers see your home on Zillow by listing For Sale by Owner (FSBO).
List your homeWhat's special
Zillow last checked:
Listing updated:
Listed by:
Karla White 678-525-1433,
BHHS Georgia Properties
Bought with:
Linda H Sorrow, 294917
Aberdeen Fine Properties Inc
Source: GAMLS,MLS#: 10665716
Facts & features
Interior
Bedrooms & bathrooms
- Bedrooms: 2
- Bathrooms: 2
- Full bathrooms: 2
- Main level bathrooms: 2
- Main level bedrooms: 2
Rooms
- Room types: Foyer, Great Room, Laundry, Office
Dining room
- Features: L Shaped
Heating
- Central
Cooling
- Central Air
Appliances
- Included: Dishwasher, Disposal, Gas Water Heater, Microwave, Oven/Range (Combo), Refrigerator, Stainless Steel Appliance(s)
- Laundry: In Hall
Features
- Central Vacuum, Double Vanity, High Ceilings, In-Law Floorplan, Master On Main Level, Split Bedroom Plan, Tile Bath, Walk-In Closet(s)
- Flooring: Hardwood, Tile
- Windows: Double Pane Windows
- Basement: None
- Number of fireplaces: 1
- Fireplace features: Factory Built, Family Room, Gas Log, Gas Starter
- Common walls with other units/homes: No Common Walls
Interior area
- Total structure area: 2,337
- Total interior livable area: 2,337 sqft
- Finished area above ground: 2,337
- Finished area below ground: 0
Property
Parking
- Parking features: Attached, Garage, Garage Door Opener
- Has attached garage: Yes
Features
- Levels: One
- Stories: 1
- Patio & porch: Porch, Screened
- Exterior features: Sprinkler System
- Fencing: Back Yard
Lot
- Size: 5,662 Square Feet
- Features: Level
Details
- Parcel number: 071922008
Construction
Type & style
- Home type: SingleFamily
- Architectural style: Traditional
- Property subtype: Single Family Residence
Materials
- Stucco
- Foundation: Slab
- Roof: Composition
Condition
- Resale
- New construction: No
- Year built: 2004
Utilities & green energy
- Electric: 220 Volts
- Sewer: Public Sewer
- Water: Public
- Utilities for property: Phone Available, Sewer Connected, Underground Utilities
Community & HOA
Community
- Features: None
- Security: Security System, Smoke Detector(s)
- Subdivision: Lexington Park
HOA
- Has HOA: Yes
- Services included: Maintenance Grounds
- HOA fee: $1,560 annually
Location
- Region: Peachtree City
Financial & listing details
- Price per square foot: $225/sqft
- Tax assessed value: $528,537
- Annual tax amount: $5,839
- Date on market: 1/5/2026
- Cumulative days on market: 59 days
- Listing agreement: Exclusive Right To Sell
- Listing terms: Cash,Conventional,FHA,VA Loan
Price history
| Date | Event | Price |
|---|---|---|
| 4/3/2026 | Sold | $525,000-1.9%$225/sqft |
Source:  GAMLS #10665716 Report a problem GAMLS #10665716 Report a problem | ||
| 3/5/2026 | Pending sale | $535,000$229/sqft |
Source: GAMLS #10665716 Report a problem | ||
| 1/5/2026 | Listed for sale | $535,000-5.3%$229/sqft |
Source: GAMLS #10665716 Report a problem | ||
| 1/5/2026 | Listing removed | $565,000$242/sqft |
Source: GAMLS #10609508 Report a problem | ||
| 9/20/2025 | Listed for sale | $565,000+94.8%$242/sqft |
Source: GAMLS #10609508 Report a problem | ||
| 9/21/2005 | Sold | $290,000$124/sqft |
Source: Public Record Report a problem | ||
| 11/18/2004 | Sold | $290,000+5.4%$124/sqft |
Source: Public Record Report a problem | ||
| 8/5/2004 | Sold | $275,200$118/sqft |
Source: Public Record Report a problem | ||
Public tax history
| Year | Property taxes | Tax assessment |
|---|---|---|
| 2025 | $6,218 +6.5% | $211,415 +7% |
| 2024 | $5,840 +1.5% | $197,584 +4.1% |
| 2023 | $5,756 | $189,720 +14.7% |
| 2022 | -- | $165,360 +8.6% |
| 2021 | $4,679 -49.4% | $152,320 +5.7% |
| 2020 | $9,242 +93.9% | $144,120 -5.2% |
| 2019 | $4,767 +4.9% | $152,040 +6.6% |
| 2018 | $4,545 | $142,640 +4% |
| 2017 | $4,545 +13.3% | $137,120 +13.8% |
| 2016 | $4,010 | $120,440 +7.6% |
| 2015 | $4,010 +9.8% | $111,920 +5.5% |
| 2014 | $3,653 | $106,040 +1.1% |
| 2013 | $3,653 -0.3% | $104,920 -0.7% |
| 2012 | $3,665 -4% | $105,680 -4.4% |
| 2011 | $3,818 +1.3% | $110,560 |
| 2010 | $3,768 -7.1% | $110,560 -5.7% |
| 2009 | $4,057 -1.4% | $117,240 |
| 2008 | $4,115 +5.2% | $117,240 |
| 2007 | $3,911 | $117,240 +3.1% |
| 2006 | -- | $113,704 +10.2% |
| 2005 | -- | $103,176 |
Find assessor info on the county website
Neighborhood: 30269
Nearby homes
- $649,9004 bd3 ba3.2k sqft237 Collierstown Way, Peachtree City, GA 30269Sold
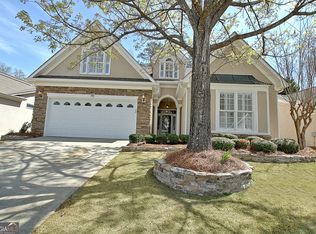
- $623,500-- bd-- ba3.1k sqft233 Collierstown Way, Peachtree City, GA 30269Off Market
- $722,5004 bd4 ba3.8k sqft231 Collierstown Way, Peachtree City, GA 30269Sold
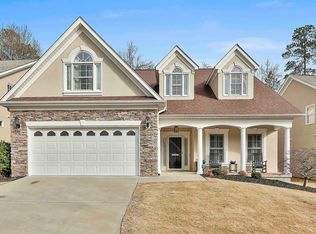
- $499,3002 bd2 ba2.1k sqft239 Collierstown Way, Peachtree City, GA 30269Off Market
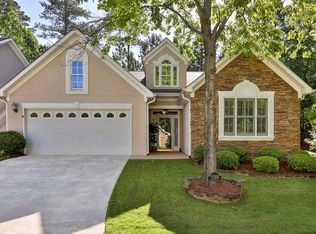
- $498,800-- bd-- ba2.3k sqft510 Lexington Vlg, Peachtree City, GA 30269Off Market
- $495,400-- bd-- ba1.9k sqft224 Collierstown Way, Peachtree City, GA 30269Off Market
- $606,700-- bd-- ba2.8k sqft222 Collierstown Way, Peachtree City, GA 30269Off Market
- $612,5004 bd3 ba3.3k sqft226 Collierstown Way, Peachtree City, GA 30269Sold
Nearby schools
GreatSchools rating
- 10/10Crabapple Lane Elementary SchoolGrades: PK-5Distance: 2.3 mi
- 9/10Booth Middle SchoolGrades: 6-8Distance: 0.8 mi
- 10/10McIntosh High SchoolGrades: 9-12Distance: 0.4 mi
Schools provided by the listing agent
- Elementary: Crabapple
- Middle: Booth
- High: Mcintosh
Source: GAMLS. This data may not be complete. We recommend contacting the local school district to confirm school assignments for this home.
Get a cash offer in 3 minutes
Find out how much your home could sell for in as little as 3 minutes with a no-obligation cash offer.
Estimated market value
$521,300
Get a cash offer in 3 minutes
Find out how much your home could sell for in as little as 3 minutes with a no-obligation cash offer.
Estimated market value
$521,300
- Georgia
- Fayette County
- Peachtree City
- 30269
- 235 Collierstown Way
Nearby cities
Nearby zip codes
Other Peachtree City Topics
