Welcome to this stunning 4-bedroom, 3-bathroom home, where elegance and functionality meet at every turn. As you step onto the arched front porch, you're greeted by the charm of the entryway leading into a grand 2-story foyer. Inside, luxury vinyl plank flooring guides you through the main level, where you'll find a convenient guest suite to the right upon entry, along with a separate office or sitting room accessed through double doors. Entertain effortlessly in the open dining room, seamlessly flowing into the kitchen and expansive living space. The highlight of the living room is the soaring vaulted ceiling and captivating stone 2-sided fireplace, setting the stage for cozy gatherings. The well-appointed kitchen boasts granite countertops, ample cabinetry, and additional bar-top seating. The main level primary suite offers a serene retreat, complete with a luxurious soaking tub, separate shower, double vanity, and a generously sized walk-in closet. Upstairs, discover two additional bedrooms, a full bathroom, and a unique landing space perfect for relaxation or play. Outside, enjoy the peaceful patio overlooking the partially fenced yard and mature landscaping, offering both privacy and tranquility. This home is a true haven for comfortable living and effortless entertaining.
Closed
$649,900
237 Collierstown Way, Peachtree City, GA 30269
4beds
3,239sqft
Single Family Residence
Built in 2003
7,405 Square Feet Lot
$657,300 Zestimate®
$201/sqft
$3,140 Estimated rent
Home value
$657,300
$624,000 - $690,000
$3,140/mo
Zestimate® history
Owner options
List your home for rent
$3,140/mo
Rent Zestimate®
Find your next renter with Zillow Rental Manager. Plus, with online applications, you can quickly screen prospective tenants – for free.
$3,140/mo
Rent Zestimate®
Refinance and save
$5,525/mo
Est. payment
Refinancing to a lower rate could help reduce your monthly payments and save thousands over the life of the loan.
$5,525/mo
Est. payment
Explore your selling options
Work with a Zillow partner agent
Leverage their expertise and Zillow's premium Showcase listings to get your home seen by more buyers.
Get startedList with your own agent
Get your home in front of millions of buyers by listing it on Zillow.
Learn how to do itSell it yourself
Take full control of how buyers see your home on Zillow by listing For Sale by Owner (FSBO).
List your homeWhat's special
Unique landing spaceSeparate officeArched front porchOpen dining roomExpansive living spaceDouble doorsSeparate shower
Zillow last checked:
Listing updated:
Listed by:
Julie Britt 404-915-6085,
DeGolian Realty,
Dana Walter 678-232-5549,
DeGolian Realty
Bought with:
Becky Christensen, 329794
Southern Classic Realtors
Source: GAMLS,MLS#: 10272121
Facts & features
Interior
Bedrooms & bathrooms
- Bedrooms: 4
- Bathrooms: 3
- Full bathrooms: 3
- Main level bathrooms: 2
- Main level bedrooms: 2
Rooms
- Room types: Bonus Room, Family Room, Foyer, Laundry, Library, Loft, Office, Other, Sun Room
Kitchen
- Features: Breakfast Area, Breakfast Bar, Pantry, Solid Surface Counters
Heating
- Natural Gas, Central
Cooling
- Electric, Ceiling Fan(s), Central Air
Appliances
- Included: Dishwasher, Disposal, Ice Maker, Microwave, Oven/Range (Combo)
- Laundry: In Hall, Other
Features
- Central Vacuum, Double Vanity, High Ceilings, Master On Main Level, Separate Shower, Soaking Tub, Entrance Foyer, Vaulted Ceiling(s), Walk-In Closet(s)
- Flooring: Carpet, Tile, Vinyl
- Windows: Double Pane Windows
- Basement: None
- Number of fireplaces: 1
- Fireplace features: Family Room, Factory Built, Gas Starter
Interior area
- Total structure area: 3,239
- Total interior livable area: 3,239 sqft
- Finished area above ground: 3,239
- Finished area below ground: 0
Property
Parking
- Total spaces: 2
- Parking features: Attached, Garage, Kitchen Level
- Has attached garage: Yes
Accessibility
- Accessibility features: Accessible Entrance
Features
- Levels: Two
- Stories: 2
- Patio & porch: Porch
Lot
- Size: 7,405 Square Feet
- Features: Private
Details
- Parcel number: 071922007
Construction
Type & style
- Home type: SingleFamily
- Architectural style: Traditional
- Property subtype: Single Family Residence
Materials
- Stone, Stucco
- Foundation: Slab
- Roof: Composition
Condition
- Resale
- New construction: No
- Year built: 2003
Utilities & green energy
- Sewer: Public Sewer
- Water: Public
- Utilities for property: Cable Available, Electricity Available, Phone Available, Sewer Connected, Water Available
Community & HOA
Community
- Features: Walk To Schools, Near Shopping
- Security: Security System
- Subdivision: Lexington Park
HOA
- Has HOA: Yes
- Services included: Maintenance Grounds
- HOA fee: $1,560 annually
Location
- Region: Peachtree City
Financial & listing details
- Price per square foot: $201/sqft
- Tax assessed value: $611,056
- Annual tax amount: $6,107
- Date on market: 3/26/2024
- Listing agreement: Exclusive Right To Sell
- Listing terms: Cash,Conventional,VA Loan
- Electric utility on property: Yes
Price history
| Date | Event | Price |
|---|---|---|
| 4/26/2024 | Sold | $649,900$201/sqft |
Source:  GAMLS #10272121 Report a problem GAMLS #10272121 Report a problem | ||
| 3/26/2024 | Pending sale | $649,900$201/sqft |
Source: GAMLS #10272121 Report a problem | ||
| 3/26/2024 | Listed for sale | $649,900+45.4%$201/sqft |
Source: GAMLS #10272121 Report a problem | ||
| 12/28/2020 | Sold | $447,000-1.5%$138/sqft |
Source:  GAMLS #8885398 Report a problem GAMLS #8885398 Report a problem | ||
| 11/24/2020 | Pending sale | $454,000$140/sqft |
Source: Southern Classic Realtors #8885398 Report a problem | ||
| 11/6/2020 | Price change | $454,000-0.2%$140/sqft |
Source: Southern Classic Realtors #8885398 Report a problem | ||
| 10/15/2020 | Price change | $454,900-2.2%$140/sqft |
Source: Coldwell Banker Bullard Realty #8835503 Report a problem | ||
| 9/8/2020 | Price change | $465,000-2.9%$144/sqft |
Source: Coldwell Banker Bullard Realty #8835503 Report a problem | ||
| 8/7/2020 | Listed for sale | $479,000+45.5%$148/sqft |
Source: Coldwell Banker Bullard Realty #8835503 Report a problem | ||
| 2/2/2004 | Sold | $329,100$102/sqft |
Source: Public Record Report a problem | ||
Public tax history
| Year | Property taxes | Tax assessment |
|---|---|---|
| 2025 | $4,433 -32.8% | $244,422 +7% |
| 2024 | $6,599 -0.7% | $228,432 +4.3% |
| 2023 | $6,646 +15.5% | $219,080 +15.3% |
| 2022 | $5,755 +6.1% | $190,000 +7.6% |
| 2021 | $5,424 +4.7% | $176,560 +5.9% |
| 2020 | $5,179 -5.4% | $166,800 -4.4% |
| 2019 | $5,472 +4.1% | $174,520 +5.8% |
| 2018 | $5,256 | $164,960 -0.2% |
| 2017 | $5,256 +11.7% | $165,280 +17% |
| 2016 | $4,705 | $141,320 +7.3% |
| 2015 | $4,705 +10.5% | $131,760 +6.6% |
| 2014 | $4,257 | $123,560 +2.6% |
| 2013 | $4,257 +1.2% | $120,440 -0.7% |
| 2012 | $4,207 -4% | $121,320 -4.4% |
| 2011 | $4,380 +0.6% | $126,840 -0.7% |
| 2010 | $4,354 -7.1% | $127,760 -5.7% |
| 2009 | $4,688 -1.4% | $135,492 |
| 2008 | $4,756 +4.4% | $135,492 -0.7% |
| 2007 | $4,554 | $136,496 +3% |
| 2006 | -- | $132,540 +9.1% |
| 2005 | -- | $121,492 |
Find assessor info on the county website
Neighborhood: 30269
Nearby homes
- $525,0002 bd2 ba2.3k sqft235 Collierstown Way, Peachtree City, GA 30269Sold
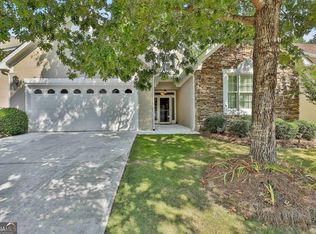
- $495,7002 bd2 ba2.1k sqft239 Collierstown Way, Peachtree City, GA 30269Off Market
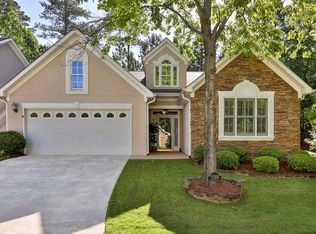
- $612,900-- bd-- ba3.1k sqft233 Collierstown Way, Peachtree City, GA 30269Off Market
- $612,5004 bd3 ba3.3k sqft226 Collierstown Way, Peachtree City, GA 30269Sold
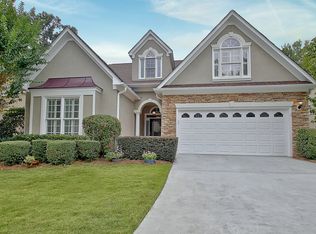
- $445,0003 bd4 ba1.9k sqft611 Lexington Vlg, Peachtree City, GA 30269Sold
- $494,700-- bd-- ba1.9k sqft224 Collierstown Way, Peachtree City, GA 30269Off Market
- $541,800-- bd-- ba2.2k sqft228 Collierstown Way, Peachtree City, GA 30269Off Market
- $495,7002 bd2 ba2.2k sqft228 Collierstown Way #94, Peachtree City, GA 30269Off Market
Nearby schools
GreatSchools rating
- 10/10Crabapple Lane Elementary SchoolGrades: PK-5Distance: 2.3 mi
- 9/10Booth Middle SchoolGrades: 6-8Distance: 0.8 mi
- 10/10McIntosh High SchoolGrades: 9-12Distance: 0.3 mi
Schools provided by the listing agent
- Elementary: Crabapple
- Middle: Booth
- High: Mcintosh
Source: GAMLS. This data may not be complete. We recommend contacting the local school district to confirm school assignments for this home.
Get a cash offer in 3 minutes
Find out how much your home could sell for in as little as 3 minutes with a no-obligation cash offer.
Estimated market value
$657,300
Get a cash offer in 3 minutes
Find out how much your home could sell for in as little as 3 minutes with a no-obligation cash offer.
Estimated market value
$657,300
- Georgia
- Fayette County
- Peachtree City
- 30269
- 237 Collierstown Way
Nearby cities
Nearby zip codes
Other Peachtree City Topics
