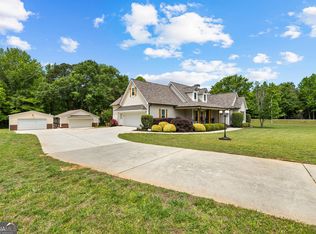
Welcome home to this beautifully updated 5 bedroom, 2.5-bath residence situated on a desirable corner lot in the sought-after Huntington Place community. From the inviting covered front porch to the circular driveway and side entry attached 2-car garage, this home offers exceptional curb appeal and everyday convenience. The spacious floor plan features updated living spaces, generous bedrooms, and multiple areas for entertaining and family gatherings. Enjoy relaxing mornings on the charming front porch or hosting guests in the private flat backyard. The corner lot provides added space and privacy, while the circular driveway offers ample parking for family and visitors. Well-maintained landscaping complete the package. Located in the heart of Peachtree City with award winning schools, you'll love being just minutes from shopping, dining, recreation, and the city's renowned network of golf cart paths, allowing convenient golf-cart access throughout the community. Residents enjoy proximity to Braelinn golf course, parks, schools, and everyday amenities while maintaining a peaceful neighborhood setting.
Active
Price cut: $17K (7/23)
$548,000
901 Huntington Pl, Peachtree City, GA 30269
5beds
2,609sqft
:
Get pre-qualified$3,513/mo
Single Family Residence
Built in 1990
0.51 Acres Lot
$540,200 Zestimate®
$210/sqft
$-- HOA
What's special
Desirable corner lotPrivate flat backyardCharming front porchUpdated living spacesInviting covered front porchSpacious floor planCircular driveway
- 68 days |
- 1,143 |
- 41 |
Zillow last checked:
Listing updated:
Listed by:
Kavita McInroe 678-570-0717,
BHHS Georgia Properties
Source: GAMLS,MLS#: 10779063
Facts & features
Interior
Bedrooms & bathrooms
- Bedrooms: 5
- Bathrooms: 3
- Full bathrooms: 2
- 1/2 bathrooms: 1
- Main level bedrooms: 1
Rooms
- Room types: Family Room, Laundry
Dining room
- Features: Seats 12+, Separate Room
Heating
- Central, Natural Gas
Cooling
- Central Air, Electric
Appliances
- Included: Dishwasher, Microwave, Oven/Range (Combo), Refrigerator
- Laundry: In Hall
Features
- Double Vanity, Separate Shower, Soaking Tub, Tile Bath, Walk-In Closet(s)
- Flooring: Carpet, Tile, Vinyl
- Basement: None
- Attic: Pull Down Stairs
- Number of fireplaces: 1
- Fireplace features: Living Room
Interior area
- Total structure area: 2,609
- Total interior livable area: 2,609 sqft
- Finished area above ground: 2,609
- Finished area below ground: 0
Video & virtual tour
Property
Parking
- Total spaces: 2
- Parking features: Attached, Garage, Side/Rear Entrance
- Has attached garage: Yes
Features
- Levels: Two
- Stories: 2
Lot
- Size: 0.51 Acres
- Features: Corner Lot, Level
Details
- Parcel number: 060817001
Construction
Type & style
- Home type: SingleFamily
- Architectural style: Brick Front,Traditional
- Property subtype: Single Family Residence
Materials
- Brick, Other
- Roof: Composition
Condition
- Resale
- New construction: No
- Year built: 1990
Utilities & green energy
- Sewer: Public Sewer
- Water: Public
- Utilities for property: Cable Available, Electricity Available, High Speed Internet, Natural Gas Available, Phone Available, Sewer Available, Underground Utilities
Community & HOA
Community
- Features: Walk To Schools
- Subdivision: Huntington Place
HOA
- Has HOA: No
- Services included: None
Location
- Region: Peachtree City
Financial & listing details
- Price per square foot: $210/sqft
- Tax assessed value: $537,472
- Annual tax amount: $6,323
- Date on market: 6/4/2026
- Cumulative days on market: 68 days
- Listing agreement: Exclusive Right To Sell
- Listing terms: Cash,Conventional,FHA,VA Loan
- Electric utility on property: Yes
Estimated market value
$540,200
$513,000 - $567,000
$3,338/mo
Price history
| Date | Event | Price |
|---|---|---|
| 7/23/2026 | Price change | $548,000-3%$210/sqft |
Source:  GAMLS #10779063 Report a problem GAMLS #10779063 Report a problem | ||
| 7/8/2026 | Price change | $565,000-1.7%$217/sqft |
Source: GAMLS #10779063 Report a problem | ||
| 6/5/2026 | Listed for sale | $575,000+20.8%$220/sqft |
Source: GAMLS #10779063 Report a problem | ||
| 10/20/2022 | Sold | $476,000$182/sqft |
Source: Public Record Report a problem | ||
| 9/3/2022 | Pending sale | $476,000$182/sqft |
Source: GAMLS #20065407 Report a problem | ||
| 8/11/2022 | Listed for sale | $476,000+71.8%$182/sqft |
Source: GAMLS #20065407 Report a problem | ||
| 5/20/2016 | Sold | $277,000$106/sqft |
Source: Public Record Report a problem | ||
| 4/16/2016 | Pending sale | $277,000$106/sqft |
Source: Harry Norman Realtors #7561916 Report a problem | ||
| 4/15/2016 | Price change | $277,000-2.8%$106/sqft |
Source: Harry Norman Realtors #7561916 Report a problem | ||
| 3/1/2016 | Pending sale | $284,900$109/sqft |
Source: Harry Norman Realtors #7561916 Report a problem | ||
| 1/24/2016 | Listed for sale | $284,900$109/sqft |
Source: Harry Norman Realtors #7561916 Report a problem | ||
| 1/14/2016 | Pending sale | $284,900$109/sqft |
Source: Harry Norman Realtors #7561916 Report a problem | ||
| 12/12/2015 | Listed for sale | $284,900$109/sqft |
Source: Harry Norman Realtors #7561916 Report a problem | ||
Public tax history
| Year | Property taxes | Tax assessment |
|---|---|---|
| 2025 | $6,323 +6.5% | $214,989 +7% |
| 2024 | $5,939 +4.5% | $200,924 +7.3% |
| 2023 | $5,683 +50.6% | $187,320 +24.3% |
| 2022 | $3,772 +6.8% | $150,640 +15.7% |
| 2021 | $3,534 -12.1% | $130,160 -0.9% |
| 2020 | $4,019 +3.8% | $131,400 +4.8% |
| 2019 | $3,870 +13.2% | $125,400 +14.8% |
| 2018 | $3,418 | $109,220 +5.5% |
| 2017 | $3,418 +62.8% | $103,540 +10.8% |
| 2016 | $2,099 | $93,420 +7.5% |
| 2015 | $2,099 +11.6% | $86,940 +7.5% |
| 2014 | $1,881 | $80,860 +4.3% |
| 2013 | $1,881 +2.9% | $77,500 -0.9% |
| 2012 | $1,828 -8% | $78,180 -9.1% |
| 2011 | $1,987 +1.9% | $85,960 |
| 2010 | $1,951 -5% | $85,960 -6.5% |
| 2009 | $2,054 +11.9% | $91,904 |
| 2008 | $1,835 +3.9% | $91,904 |
| 2007 | $1,766 | $91,904 +1.6% |
| 2006 | -- | $90,424 +2.7% |
| 2005 | -- | $88,068 +1.3% |
| 2004 | $1,742 | $86,972 +5% |
| 2003 | -- | $82,840 +4.9% |
| 2002 | $1,536 +2.1% | $78,976 +7.2% |
| 2001 | $1,504 -5.3% | $73,644 +3.5% |
| 2000 | $1,587 | $71,180 |
Find assessor info on the county website
Monthly payment
Est. payment
Payment breakdown
Explore the cost of this home by adjusting the details. Changes won't be saved.Climate risks
Neighborhood: 30269
Nearby schools
GreatSchools rating
- 9/10Braelinn Elementary SchoolGrades: PK-5Distance: 0.5 mi
- 9/10Rising Starr Middle SchoolGrades: 6-8Distance: 1.8 mi
- 10/10Starrs Mill High SchoolGrades: 9-12Distance: 1.8 mi
Schools provided by the listing agent
- Elementary: Braelinn
- Middle: Rising Starr
- High: Starrs Mill
Source: GAMLS. This data may not be complete. We recommend contacting the local school district to confirm school assignments for this home.
- $563,7004 bd3 ba2.5k sqft1103 Iveydale Ln, Peachtree City, GA 30269Off Market
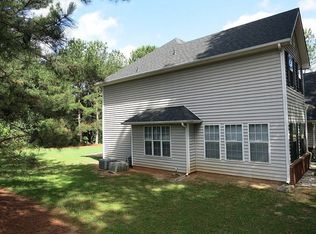
- $526,6004 bd3 ba2.7k sqft1000 Sterling Point, Peachtree City, GA 30269Off Market

- $525,200-- bd-- ba2.3k sqft903 Huntington Pl, Peachtree City, GA 30269Off Market
- $640,7005 bd3 ba2.9k sqft1105 Iveydale Ln, Peachtree City, GA 30269Off Market
- $498,600-- bd-- ba2.1k sqft1102 Iveydale Ln, Peachtree City, GA 30269Off Market
- $507,6003 bd3 ba2.1k sqft1001 Sterling Point, Peachtree City, GA 30269Off Market
- $516,600-- bd-- ba2.5k sqft905 Huntington Pl, Peachtree City, GA 30269Off Market
- $540,300-- bd-- ba2.5k sqft1002 Sterling Point, Peachtree City, GA 30269Off Market
A local agent can set up tours, give advice and negotiate with sellers.
Similar homes
- $577,0004 bd3 ba3k sqft208 Melrah Hl, Peachtree City, GA 30269Active
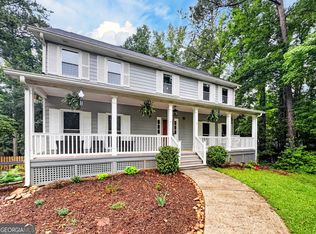
 MLS ID #10786836, Julie Hunt, BHHS Georgia Properties. GAMLS
 - $695,0005 bd4 ba3.1k sqft120 W Creek Ct, Peachtree City, GA 30269Active
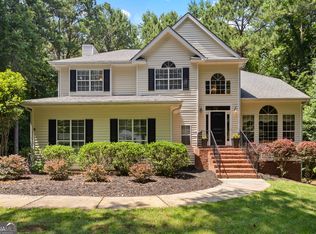 MLS ID #10784322, Erica Foster, BHHS Georgia Properties. GAMLS
 - $625,0004 bd3 ba2.6k sqft205 Palette Ln, Peachtree City, GA 30269Active
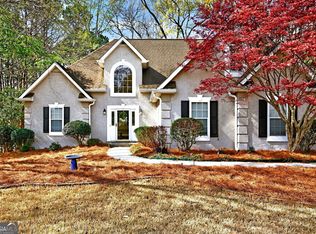 MLS ID #10716659, Leslie Tadlock, Ansley Real Estate | Christie's Int. GAMLS
 - $575,0004 bd3 ba2.5k sqft466 Bob Smith Rd, Sharpsburg, GA 30277Active
 MLS ID #10766008, Mandy Foles, Keller Williams Realty Atl. Partners. GAMLS
 - $735,0005 bd4 ba3.6k sqft1610 Cascade Overlook, Peachtree City, GA 30269ActiveMLS ID #10799641, Maricela Laverde, Crye-Leike, Realtors. GAMLS
- $520,5004 bd3 ba3k sqft260 Kensington Dr, Sharpsburg, GA 30277Active Under ContractMLS ID #10796983, Marsha S Cook, BHHS Georgia Properties. GAMLS
- $440,0005 bd4 ba2.8k sqft107 Fortress Dr, Peachtree City, GA 30269ActiveMLS ID #10775314, Irma Parker, BHHS Georgia Properties. GAMLS
- $597,4004 bd3 ba3.2k sqft105 Old Plantation Way, Fayetteville, GA 30214ActiveMLS ID #10803671, Richard C Rice, Cranford Homes & Realty Co.. GAMLS
- $495,0004 bd3 ba2.3k sqft406 Long Shore Way, Newnan, GA 30265ActiveMLS ID #10820554, Seth Yarbrough, Keller Williams Realty Atl. Partners. GAMLS
- $489,0004 bd3 ba2.4k sqft315 Cedar Ln, Fayetteville, GA 30214ActiveMLS ID #10784310, David Bearden, Coldwell Banker Bullard Realty. GAMLS
- $510,0004 bd3 ba2.6k sqft180 Canal Pl, Fayetteville, GA 30215ActiveMLS ID #10795045, Becky Crawford, BHHS Georgia Properties. GAMLS
- $539,9005 bd4 ba3.3k sqft318 Teasley Trl, Moreland, GA 30259ActiveMLS ID #10816308, Anderson Real Estate Group, Keller Williams Realty Atl. Partners. GAMLS
- $547,0005 bd4 ba3k sqft120 Shilling Way, Newnan, GA 30263ActiveMLS ID #10730837, Valerie Howard, BHHS Georgia Properties. GAMLS
- $485,0003 bd3 ba2.3k sqft305 Surrey Park Dr, Fayetteville, GA 30215ActiveMLS ID #10806419, Marlene Henderson, Keller Williams Realty Atl. Partners. GAMLS
- $469,9005 bd4 ba3.8k sqft160 Perry Creek Dr, Fayetteville, GA 30215ActiveMLS ID #10811195, Byron A Weston, EasyStreet Realty Georgia. GAMLS
- $480,0003 bd2 ba1.7k sqft102 Belvedere Ln, Peachtree City, GA 30269ActiveMLS ID #10809399, Scott Cosby, BHGRE Metro Brokers. GAMLS
- $525,0004 bd3 ba2.4k sqft405 Ridgemont Dr, Fayetteville, GA 30215ActiveMLS ID #10765625, Kathy Bobbs, Virtual Properties Realty.com. GAMLS
- $539,9004 bd3 ba2.8k sqft9 Couch Ct, Senoia, GA 30276ActiveMLS ID #10811283, Alison Linenger, Brick and Branch Real Estate. GAMLS
- $499,0005 bd4 ba3.2k sqft65 Autumn Crk, Senoia, GA 30276ActiveMLS ID #10813110, Angela Kirkland, Dwelli. GAMLS
- $648,0006 bd4 ba3.7k sqft331 Clearwater Rd, Sharpsburg, GA 30277ActiveMLS ID #10817804, Ed Keene, Brick and Branch Real Estate. GAMLS
