Nestled on a quiet cul-de-sac in the heart of Peachtree City, this spacious and beautifully maintained home offers the perfect blend of comfort, functionality, and lifestyle. Known for its award-winning schools, miles of golf cart paths, scenic parks, and strong sense of community, Peachtree City continues to be one of Georgia's most desirable places to call home. This impressive two-story residence features 4 generously sized bedrooms, 3.5 bathrooms, and a fully finished basement designed to provide exceptional flexibility for today's lifestyle needs. A one-year home warranty provided by the seller adds additional peace of mind. Inside, the main level welcomes you with warm hardwood flooring, a formal living room anchored by a cozy gas-starter fireplace, and direct access to an expansive back deck overlooking the peaceful surroundings perfect for entertaining or simply relaxing outdoors. The updated eat-in kitchen showcases stainless steel appliances, abundant counter space, and a spacious breakfast bar that opens seamlessly into the large family room, creating an inviting atmosphere for gatherings and everyday living. The main floor also includes a convenient half bath and laundry room. The oversized two-car garage features a professionally finished epoxy-coated floor, offering both durability and a clean polished appearance resistant to stains, spills, and cracking. Upstairs, you'll find four spacious bedrooms filled with natural light, along with two full bathrooms and ample storage throughout. The fully finished basement significantly expands the home's living potential with two additional flexible-use rooms, a full bathroom, and a newly added kitchenette area ideal for guests, multigenerational living, entertaining, or a private retreat. Recent exterior improvements include a newly constructed sidewalk providing paved access to the rear of the property and direct entry to the basement level for added convenience and accessibility. Step outside to enjoy the backyard retreat complete with a large gazebo, creating the perfect setting for outdoor dining, gatherings, or peaceful evenings at home. Conveniently located just minutes from shopping, dining, entertainment, golf cart access, and recreational parks, this home offers the best of the Peachtree City lifestyle while providing the space and versatility today's buyers are searching for.
Active
Price cut: $25K (8/4)
$440,000
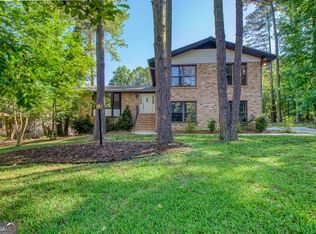
107 Fortress Dr, Peachtree City, GA 30269
5beds
2,885sqft
Single Family Residence
Built in 1974
0.28 Acres Lot
$434,400 Zestimate®
$153/sqft
$-- HOA
What's special
Cozy gas-starter fireplaceUpdated eat-in kitchenOversized two-car garageStainless steel appliancesQuiet cul-de-sacSpacious breakfast barWarm hardwood flooring
- 88 days
- 900
- 44
Zillow last checked:
Listing updated:
Listed by:
Irma Parker 404-550-5132,
BHHS Georgia Properties
Source: GAMLS,MLS#: 10775314
Facts & features
Interior
Bedrooms & bathrooms
- Bedrooms: 5
- Bathrooms: 4
- Full bathrooms: 3
- 1/2 bathrooms: 1
Rooms
- Room types: Family Room, Laundry, Other
Heating
- Natural Gas
Cooling
- Ceiling Fan(s), Central Air
Appliances
- Included: Microwave, Oven/Range (Combo), Refrigerator
- Laundry: Mud Room
Features
- Other
- Flooring: Carpet, Hardwood, Laminate
- Basement: Bath Finished,Concrete,Daylight,Exterior Entry,Finished,Full,Interior Entry
- Number of fireplaces: 1
Interior area
- Total structure area: 2,885
- Total interior livable area: 2,885 sqft
- Finished area above ground: 1,998
- Finished area below ground: 887
Property
Parking
- Parking features: Garage
- Has garage: Yes
Features
- Levels: Two
- Stories: 2
Lot
- Size: 0.28 Acres
- Features: Cul-De-Sac
Details
- Parcel number: 074701038
Construction
Type & style
- Home type: SingleFamily
- Architectural style: Traditional
- Property subtype: Single Family Residence
Materials
- Aluminum Siding, Concrete
- Roof: Composition
Condition
- Resale
- New construction: No
- Year built: 1974
Details
- Warranty included: Yes
Utilities & green energy
- Sewer: Public Sewer
- Water: Public
- Utilities for property: Cable Available, Electricity Available, High Speed Internet, Natural Gas Available, Water Available
Community & HOA
Community
- Features: None
- Security: Smoke Detector(s)
- Subdivision: Wynnmeade
HOA
- Has HOA: No
- Services included: None
Location
- Region: Peachtree City
Financial & listing details
- Price per square foot: $153/sqft
- Tax assessed value: $441,760
- Annual tax amount: $5,197
- Date on market: 6/1/2026
- Cumulative days on market: 88 days
- Listing agreement: Exclusive Right To Sell
- Listing terms: Cash,Conventional,FHA,VA Loan
- Electric utility on property: Yes
Estimated market value
$434,400
$413,000 - $456,000
$3,212/mo
Price history
| Date | Event | Price |
|---|---|---|
| 8/4/2026 | Price change | $440,000-5.4%$153/sqft |
Source:  GAMLS #10775314 Report a problem GAMLS #10775314 Report a problem | ||
| 6/1/2026 | Listed for sale | $465,000+6.9%$161/sqft |
Source: GAMLS #10775314 Report a problem | ||
| 2/7/2025 | Listing removed | $435,000$151/sqft |
Source: GAMLS #10408039 Report a problem | ||
| 11/5/2024 | Listed for sale | $435,000+17.6%$151/sqft |
Source: GAMLS #10408039 Report a problem | ||
| 2/8/2023 | Sold | $370,000$128/sqft |
Source: Public Record Report a problem | ||
| 1/21/2023 | Pending sale | $370,000$128/sqft |
Source: GAMLS #20079681 Report a problem | ||
| 11/26/2022 | Price change | $370,000-2.6%$128/sqft |
Source: GAMLS #20079681 Report a problem | ||
| 11/3/2022 | Price change | $380,000-3.8%$132/sqft |
Source: GAMLS #20079681 Report a problem | ||
| 10/12/2022 | Listed for sale | $394,900+56.1%$137/sqft |
Source: GAMLS #20079681 Report a problem | ||
| 8/10/2022 | Sold | $253,000+1.2%$88/sqft |
Source:  FMLS GA #7080882 Report a problem FMLS GA #7080882 Report a problem | ||
| 8/2/2022 | Pending sale | $250,000$87/sqft |
Source: FMLS GA #7080882 Report a problem | ||
| 7/27/2022 | Listed for sale | $250,000$87/sqft |
Source: FMLS GA #7080882 Report a problem | ||
| 7/22/2022 | Contingent | $250,000$87/sqft |
Source: FMLS GA #7080882 Report a problem | ||
| 7/22/2022 | Pending sale | $250,000$87/sqft |
Source: GAMLS #20058455 Report a problem | ||
| 7/16/2022 | Listed for sale | $250,000+104.1%$87/sqft |
Source: FMLS GA #7080882 Report a problem | ||
| 4/30/2020 | Sold | $122,500-5.8%$42/sqft |
Source: Public Record Report a problem | ||
| 6/22/2019 | Listing removed | $1,495$1/sqft |
Source: Atlanta South Rental Homes LLC #8596585 Report a problem | ||
| 6/8/2019 | Price change | $1,495-6.6%$1/sqft |
Source: Atlanta South Rental Homes LLC #8596585 Report a problem | ||
| 5/17/2019 | Price change | $1,600-8.6%$1/sqft |
Source: Atlanta South Rental Homes Report a problem | ||
| 4/1/2019 | Listed for rent | $1,750+9.7%$1/sqft |
Source: Atlanta South Rental Homes Report a problem | ||
| 5/19/2017 | Listing removed | $1,595$1/sqft |
Source: Atlanta South Rental Homes Report a problem | ||
| 4/3/2017 | Listed for rent | $1,595+45.7%$1/sqft |
Source: Atlanta South Rental Homes Report a problem | ||
| 4/4/2013 | Listing removed | $1,095 |
Source: Gatekeeper Management, LLC Report a problem | ||
| 2/26/2013 | Listed for rent | $1,095 |
Source: Gatekeeper Management, LLC Report a problem | ||
| 9/22/2010 | Sold | $130,000$45/sqft |
Source: Public Record Report a problem | ||
| 7/31/2010 | Listed for sale | $130,000+248.5%$45/sqft |
Source: Keller Williams Realty Professionals #2894462 Report a problem | ||
| 2/26/2010 | Sold | $37,300-21.5%$13/sqft |
Source: Public Record Report a problem | ||
| 11/12/2009 | Sold | $47,517-44.1%$16/sqft |
Source: Public Record Report a problem | ||
| 3/23/1998 | Sold | $85,000+95.4%$29/sqft |
Source: Public Record Report a problem | ||
| 6/29/1993 | Sold | $43,500$15/sqft |
Source: Public Record Report a problem | ||
Public tax history
| Year | Property taxes | Tax assessment |
|---|---|---|
| 2025 | $5,197 +18.8% | $176,704 +19.4% |
| 2024 | $4,374 +42.5% | $148,000 +46.2% |
| 2023 | $3,070 +4.8% | $101,200 +4.6% |
| 2022 | $2,931 +94.7% | $96,760 +97.5% |
| 2021 | $1,505 -31.1% | $49,000 -30.4% |
| 2020 | $2,186 +4% | $70,400 +5.1% |
| 2019 | $2,101 +5% | $67,000 +6.7% |
| 2018 | $2,001 | $62,800 +4.1% |
| 2017 | $2,001 +16.7% | $60,320 +17.1% |
| 2016 | $1,715 | $51,520 +37.9% |
| 2015 | $1,715 +43.2% | $37,360 +12.8% |
| 2014 | $1,198 +11.8% | $33,120 -32.3% |
| 2013 | $1,072 -34.8% | $48,920 -1% |
| 2012 | $1,644 -4.1% | $49,400 -4.3% |
| 2011 | $1,714 -2.6% | $51,640 |
| 2010 | $1,760 -10.1% | $51,640 -8.7% |
| 2009 | $1,958 -1.4% | $56,580 |
| 2008 | $1,986 | $56,580 |
Find assessor info on the county website
Monthly payment
Est. payment
Payment breakdown
Explore the cost of this home by adjusting the details. Changes won't be saved.Climate risks
Neighborhood: 30269
Nearby schools
Schools provided by the listing agent
- Elementary: Kedron
- Middle: Booth
- High: Mcintosh
Source: GAMLS. This data may not be complete. We recommend contacting the local school district to confirm school assignments for this home.
- $285,5004 bd1 ba1.8k sqft105 Fortress Dr, Peachtree City, GA 30269Off Market

- $336,4003 bd2 ba1.4k sqft156 Wynnmeade Pkwy, Peachtree City, GA 30269Off Market

- $294,700-- bd-- ba1.2k sqft154 Wynnmeade Pkwy, Peachtree City, GA 30269Off Market
- $316,9004 bd2 ba2k sqft109 Fortress Dr, Peachtree City, GA 30269Off Market
Similar homes
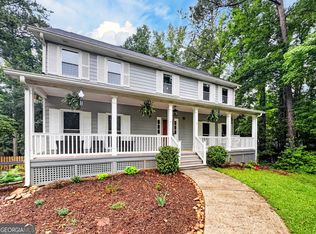
- $485,0005 bd4 ba2.6k sqft108 Tuliptree Ter, Peachtree City, GA 30269Active
 MLS ID #10783841, Matthew D Tuff, Keller Williams Realty Atl. Partners. GAMLS
 - $569,5005 bd3 ba2.4k sqft204 Creekbed Ct, Peachtree City, GA 30269Active
 MLS ID #10796695, Noreen Devchand, Chapman Hall Realtors. GAMLS
 - $559,0004 bd3 ba3k sqft208 Melrah Hl, Peachtree City, GA 30269Active
 MLS ID #10786836, Julie Hunt, BHHS Georgia Properties. GAMLS
 - $639,0004 bd3 ba3k sqft101 Warmstone Path, Peachtree City, GA 30269Active
 MLS ID #10832225, Joann M Bennett, Southern Classic Realtors. GAMLS
 - $629,9004 bd3 ba3k sqft164 Cloister Dr, Peachtree City, GA 30269ActiveMLS ID #10822335, Hannah Chambers, Chambers Realty. GAMLS
- $615,0005 bd4 ba3k sqft202 Roundwood Way, Peachtree City, GA 30269ActiveMLS ID #10737738, Nicole Odom, Keller Williams Realty Atl. Partners. GAMLS
- $399,0003 bd3 ba1.7k sqft101 Line Creek Way, Sharpsburg, GA 30277ActiveMLS ID #10832308, David Bearden, Coldwell Banker Bullard Realty. GAMLS
- $450,0002 bd3 ba2.2k sqft8 Northlake Cir, Peachtree City, GA 30269ActiveMLS ID #10766459, Ashley Barrett, Keller Williams Realty Atl. Partners. GAMLS
- $548,0005 bd3 ba2.6k sqft901 Huntington Pl, Peachtree City, GA 30269ActiveMLS ID #10779063, Kavita McInroe, BHHS Georgia Properties. GAMLS
- $441,0005 bd4 ba3.1k sqft199 Pine Cres, Newnan, GA 30265ActiveMLS ID #10789942, Tanya Pickens, Opendoor Brokerage. GAMLS
- $450,0004 bd4 ba2.9k sqft3482 Walnut Rdg, Atlanta, GA 30349ActiveMLS ID #10835295, Avion Abreu, Compass. GAMLS
- $475,0003 bd3 ba2.1k sqft135 Crimson Rdg, Tyrone, GA 30290ActiveMLS ID #10779281, Melissa Pou, Ansley Real Estate | Christie's Int. GAMLS
- $489,0004 bd3 ba2.4k sqft315 Cedar Ln, Fayetteville, GA 30214ActiveMLS ID #10784310, David Bearden, Coldwell Banker Bullard Realty. GAMLS
- $410,0004 bd3 ba3k sqft28 Pecan Lake Ct, Sharpsburg, GA 30277ActiveMLS ID #10811580, Ashley C Allen, Dwelli. GAMLS
- $405,0004 bd3 ba2.1k sqft120 Woodstream Dr, Newnan, GA 30265ActiveMLS ID #10824614, Anderson Real Estate Group, Keller Williams Realty Atl. Partners. GAMLS
- $424,9005 bd4 ba3.1k sqft99 Bedford Park Dr, Newnan, GA 30263ActiveMLS ID #10824575, Russell Berry, Josey Young & Brady Realty. GAMLS
- $399,0004 bd3 ba2.9k sqft12 Clearwater Rd, Sharpsburg, GA 30277ActiveMLS ID #10810127, Corma Bailey, Kim Mason & Associates Realty. GAMLS
- $600,0004 bd4 ba2.3k sqft300 Harcourt Pl, Peachtree City, GA 30269ActiveMLS ID #10815860, L Michael Wise, NoSplit Realty. GAMLS
- $460,9993 bd3 ba2.4k sqft125 Newberry St, Fayetteville, GA 30215ActiveMLS ID #10829169, Melanie Mathews, Georgia Real Estate Team. GAMLS
- $480,0004 bd3 ba2.9k sqft15 French Village Blvd, Sharpsburg, GA 30277ActiveMLS ID #10813456, Seth Yarbrough, Keller Williams Realty Atl. Partners. GAMLS
