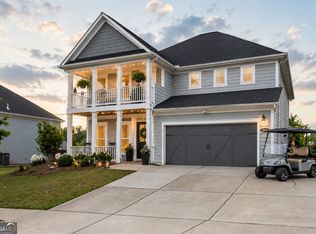
One of the largest lots in Everton II at 0.41 acres, and the EZGO 4-seater golf cart in the garage conveys with the home. In Peachtree City, that second part matters. Pull out of your driveway and onto the legendary cart path system without ever touching a main road, straight to restaurants, shopping, and parks. Inside, this 3,051 square foot Craftsman gives you five bedrooms and three and a half baths in a layout that actually works: a main level bedroom and half bath for guests, in-laws, or a home office, a quartz kitchen with stainless appliances open to the living space, and freshly painted walls over gleaming hardwoods. Upstairs, a massive bonus living area gives the kids their own zone, three secondary bedrooms share a conveniently placed laundry room, and the owner's suite delivers dual vanities, a walk-in shower, a private water closet, and two big walk-in closets. Everton II residents get a community pool, tennis courts, and a playground, and the home is zoned for Kedron Elementary, Flat Rock Middle, and Sandy Creek High. Nothing to renovate, nothing to update, nothing to shop for.
Active
Price cut: $10K (6/23)
$615,000
202 Roundwood Way, Peachtree City, GA 30269
5beds
3,051sqft
Single Family Residence
Built in 2017
0.41 Acres Lot
$635,600 Zestimate®
$202/sqft
$-- HOA
What's special
Gleaming hardwoodsPrivate water closetTwo big walk-in closetsWalk-in showerConveniently placed laundry roomFreshly painted wallsFive bedrooms
- 125 days |
- 743 |
- 30 |
Likely to sell faster than
Zillow last checked:
Listing updated:
Listed by:
Nicole Odom 770-314-5490,
Keller Williams Realty Atl. Partners
Source: GAMLS,MLS#: 10737738
Facts & features
Interior
Bedrooms & bathrooms
- Bedrooms: 5
- Bathrooms: 4
- Full bathrooms: 3
- 1/2 bathrooms: 1
- Main level bedrooms: 1
Rooms
- Room types: Laundry, Family Room, Great Room
Heating
- Natural Gas, Central, Hot Water
Cooling
- Central Air
Appliances
- Included: Gas Water Heater, Dishwasher, Disposal, Microwave, Oven/Range (Combo), Stainless Steel Appliance(s)
- Laundry: Upper Level
Features
- Double Vanity
- Flooring: Hardwood, Carpet
- Basement: None
- Number of fireplaces: 1
Interior area
- Total structure area: 3,051
- Total interior livable area: 3,051 sqft
- Finished area above ground: 3,051
- Finished area below ground: 0
Property
Parking
- Parking features: Garage Door Opener, Garage, Kitchen Level
- Has garage: Yes
Features
- Levels: Two
- Stories: 2
Lot
- Size: 0.41 Acres
- Features: Cul-De-Sac, Level
Details
- Parcel number: 074614015
Construction
Type & style
- Home type: SingleFamily
- Architectural style: Craftsman
- Property subtype: Single Family Residence
Materials
- Other, Stone, Brick
- Roof: Composition
Condition
- Resale
- New construction: No
- Year built: 2017
Utilities & green energy
- Sewer: Public Sewer
- Water: Public
- Utilities for property: Underground Utilities, Sewer Connected, Electricity Available, High Speed Internet, Phone Available
Community & HOA
Community
- Features: Playground, Pool, Sidewalks, Tennis Court(s)
- Subdivision: Everton II
HOA
- Has HOA: Yes
- Services included: Maintenance Grounds, Management Fee, Swimming, Tennis
Location
- Region: Peachtree City
Financial & listing details
- Price per square foot: $202/sqft
- Tax assessed value: $625,319
- Annual tax amount: $6,373
- Date on market: 4/24/2026
- Cumulative days on market: 125 days
- Listing agreement: Exclusive Right To Sell
- Electric utility on property: Yes
Estimated market value
$635,600
$604,000 - $667,000
$3,854/mo
Price history
| Date | Event | Price |
|---|---|---|
| 6/23/2026 | Price change | $615,000-1.6%$202/sqft |
Source:  GAMLS #10737738 Report a problem GAMLS #10737738 Report a problem | ||
| 5/8/2026 | Price change | $625,000-1.6%$205/sqft |
Source: GAMLS #10737738 Report a problem | ||
| 4/23/2026 | Listed for sale | $635,000+5.8%$208/sqft |
Source: GAMLS #10737738 Report a problem | ||
| 10/5/2023 | Sold | $600,000-4.7%$197/sqft |
Source: GAMLS #20142841 Report a problem | ||
| 9/17/2023 | Pending sale | $629,900$206/sqft |
Source: GAMLS #20142841 Report a problem | ||
| 8/24/2023 | Listed for sale | $629,900$206/sqft |
Source: GAMLS #20142841 Report a problem | ||
| 8/23/2023 | Listing removed | $629,900$206/sqft |
Source: GAMLS #20129642 Report a problem | ||
| 7/30/2023 | Price change | $629,900-1.6%$206/sqft |
Source: GAMLS #20129642 Report a problem | ||
| 6/21/2023 | Listed for sale | $639,900+80%$210/sqft |
Source: GAMLS #20129642 Report a problem | ||
| 4/30/2018 | Sold | $355,510$117/sqft |
Source: Public Record Report a problem | ||
Public tax history
| Year | Property taxes | Tax assessment |
|---|---|---|
| 2025 | $6,497 +1.4% | $250,128 +7% |
| 2024 | $6,410 +25.9% | $233,764 +13.9% |
| 2023 | $5,093 -6.3% | $205,160 +3.5% |
| 2022 | $5,439 +8.8% | $198,280 +20.5% |
| 2021 | $4,997 +10.9% | $164,600 +11.9% |
| 2020 | $4,507 +2.5% | $147,120 +3.5% |
| 2019 | $4,397 +245% | $142,200 +255.5% |
| 2018 | $1,274 | $40,000 |
Find assessor info on the county website
Monthly payment
Est. payment
Payment breakdown
Explore the cost of this home by adjusting the details. Changes won't be saved.Climate risks
Neighborhood: 30269
Nearby schools
GreatSchools rating
- 9/10Kedron Elementary SchoolGrades: PK-5Distance: 1.2 mi
- 8/10Flat Rock Middle SchoolGrades: 6-8Distance: 6 mi
- 6/10Sandy Creek High SchoolGrades: 9-12Distance: 5.8 mi
Schools provided by the listing agent
- Elementary: Kedron
- Middle: Flat Rock
- High: Sandy Creek
Source: GAMLS. This data may not be complete. We recommend contacting the local school district to confirm school assignments for this home.
- $636,800-- bd-- ba2.9k sqft204 Roundwood Way, Peachtree City, GA 30269Off Market
- $665,000-- bd-- ba2k sqft228 Silver Maple Ct, Peachtree City, GA 30269Sold
- $523,7002 bd2 ba1.4k sqft228 Silver Maple Ct, Peachtree City, GA 30269Off Market
- $562,2003 bd3 ba2.6k sqft102 Fairgate Dr, Peachtree City, GA 30269Off Market

- $622,8005 bd4 ba2.9k sqft100 Fairgate Dr, Peachtree City, GA 30269Off Market
- $599,9003 bd3 ba2.8k sqft206 Roundwood Way, Peachtree City, GA 30269For Sale
- $607,700-- bd-- ba2.8k sqft104 Fairgate Dr, Peachtree City, GA 30269Off Market
- $642,8004 bd4 ba3.1k sqft203 Roundwood Way, Peachtree City, GA 30269Off Market
A local agent can set up tours, give advice and negotiate with sellers.
Similar homes
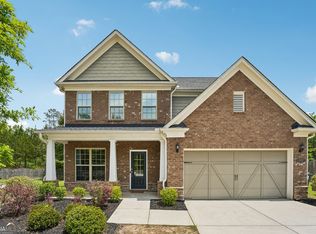
- $613,0005 bd4 ba3k sqft309 Lovell Ave, Peachtree City, GA 30269Active
 MLS ID #10825726, Good To Be Home, BHHS Georgia Properties. GAMLS
 - $624,9004 bd3 ba2.8k sqft208 Roundwood Way, Peachtree City, GA 30269Active
 MLS ID #10755505, Jacob V Mullins, Dwelli. GAMLS
 - $599,9003 bd3 ba2.8k sqft206 Roundwood Way, Peachtree City, GA 30269Active
 MLS ID #10737621, Rebecca Taylor, BHHS Georgia Properties. GAMLS
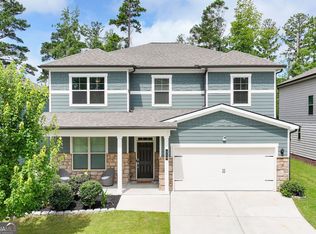
 - $600,0005 bd4 ba3.1k sqft518 Cunninghame Ct, Peachtree City, GA 30269Active
 MLS ID #10800944, Rebecca Mohandiss, Keller Williams Realty Cityside. GAMLS
 - $649,0005 bd4 ba3.1k sqft365 Caledonia Ct, Peachtree City, GA 30269ActiveMLS ID #10802194, Jacqueline Wheeler, DeGolian Realty. GAMLS
- $632,7003 bd3 ba2.8k sqft420 Southbridge Pass, Peachtree City, GA 30269ActiveMLS ID #10794297, Renee Goemaere, Keller Williams Realty Atl. Partners. GAMLS
- $639,9004 bd4 ba3.1k sqft361 Elkins Pl, Peachtree City, GA 30269ActiveMLS ID #10794581, Anthony Cade, Maximum One Realty Greater Atlanta. GAMLS
- $620,0004 bd4 ba3.4k sqft308 Dalston Way, Peachtree City, GA 30269ActiveMLS ID #10703636, Grace Chung, Keller Williams Realty Atl. Partners. GAMLS
- $540,0003 bd2 ba2k sqft346 Elkins Pl, Peachtree City, GA 30269ActiveMLS ID #10830655, The Glennie Group Inc, Keller Williams Realty Atl. Partners. GAMLS
- $729,9005 bd5 ba3.6k sqft604 Napier Pass, Peachtree City, GA 30269ActiveMLS ID #10814153, The Watts Pfister Group, Harry Norman Realtors. GAMLS
- $550,0003 bd2 ba2.3k sqft519 Colebrook Way, Peachtree City, GA 30269ActiveMLS ID #10828795, The Glennie Group Inc, Keller Williams Realty Atl. Partners. GAMLS
- $715,0004 bd4 ba3.3k sqft319 Lanesborough Way, Peachtree City, GA 30269ActiveMLS ID #10777733, Sydney Long, Chambers Realty. GAMLS
- $619,0005 bd4 ba3.7k sqft430 Lake Forest Dr, Newnan, GA 30265ActiveMLS ID #10831667, Michelle Troiola, Crye-Leike, Realtors. GAMLS
- $800,0004 bd4 ba3.2k sqft216 Bandon Way, Peachtree City, GA 30269ActiveMLS ID #10801735, Becky Christensen, Southern Classic Realtors. GAMLS
- $895,0005 bd4 ba4.3k sqft508 Mount Vernon Way, Peachtree City, GA 30269ActiveMLS ID #10830994, Scott Barnett, Atlanta Fine Homes - Sotheby's Int'l. GAMLS
- $540,0002 bd2 ba1.7k sqft510 Cottonwood Cir, Peachtree City, GA 30269ActiveMLS ID #10800869, Carol A Owen, Coldwell Banker Bullard Realty. GAMLS
- $650,0004 bd4 ba3.5k sqft27 Dorian Ct, Newnan, GA 30265ActiveMLS ID #10713281, Marci Hoffman, Knapp Realty. GAMLS
- $580,0006 bd5 ba3.4k sqft105 Delamere Pl, Tyrone, GA 30290ActiveMLS ID #10768890, Michelle Humes Group, eXp Realty. GAMLS
- $598,0005 bd4 ba3.4k sqft105 Kenwood Trl, Senoia, GA 30276ActiveMLS ID #10812325, Jenny Yolanda Caceres, CENTURY 21 NUWAY REALTY. GAMLS
- $615,0005 bd3 ba3.4k sqft405 McDonough Rd, Fayetteville, GA 30214ActiveMLS ID #10823567, Rayshell Scott, BHGRE Metro Brokers. GAMLS
