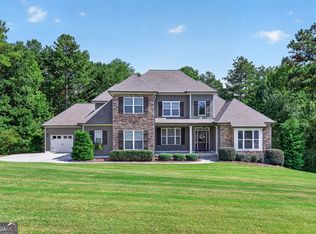
Rare 3,534 SF Ranch on 1 Acre | 3-Car Garage | Northgate Schools: Hard-to-find single level living on a cul-de-sac with a 3 car garage! Zoned for the highly sought-after Northgate School District, this move-in ready 4-bedroom ranch offers the perfect combination of space, privacy, and convenience. The open-concept floor plan is designed for today's lifestyle, featuring spacious living and dining areas that flow seamlessly into the kitchen-ideal for both everyday living and entertaining. The split-bedroom layout provides privacy, while generously sized secondary bedrooms offer flexibility for guests, a home office, playroom, or hobby space. The owner's suite is a relaxing retreat with plenty of room to unwind after a long day. Step outside to a backyard you'll enjoy year-round. The newly added covered patio overlooks a private wooded setting and features a custom putting green, creating the perfect space for entertaining, relaxing, or enjoying your morning coffee. Don't miss the rare 3-car garage, abundant storage, and a location just minutes from shopping, dining, parks, and everyday conveniences. If you've been searching for a spacious ranch with outdoor living, privacy, and an unbeatable location, this is one you won't want to miss.
Pending
Price cut: $19.9K (7/21)
$650,000
27 Dorian Ct, Newnan, GA 30265
4beds
3,534sqft
Single Family Residence
Built in 2016
1 Acres Lot
$636,700 Zestimate®
$184/sqft
$50/mo HOA
What's special
Hard-to-find single level livingOpen-concept floor planNewly added covered patioGenerously sized secondary bedroomsCustom putting greenSplit-bedroom layoutAbundant storage
- 205 days
- 676
- 50
Zillow last checked:
Listing updated:
Listed by:
Marci Hoffman 678-687-2477,
Knapp Realty
Source: GAMLS,MLS#: 10713281
Facts & features
Interior
Bedrooms & bathrooms
- Bedrooms: 4
- Bathrooms: 4
- Full bathrooms: 3
- 1/2 bathrooms: 1
- Main level bathrooms: 2
- Main level bedrooms: 3
Rooms
- Room types: Laundry, Sun Room
Dining room
- Features: Seats 12+
Kitchen
- Features: Breakfast Area, Breakfast Bar, Kitchen Island, Pantry
Heating
- Central, Natural Gas
Cooling
- Ceiling Fan(s), Electric
Appliances
- Included: Dishwasher, Disposal, Oven/Range (Combo), Stainless Steel Appliance(s), Tankless Water Heater
- Laundry: Other
Features
- High Ceilings, Master On Main Level, Rear Stairs, Separate Shower, Split Bedroom Plan, Walk-In Closet(s)
- Flooring: Carpet, Hardwood, Tile
- Basement: None
- Attic: Expandable
- Number of fireplaces: 2
- Fireplace features: Gas Log
- Common walls with other units/homes: No Common Walls
Interior area
- Total structure area: 3,534
- Total interior livable area: 3,534 sqft
- Finished area above ground: 3,534
- Finished area below ground: 0
Video & virtual tour
Property
Parking
- Parking features: Garage, Garage Door Opener
- Has garage: Yes
Features
- Levels: One and One Half
- Stories: 1
- Patio & porch: Patio
Lot
- Size: 1 Acres
- Features: Cul-De-Sac, Level
Details
- Parcel number: 118 6079 038
Construction
Type & style
- Home type: SingleFamily
- Architectural style: Craftsman
- Property subtype: Single Family Residence
Materials
- Concrete
- Foundation: Slab
- Roof: Composition
Condition
- Resale
- New construction: No
- Year built: 2016
Utilities & green energy
- Sewer: Septic Tank
- Water: Public
- Utilities for property: Cable Available, Electricity Available, High Speed Internet, Natural Gas Available, Phone Available, Water Available
Community & HOA
Community
- Features: Sidewalks, Street Lights
- Subdivision: Clearview Estates
HOA
- Has HOA: Yes
- Services included: Maintenance Grounds
- HOA fee: $600 annually
Location
- Region: Newnan
Financial & listing details
- Price per square foot: $184/sqft
- Annual tax amount: $5,538
- Date on market: 3/19/2026
- Cumulative days on market: 204 days
- Listing agreement: Exclusive Right To Sell
- Electric utility on property: Yes
Estimated market value
$636,700
$605,000 - $669,000
$3,170/mo
Price history
| Date | Event | Price |
|---|---|---|
| 10/6/2026 | Pending sale | $650,000$184/sqft |
Source:  GAMLS #10713281 Report a problem GAMLS #10713281 Report a problem | ||
| 7/21/2026 | Price change | $650,000-3%$184/sqft |
Source: GAMLS #10713281 Report a problem | ||
| 6/30/2026 | Price change | $669,900-4.3%$190/sqft |
Source:  FMLS GA #7746898 Report a problem FMLS GA #7746898 Report a problem | ||
| 6/17/2026 | Price change | $699,900+4.5%$198/sqft |
Source: FMLS GA #7746898 Report a problem | ||
| 6/17/2026 | Price change | $669,900-0.8%$190/sqft |
Source: GAMLS #10713281 Report a problem | ||
| 5/19/2026 | Price change | $675,000-2.2%$191/sqft |
Source: GAMLS #10713281 Report a problem | ||
| 4/2/2026 | Price change | $689,999-1.4%$195/sqft |
Source: GAMLS #10713281 Report a problem | ||
| 3/19/2026 | Listed for sale | $699,999$198/sqft |
Source: GAMLS #10713281 Report a problem | ||
| 2/10/2026 | Listing removed | $699,999$198/sqft |
Source: GAMLS #10560045 Report a problem | ||
| 9/6/2025 | Price change | $699,999-2.8%$198/sqft |
Source: GAMLS #10560045 Report a problem | ||
| 7/10/2025 | Listed for sale | $720,000+20%$204/sqft |
Source: GAMLS #10560045 Report a problem | ||
| 1/7/2022 | Pending sale | $599,900$170/sqft |
Source: GAMLS #20008207 Report a problem | ||
| 12/23/2021 | Listed for sale | $599,900$170/sqft |
Source: GAMLS #20008207 Report a problem | ||
Public tax history
Tax history is unavailable.
Monthly payment
Est. payment
Payment breakdown
Explore the cost of this home by adjusting the details. Changes won't be saved.Climate risks
Neighborhood: 30265
Nearby schools
Schools provided by the listing agent
- Elementary: Arbor Springs
- Middle: Blake Bass
- High: Northgate
Source: GAMLS. This data may not be complete. We recommend contacting the local school district to confirm school assignments for this home.
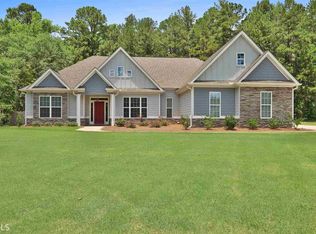
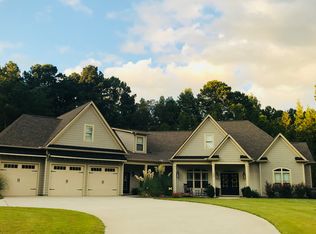
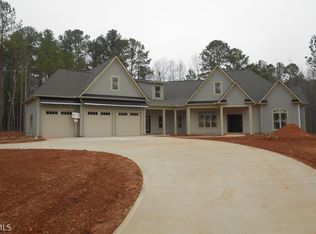
Similar homes
- $695,0004 bd4 ba3.5k sqft775 Vaughn Rd, Newnan, GA 30265Active

 MLS ID #10844533, Renee Goemaere, Keller Williams Realty Atl. Partners. GAMLS
 - $589,0004 bd5 ba4k sqft381 Rosebay Ln, Sharpsburg, GA 30277Active
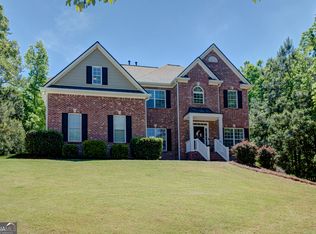 MLS ID #10856102, Elizabeth A Williams, Navigation Home Properties. GAMLS
 - $649,0004 bd4 ba4.2k sqft280 Waters Edge Ln, Newnan, GA 30263Active
 MLS ID #10807679, Christie C Hayes, Keller Williams Realty Atl. Partners. GAMLS
 - $874,9007 bd6 ba5.1k sqft122 Brook Trl, Newnan, GA 30265Active
 MLS ID #10856668, Donna Turpin, Ansley Real Estate | Christie's Int. GAMLS
 - $699,9004 bd3 ba3.4k sqft969 Palmetto Tyrone Rd, Sharpsburg, GA 30277ActiveMLS ID #10846158, Lois Coccia, Ansley Real Estate | Christie's Int. GAMLS
- $659,9005 bd5 ba4.4k sqft44 Westin Ct, Newnan, GA 30263ActiveMLS ID #10820695, Joy-Lynn Andrews, Atlanta Fine Homes - Sotheby's Int'l. GAMLS
- $695,9004 bd4 ba3.7k sqft161 Reagan Farm Rd, Newnan, GA 30263ActiveMLS ID #10858272, Beverly Ferrell, Heartland Real Estate. GAMLS
- $675,0005 bd4 ba4.4k sqft98 Houser Dr, Newnan, GA 30263ActiveMLS ID #10838865, Bridgette Fennell, Platinum Realty Group, Inc.. GAMLS
- $609,7004 bd4 ba2.7k sqft75 Drews Ridge Dr, Newnan, GA 30263ActiveMLS ID #10808626, Elizabeth A Williams, Navigation Home Properties. GAMLS
- $649,9005 bd3 ba3.1k sqft48 Starr Pl, Newnan, GA 30263ActiveMLS ID #10799191, Jessica Harrison, Atlanta Communities. GAMLS
- $589,9005 bd4 ba4k sqft140 Greenview Dr, Newnan, GA 30265ActiveMLS ID #10835866, Tom W Barron, Lindsey's Inc., Realtors. GAMLS
- $879,5004 bd5 ba3.5k sqft126 Raintree Ct, Newnan, GA 30265ActiveMLS ID #10802765, Nicole Hudson, Bush Real Estate. GAMLS
- $599,9905 bd4 ba3.7k sqft430 Lake Forest Dr, Newnan, GA 30265ActiveMLS ID #10831667, Michelle Troiola, Crye-Leike, Realtors. GAMLS
- $899,0004 bd5 ba4.8k sqft135 Primrose Pass, Newnan, GA 30265ActiveMLS ID #10801835, Veronica M Bangsboll, Ansley Real Estate | Christie's Int. GAMLS
- $699,9006 bd5 ba4.6k sqft100 Shankhill Rdg, Tyrone, GA 30290ActiveMLS ID #10866772, Robert Payne, Keller Williams Realty Atl. Partners. GAMLS
- $694,2225 bd4 ba3.5k sqft72 Sanders Xing, Newnan, GA 30263ActiveMLS ID #10847047, Claudia Rivera, Jeannie Doole & Assoc. Real Estate. GAMLS
- $799,9995 bd4 ba5k sqft105 Laurel Forest Dr, Tyrone, GA 30290ActiveMLS ID #10867266, Krystal Van Eman, Keller Williams Southern Premier RE. GAMLS
- $699,9005 bd3 ba5.2k sqft160 Fawn Rdg, Newnan, GA 30265ActiveMLS ID #10774991, Cathy Gailey, REMAX Concierge. GAMLS
- $769,0004 bd3 ba3.2k sqft185 Cedara Dr, Newnan, GA 30263ActiveMLS ID #10793664, Don C Phillips, Lindsey's Inc., Realtors. GAMLS
- $515,0004 bd4 ba2.6k sqft15 Austin Storey Cir, Newnan, GA 30263ActiveMLS ID #10868825, Jess Barron, Lindsey's Inc., Realtors. GAMLS
