SPECTACULAR HOME WITH TERRIFIC "E-X-P-A-N-D-E-D" FLOOR PLAN LIKE NO OTHER + 2 MINUTE WALK TO LAKE! Yes, the builder bumped it out 2' wide & 2' deep that created extra space in nearly every room. This is what you want, right? Plus, NEW PAINT, NEW LIGHTING & NEW CARPET... it all happens in the MUST SEE big open Kitchen w/ plenty of cabinet/counter space, center Island & huge B'fast Bar. NEW bright White painted cabinets. Vaulted Fam rm w/ built-ins & wall of light filled windows. Office/Living & Dining rms off impressive Foyer. Primary on main w/ walk in closet & totally renovated Bathrm featuring incredible Spa-like Shower & updated vanities. The iron spindle staircase leads to practical office/work station w/ desk + gathering/tv rm - a totally separate space for an active household! 3 more Bedrms, 2 beautiful updated Bathrms & could be add'l office/5th bedroom. Plenty of outdoor Living space w/ covered flagstone patio & built in grill that overlooks beautiful backyard w/ soothing sounds of trickling water that flows into the koi pond. Cozy up to built-in Fire Pit & enjoy abundant flowering flowering perennials, azaleas, maple trees & breezy cabana. Convenient side entry garage w/ oversized parking pad & home located diagonal from 100 acre Lake! Enjoy Summergrove's other Fabulous amenities to include 3 Pools, Tennis, Pickleball, Golf Course, Club House & Sidewalks! Quick access to shops/restaurants of Ashley Park, Hospital, I-85 and Atlanta Airport.
Closed
$615,000
430 Lake Forest Dr, Newnan, GA 30265
5beds
3,765sqft
Single Family Residence
Built in 2000
0.4 Acres Lot
$609,900 Zestimate®
$163/sqft
$3,245 Estimated rent
Home value
$609,900
$549,000 - $677,000
$3,245/mo
Zestimate® history
Owner options
List your home for rent
$3,245/mo
Rent Zestimate®
Find your next renter with Zillow Rental Manager. Plus, with online applications, you can quickly screen prospective tenants – for free.
$3,245/mo
Rent Zestimate®
Refinance and save
$4,543/mo
Est. payment
Refinancing to a lower rate could help reduce your monthly payments and save thousands over the life of the loan.
$4,543/mo
Est. payment
Explore your selling options
Work with a Zillow partner agent
Leverage their expertise and Zillow's premium Showcase listings to get your home seen by more buyers.
Get startedList with your own agent
Get your home in front of millions of buyers by listing it on Zillow.
Learn how to do itSell it yourself
Take full control of how buyers see your home on Zillow by listing For Sale by Owner (FSBO).
List your homeWhat's special
Beautiful backyardSide entry garageCenter islandIron spindle staircaseRenovated bathrmFlowering perennialsImpressive foyer
Zillow last checked:
Listing updated:
Listed by:
Jeannie Johnson Doole 404-644-9394,
Jeannie Doole & Associates Real Est.
Bought with:
Jacob Brewer, 404404
Keller Williams Realty Atl. Partners
Source: GAMLS,MLS#: 10445260
Facts & features
Interior
Bedrooms & bathrooms
- Bedrooms: 5
- Bathrooms: 4
- Full bathrooms: 3
- 1/2 bathrooms: 1
- Main level bathrooms: 1
- Main level bedrooms: 1
Rooms
- Room types: Bonus Room, Family Room, Foyer, Laundry, Library, Loft, Media Room, Office
Dining room
- Features: Separate Room
Kitchen
- Features: Breakfast Area, Breakfast Bar, Kitchen Island, Pantry, Solid Surface Counters, Walk-in Pantry
Heating
- Natural Gas, Central
Cooling
- Ceiling Fan(s), Central Air
Appliances
- Included: Convection Oven, Dishwasher, Disposal, Gas Water Heater, Microwave, Oven/Range (Combo), Stainless Steel Appliance(s)
- Laundry: Common Area, Mud Room
Features
- Bookcases, Double Vanity, High Ceilings, Master On Main Level, Separate Shower, Tray Ceiling(s), Entrance Foyer, Vaulted Ceiling(s), Walk-In Closet(s)
- Flooring: Carpet, Other, Tile
- Windows: Bay Window(s), Double Pane Windows
- Basement: None
- Number of fireplaces: 1
- Fireplace features: Factory Built, Family Room, Gas Log, Gas Starter
- Common walls with other units/homes: No Common Walls
Interior area
- Total structure area: 3,765
- Total interior livable area: 3,765 sqft
- Finished area above ground: 3,765
- Finished area below ground: 0
Property
Parking
- Total spaces: 2
- Parking features: Attached, Garage Door Opener, Kitchen Level, Side/Rear Entrance
- Has attached garage: Yes
Features
- Levels: Two
- Stories: 2
- Patio & porch: Patio, Porch
- Exterior features: Garden, Gas Grill
- Fencing: Other
- Has view: Yes
- View description: Lake
- Has water view: Yes
- Water view: Lake
Lot
- Size: 0.4 Acres
- Features: Corner Lot, Level
- Residential vegetation: Partially Wooded
Details
- Additional structures: Other
- Parcel number: SG4 254
- Special conditions: Covenants/Restrictions
Construction
Type & style
- Home type: SingleFamily
- Architectural style: Brick Front,Craftsman,Traditional
- Property subtype: Single Family Residence
Materials
- Brick, Concrete, Stone
- Foundation: Slab
- Roof: Composition
Condition
- Resale
- New construction: No
- Year built: 2000
Utilities & green energy
- Sewer: Public Sewer
- Water: Public
- Utilities for property: Electricity Available, High Speed Internet, Natural Gas Available, Phone Available, Sewer Available, Sewer Connected, Underground Utilities, Water Available
Community & HOA
Community
- Features: Clubhouse, Golf, Lake, Playground, Pool, Sidewalks, Street Lights, Tennis Court(s)
- Security: Security System, Smoke Detector(s)
- Subdivision: Summergrove
HOA
- Has HOA: Yes
- Services included: Management Fee, Reserve Fund, Swimming, Tennis
- HOA fee: $875 annually
Location
- Region: Newnan
Financial & listing details
- Price per square foot: $163/sqft
- Tax assessed value: $579,869
- Annual tax amount: $4,890
- Date on market: 1/24/2025
- Cumulative days on market: 17 days
- Listing agreement: Exclusive Right To Sell
- Listing terms: Cash,Conventional,FHA,VA Loan
- Electric utility on property: Yes
Price history
| Date | Event | Price |
|---|---|---|
| 3/7/2025 | Sold | $615,000+0.1%$163/sqft |
Source:  GAMLS #10445260 Report a problem GAMLS #10445260 Report a problem | ||
| 2/10/2025 | Pending sale | $614,222$163/sqft |
Source: GAMLS #10445260 Report a problem | ||
| 1/24/2025 | Listed for sale | $614,222-5.4%$163/sqft |
Source: GAMLS #10445260 Report a problem | ||
| 12/27/2024 | Listing removed | $649,500$173/sqft |
Source:  FMLS GA #7464650 Report a problem FMLS GA #7464650 Report a problem | ||
| 10/11/2024 | Price change | $649,500-3.6%$173/sqft |
Source: GAMLS #10385732 Report a problem | ||
| 9/27/2024 | Listed for sale | $673,550-0.2%$179/sqft |
Source: GAMLS #10385732 Report a problem | ||
| 8/23/2024 | Listing removed | -- |
Source: GAMLS #10316671 Report a problem | ||
| 8/3/2024 | Listed for sale | $675,000-3.4%$179/sqft |
Source: GAMLS #10316671 Report a problem | ||
| 7/25/2024 | Listing removed | $699,000$186/sqft |
Source: GAMLS #10316671 Report a problem | ||
| 7/15/2024 | Price change | $699,000-4.9%$186/sqft |
Source: GAMLS #10316671 Report a problem | ||
| 6/13/2024 | Listed for sale | $735,000+166.8%$195/sqft |
Source: GAMLS #10316671 Report a problem | ||
| 8/23/2001 | Sold | $275,500$73/sqft |
Source: Public Record Report a problem | ||
Public tax history
| Year | Property taxes | Tax assessment |
|---|---|---|
| 2025 | $5,351 +9.4% | $231,948 +6.7% |
| 2024 | $4,890 +10.3% | $217,424 +17% |
| 2023 | $4,435 -6% | $185,775 +3.7% |
| 2022 | $4,720 +15.7% | $179,202 +17.8% |
| 2021 | $4,081 | $152,140 |
| 2020 | $4,081 -7.1% | $152,140 +2% |
| 2019 | $4,395 +0.4% | $149,182 |
| 2018 | $4,375 +5.6% | $149,182 +5.6% |
| 2017 | $4,142 +0.1% | $141,291 |
| 2016 | $4,138 -0.1% | $141,291 +15.3% |
| 2015 | $4,142 +4.9% | $122,551 |
| 2014 | $3,948 | $122,551 |
| 2013 | -- | -- |
| 2012 | -- | -- |
| 2011 | -- | -- |
| 2010 | -- | -- |
| 2009 | -- | -- |
| 2008 | -- | -- |
| 2007 | -- | -- |
| 2006 | -- | -- |
| 2005 | -- | -- |
| 2004 | -- | -- |
| 2003 | -- | -- |
| 2002 | -- | -- |
| 2000 | -- | -- |
Find assessor info on the county website
Neighborhood: 30265
Nearby homes
- $481,0003 bd3 ba2.6k sqft436 Lake Forest Dr, Newnan, GA 30265Off Market

- $519,3005 bd4 ba3.3k sqft416 Lake Forest Dr, Newnan, GA 30265Off Market
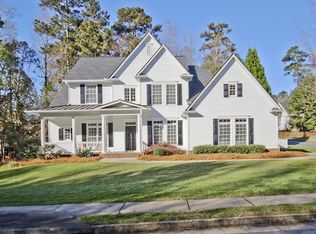
- $470,5004 bd3 ba3.3k sqft416 Lake Forest Dr #0, Newnan, GA 30265Off Market
- $638,0005 bd5 ba4.5k sqft433 Lake Forest Dr, Newnan, GA 30265Pending
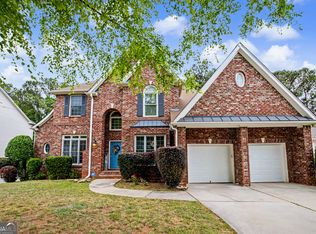
- $490,7004 bd4 ba3k sqft444 Lake Forest Dr, Newnan, GA 30265Off Market
- $567,0003 bd3 ba2.8k sqft425 Lake Forest Dr, Newnan, GA 30265Sold
- $581,5004 bd4 ba4.9k sqft35 Hidden Woods Ln, Newnan, GA 30265Off Market
- $616,5006 bd5 ba4.1k sqft41 Hidden Woods Ln, Newnan, GA 30265Off Market
Nearby schools
GreatSchools rating
- 7/10Welch Elementary SchoolGrades: PK-5Distance: 0.8 mi
- 5/10Lee Middle SchoolGrades: 6-8Distance: 4 mi
- 6/10East Coweta High SchoolGrades: 9-12Distance: 3.8 mi
Schools provided by the listing agent
- Elementary: Welch
- Middle: Lee
- High: East Coweta
Source: GAMLS. This data may not be complete. We recommend contacting the local school district to confirm school assignments for this home.
Get a cash offer in 3 minutes
Find out how much your home could sell for in as little as 3 minutes with a no-obligation cash offer.
Estimated market value
$609,900
Get a cash offer in 3 minutes
Find out how much your home could sell for in as little as 3 minutes with a no-obligation cash offer.
Estimated market value
$609,900
- Georgia
- Coweta County
- Newnan
- 30265
- 430 Lake Forest Dr
Nearby cities
Nearby neighborhoods
Nearby zip codes
Other Newnan Topics
