Elegant Lakeside Ranch with Expansive Views, Full Basement & 3-Car Garage in Summergrove Discover refined Southern living in this beautifully appointed 3-bedroom, 2.5-bath ranch home offering over 2,850 square feet On Main - Plus Another 2850 Sqft of Unfinished - Daylight basement also stubbed for Bathroom of thoughtfully designed space, all situated with boundless potential. Nestled in a serene setting with breathtaking water views, this home combines timeless style with modern comforts and upgrades throughout. From the moment you arrive, you'll be impressed by the lush landscaping, complete with French drains, a full irrigation system with a separate meter, and wired security cameras offering peace of mind and curb appeal. Step inside to find brand-new hardwood floors flowing through all the main living areas, paired with fresh interior paint that creates a bright and welcoming atmosphere. An elegant formal dining room greets you with its classic wainscoting and room to comfortably seat twelve or more-perfect for hosting holidays or dinner parties. The space seamlessly transitions into the expansive great room, where a cozy gas fireplace is flanked by custom built-in shelving and surrounded by warm recessed lighting and new sconce lighting around architectural columns-creating the perfect blend of sophistication and comfort. The heart of the home, a chef-inspired kitchen, boasts abundant cabinetry, gleaming black granite countertops, ceramic tile backsplash, and a center island offering generous prep and serving space. The adjoining breakfast nook offers panoramic views of the private backyard and peaceful lake beyond-ideal for enjoying your morning coffee. A spacious walk-in pantry ensures everything is within reach but neatly tucked away. Just off the main living area, a light-filled flex room with beautiful French windows is ideal as a home office, library, or creative space. Smart home features include motion sensor lighting and dimmer switches throughout for efficiency and ambiance. The oversized primary suite is a true retreat, featuring its own cozy fireplace, trey ceiling, and a tranquil sitting area-perfect for relaxing with a good book or enjoying the view. Plush new carpeting extends into all bedrooms and closets, each thoughtfully equipped with ceiling fans for comfort. The home also includes a tiled laundry room, an oversized 3-car garage, and a full daylight basement-ready to be finished to suit your needs for extra living space, a workshop, or additional storage. This lakeside gem offers a rare opportunity to enjoy a quiet, scenic lifestyle with room to grow. Homes with this level of craftsmanship, space, and setting are a rare find- Enjoy all the amenities of Summergrove- 3 Pools, 100 Acre Lake w 2 Docks, Playgrounds, Tennis & pickleball courts, Clubhouse & so much more.
Closed
$567,000
425 Lake Forest Dr, Newnan, GA 30265
3beds
2,854sqft
Single Family Residence
Built in 2001
0.42 Acres Lot
$566,700 Zestimate®
$199/sqft
$2,661 Estimated rent
Home value
$566,700
$516,000 - $623,000
$2,661/mo
Zestimate® history
Owner options
List your home for rent
$2,661/mo
Rent Zestimate®
Find your next renter with Zillow Rental Manager. Plus, with online applications, you can quickly screen prospective tenants – for free.
$2,661/mo
Rent Zestimate®
Refinance and save
$4,320/mo
Est. payment
Refinancing to a lower rate could help reduce your monthly payments and save thousands over the life of the loan.
$4,320/mo
Est. payment
Explore your selling options
Work with a Zillow partner agent
Leverage their expertise and Zillow's premium Showcase listings to get your home seen by more buyers.
Get startedList with your own agent
Get your home in front of millions of buyers by listing it on Zillow.
Learn how to do itSell it yourself
Take full control of how buyers see your home on Zillow by listing For Sale by Owner (FSBO).
List your homeWhat's special
Cozy fireplaceCozy gas fireplaceFull basementPanoramic viewsDaylight basementExpansive viewsLush landscaping
Zillow last checked:
Listing updated:
Listed by:
Michelle Troiola 678-770-5269,
Crye-Leike, Realtors
Bought with:
Daniel Kinser, 366661
BHHS Georgia Properties
Source: GAMLS,MLS#: 10560664
Facts & features
Interior
Bedrooms & bathrooms
- Bedrooms: 3
- Bathrooms: 3
- Full bathrooms: 2
- 1/2 bathrooms: 1
- Main level bathrooms: 2
- Main level bedrooms: 3
Rooms
- Room types: Family Room, Foyer, Laundry, Office, Other
Dining room
- Features: Seats 12+, Separate Room
Kitchen
- Features: Breakfast Area, Breakfast Bar, Kitchen Island, Pantry, Solid Surface Counters
Heating
- Central, Forced Air
Cooling
- Ceiling Fan(s), Central Air
Appliances
- Included: Convection Oven, Cooktop, Dishwasher, Disposal, Gas Water Heater, Microwave, Refrigerator, Stainless Steel Appliance(s)
- Laundry: Mud Room
Features
- Bookcases, Double Vanity, High Ceilings, Master On Main Level, Separate Shower, Soaking Tub, Split Bedroom Plan, Tile Bath, Tray Ceiling(s), Walk-In Closet(s)
- Flooring: Carpet, Hardwood, Tile
- Windows: Bay Window(s), Double Pane Windows, Skylight(s), Window Treatments
- Basement: Bath/Stubbed,Concrete,Daylight,Exterior Entry,Full,Interior Entry,Unfinished
- Attic: Expandable,Pull Down Stairs
- Number of fireplaces: 2
- Fireplace features: Factory Built, Family Room, Gas Starter, Master Bedroom
Interior area
- Total structure area: 2,854
- Total interior livable area: 2,854 sqft
- Finished area above ground: 2,854
- Finished area below ground: 0
Property
Parking
- Total spaces: 3
- Parking features: Attached, Garage, Garage Door Opener, Kitchen Level, Parking Pad
- Has attached garage: Yes
- Has uncovered spaces: Yes
Features
- Levels: One
- Stories: 1
- Patio & porch: Deck, Patio, Porch
- Exterior features: Sprinkler System
- Has view: Yes
- View description: Lake, Seasonal View
- Has water view: Yes
- Water view: Lake
Lot
- Size: 0.42 Acres
- Features: Private
- Residential vegetation: Grassed
Details
- Parcel number: SG4 284
Construction
Type & style
- Home type: SingleFamily
- Architectural style: Ranch
- Property subtype: Single Family Residence
Materials
- Stucco
- Roof: Composition
Condition
- Resale
- New construction: No
- Year built: 2001
Utilities & green energy
- Sewer: Public Sewer
- Water: Public
- Utilities for property: Electricity Available, High Speed Internet, Natural Gas Available, Sewer Connected, Underground Utilities, Water Available
Community & HOA
Community
- Features: Clubhouse, Lake, Park, Playground, Pool, Shared Dock, Sidewalks, Street Lights, Swim Team, Tennis Court(s), Tennis Team
- Security: Carbon Monoxide Detector(s), Security System, Smoke Detector(s)
- Subdivision: Summergrove
HOA
- Has HOA: Yes
- Services included: Facilities Fee, Maintenance Grounds, Management Fee, Reserve Fund, Swimming, Tennis
- HOA fee: $899 annually
Location
- Region: Newnan
Financial & listing details
- Price per square foot: $199/sqft
- Tax assessed value: $575,804
- Annual tax amount: $5,429
- Date on market: 8/1/2025
- Cumulative days on market: 112 days
- Listing agreement: Exclusive Right To Sell
- Listing terms: Cash,Conventional,FHA,VA Loan
- Electric utility on property: Yes
Price history
| Date | Event | Price |
|---|---|---|
| 12/22/2025 | Sold | $567,000-1.4%$199/sqft |
Source:  GAMLS #10560664 Report a problem GAMLS #10560664 Report a problem | ||
| 12/2/2025 | Pending sale | $575,000$201/sqft |
Source: GAMLS #10560664 Report a problem | ||
| 10/11/2025 | Price change | $575,000-3.4%$201/sqft |
Source: GAMLS #10560664 Report a problem | ||
| 9/23/2025 | Price change | $595,000-0.7%$208/sqft |
Source: GAMLS #10560664 Report a problem | ||
| 9/4/2025 | Price change | $599,000-1.8%$210/sqft |
Source: GAMLS #10560664 Report a problem | ||
| 8/14/2025 | Price change | $610,000-2.4%$214/sqft |
Source: GAMLS #10560664 Report a problem | ||
| 7/11/2025 | Listed for sale | $625,000+60.3%$219/sqft |
Source: GAMLS #10560664 Report a problem | ||
| 6/1/2016 | Sold | $390,000+13.6%$137/sqft |
Source: Public Record Report a problem | ||
| 5/7/2004 | Sold | $343,300+15.3%$120/sqft |
Source: Public Record Report a problem | ||
| 2/26/2004 | Sold | $297,700-14.2%$104/sqft |
Source: Public Record Report a problem | ||
| 1/29/2002 | Sold | $346,800+610.7%$122/sqft |
Source: Public Record Report a problem | ||
| 12/19/2001 | Sold | $48,800$17/sqft |
Source: Public Record Report a problem | ||
| 7/16/2001 | Sold | $48,800$17/sqft |
Source: Public Record Report a problem | ||
Public tax history
| Year | Property taxes | Tax assessment |
|---|---|---|
| 2025 | $5,443 +3.4% | $230,322 -1.5% |
| 2024 | $5,266 +3.4% | $233,856 +11.8% |
| 2023 | $5,091 -4.6% | $209,232 +5.3% |
| 2022 | $5,339 +18.5% | $198,641 +21.2% |
| 2021 | $4,506 | $163,954 |
| 2020 | $4,506 -9.7% | $163,954 -0.7% |
| 2019 | $4,991 +0.4% | $165,158 |
| 2018 | $4,970 +5.8% | $165,158 +5.4% |
| 2017 | $4,697 +0.1% | $156,668 |
| 2016 | $4,694 +1.9% | $156,668 +20.4% |
| 2015 | $4,605 +9.6% | $130,134 |
| 2014 | $4,201 | $130,134 |
| 2013 | -- | -- |
| 2012 | -- | -- |
| 2011 | -- | -- |
| 2010 | -- | -- |
| 2009 | -- | -- |
| 2008 | -- | -- |
| 2007 | -- | -- |
| 2006 | -- | -- |
| 2005 | -- | -- |
| 2004 | -- | -- |
| 2003 | -- | -- |
| 2002 | -- | -- |
| 2000 | -- | -- |
Find assessor info on the county website
Neighborhood: 30265
Nearby homes
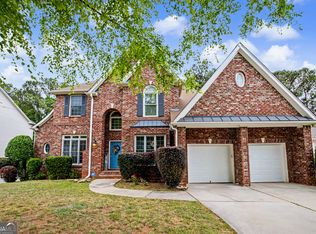
- $638,0005 bd5 ba4.5k sqft433 Lake Forest Dr, Newnan, GA 30265Pending
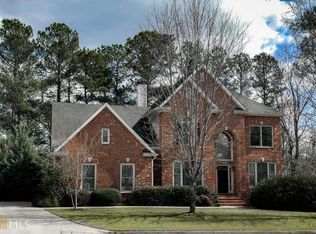
- $581,6005 bd4 ba4.6k sqft419 Lake Forest Dr, Newnan, GA 30265Off Market
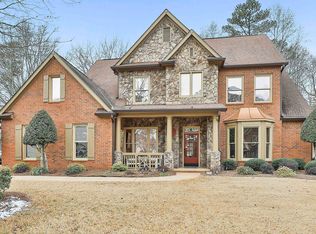
- $615,0005 bd4 ba3.7k sqft430 Lake Forest Dr, Newnan, GA 30265Sold

- $558,9005 bd5 ba4.2k sqft439 Lake Forest Dr, Newnan, GA 30265Off Market
- $519,3005 bd4 ba3.3k sqft416 Lake Forest Dr, Newnan, GA 30265Off Market
- $476,4004 bd3 ba3.3k sqft416 Lake Forest Dr #0, Newnan, GA 30265Off Market
- $481,0003 bd3 ba2.6k sqft436 Lake Forest Dr, Newnan, GA 30265Off Market
- $585,0004 bd3 ba3k sqft447 Lake Forest Dr, Newnan, GA 30265Off Market
Nearby schools
GreatSchools rating
- 7/10Welch Elementary SchoolGrades: PK-5Distance: 0.8 mi
- 5/10Lee Middle SchoolGrades: 6-8Distance: 4 mi
- 6/10East Coweta High SchoolGrades: 9-12Distance: 3.7 mi
Schools provided by the listing agent
- Elementary: Welch
- Middle: Lee
- High: East Coweta
Source: GAMLS. This data may not be complete. We recommend contacting the local school district to confirm school assignments for this home.
Get a cash offer in 3 minutes
Find out how much your home could sell for in as little as 3 minutes with a no-obligation cash offer.
Estimated market value
$566,700
Get a cash offer in 3 minutes
Find out how much your home could sell for in as little as 3 minutes with a no-obligation cash offer.
Estimated market value
$566,700
- Georgia
- Coweta County
- Newnan
- 30265
- 425 Lake Forest Dr
Nearby cities
Nearby neighborhoods
Nearby zip codes
Other Newnan Topics
