GORGEOUSLY REMODELED HOME WITHIN WALKING DISTANCE TO THE BREATHTAKING SUMMERGROVE LAKE IN THE MOST DESIRABLE SUMMERGROVE COMMUNITY! PRIMARY SUITE ON MAIN, Upstairs has 3 generously sized bedrooms with Jack & Jill Bath and another Private Bath. Spacious Loft and Built-In Desk Area Upstairs. Very Open and Spacious Finished Basement with a Huge Bedroom and a Full Bath with Walk-In Shower, Living Room Area, and Mini Kitchen, Perfect for In-Law Suite, Family Entertainment Space or Teen gathering area. 3 different unfinished areas for your storage. THIS STUNNING HOME HAS TOO MANY UPGRADES TO LIST, from completely Remodeled Kitchen with Oversized Island, New gray cabinets, Quartz Countertop, Oversized Single Bowl Sink, New Refrigerator and Microwave, Pullout Trash Drawer, Soft-closing drawers, refinished hardwood floor on Main Floor and Newly Installed beautiful Weathered Oak Hardwood Floor in Office, Family Room, Loft and Hallway Upstairs, Freshly Painted Interior, Upstairs Jack & Jill and 2nd Bathrooms completely remodeled with beautiful tiled shower, new toilets, new cabinets, and new mirrors, New Oak Thread Steps with New beautiful railing, All Updated Lightings throughout the house. All completed in January, 2026, Basement Finished in 01/2024, Aluminum Fence Installed in 2022, French Door Installed for Private Office, All Updated Lightings, Most Major Components of the house have been replaced during seller's residence including HVAC in 2023 on Main, Water Heater in 2024, and Roof in 2018. Recirculate Pump installed for instant hot water. This home is definitely one of a kind with the BEAUTY OF THE ARCHITECT with so much character! Enjoy the sunrise and sunset in the backyard with access to the lake with a boat. Close to I -85 to Exit 44, Exit 47 and Exit 51, Close to Peachtree City, Senoia, and Fayetteville, Minutes to Schools, Piedmont Newnan Hospital, Shopping, Dining, and much more! Existing Home Warranty shall be transferred to the Buyer. Owners adored this home for over a decade with so many wonderful memories and so much pride in living in this home with wonderful neighbors and a wonderful community, and can't wait to meet the next proud owner of this gorgeous home!
Active
Price cut: $11.9K (7/16)
$638,000
433 Lake Forest Dr, Newnan, GA 30265
5beds
4,583sqft
:
Get pre-qualified$4,150/mo
Single Family Residence
Built in 2004
0.33 Acres Lot
$629,900 Zestimate®
$139/sqft
$77/mo HOA
What's special
Primary suite on mainRemodeled kitchenBuilt-in desk area upstairsNew refrigerator and microwaveOversized single bowl sinkQuartz countertopNew gray cabinets
- 86 days |
- 774 |
- 42 |
Zillow last checked:
Listing updated:
Listed by:
Sarah S Kim 678-907-7437,
Fathom Realty GA, LLC
Source: GAMLS,MLS#: 10736307
Facts & features
Interior
Bedrooms & bathrooms
- Bedrooms: 5
- Bathrooms: 5
- Full bathrooms: 4
- 1/2 bathrooms: 1
- Main level bathrooms: 1
- Main level bedrooms: 1
Rooms
- Room types: Family Room, Loft, Office
Dining room
- Features: Seats 12+
Kitchen
- Features: Breakfast Area, Kitchen Island, Pantry
Heating
- Central, Natural Gas, Zoned
Cooling
- Ceiling Fan(s), Central Air, Electric, Zoned
Appliances
- Included: Dishwasher, Disposal, Gas Water Heater, Ice Maker, Microwave, Oven/Range (Combo), Refrigerator, Stainless Steel Appliance(s), Washer
- Laundry: In Hall
Features
- Double Vanity, High Ceilings, Master On Main Level, Separate Shower, Tile Bath, Tray Ceiling(s), Vaulted Ceiling(s), Walk-In Closet(s)
- Flooring: Carpet, Hardwood, Tile
- Basement: Finished
- Attic: Pull Down Stairs
- Number of fireplaces: 1
- Fireplace features: Factory Built, Gas Log
Interior area
- Total structure area: 4,583
- Total interior livable area: 4,583 sqft
- Finished area above ground: 3,262
- Finished area below ground: 1,321
Property
Parking
- Parking features: Attached, Garage, Garage Door Opener, Kitchen Level
- Has attached garage: Yes
Features
- Levels: Three Or More
- Stories: 3
- Patio & porch: Deck
Lot
- Size: 0.33 Acres
- Features: Greenbelt, Level
Details
- Parcel number: SG4 285
Construction
Type & style
- Home type: SingleFamily
- Architectural style: Brick Front
- Property subtype: Single Family Residence
Materials
- Brick, Concrete
- Roof: Composition
Condition
- Resale
- New construction: No
- Year built: 2004
Utilities & green energy
- Sewer: Public Sewer
- Water: Public
- Utilities for property: Sewer Connected
Community & HOA
Community
- Features: Clubhouse, Lake, Park, Playground, Pool, Sidewalks, Street Lights, Tennis Court(s), Walk To Schools
- Subdivision: Summergrove
HOA
- Has HOA: Yes
- Services included: Management Fee, Swimming, Tennis
- HOA fee: $925 annually
Location
- Region: Newnan
Financial & listing details
- Price per square foot: $139/sqft
- Tax assessed value: $583,681
- Annual tax amount: $5,178
- Date on market: 5/2/2026
- Cumulative days on market: 87 days
- Listing agreement: Exclusive Right To Sell
Estimated market value
$629,900
$598,000 - $661,000
$3,452/mo
Price history
| Date | Event | Price |
|---|---|---|
| 7/16/2026 | Price change | $638,000-1.8%$139/sqft |
Source:  GAMLS #10736307 Report a problem GAMLS #10736307 Report a problem | ||
| 6/2/2026 | Price change | $649,900-3.7%$142/sqft |
Source: GAMLS #10736307 Report a problem | ||
| 5/22/2026 | Price change | $675,000-3.4%$147/sqft |
Source: GAMLS #10736307 Report a problem | ||
| 5/2/2026 | Listed for sale | $699,000+59.2%$153/sqft |
Source: GAMLS #10736307 Report a problem | ||
| 11/30/2020 | Listing removed | $439,000$96/sqft |
Source: Red Barn Real EstateNewnan #8892801 Report a problem | ||
| 11/30/2020 | Listed for sale | $439,000$96/sqft |
Source: Red Barn Real EstateNewnan #8892801 Report a problem | ||
| 11/25/2020 | Pending sale | $439,000$96/sqft |
Source: Red Barn Real EstateNewnan #8892801 Report a problem | ||
| 11/23/2020 | Listed for sale | $439,000+45.1%$96/sqft |
Source: Red Barn Real EstateNewnan #8892801 Report a problem | ||
| 3/6/2015 | Sold | $302,500-1.6%$66/sqft |
Source:  FMLS GA #5348364 Report a problem FMLS GA #5348364 Report a problem | ||
| 1/14/2015 | Pending sale | $307,500$67/sqft |
Source: KELLER WILLIAMS REALTY ATLANTA MIDTOWN #5348364 Report a problem | ||
| 12/4/2014 | Price change | $307,500-5.4%$67/sqft |
Source: KELLER WILLIAMS REALTY ATLANTA MIDTOWN #5348364 Report a problem | ||
| 11/13/2014 | Price change | $325,000-4.4%$71/sqft |
Source: KELLER WILLIAMS REALTY ATLANTA MIDTOWN #5348364 Report a problem | ||
| 11/4/2014 | Price change | $340,000-2.2%$74/sqft |
Source: KELLER WILLIAMS REALTY ATLANTA MIDTOWN #5348364 Report a problem | ||
| 10/30/2014 | Price change | $347,500-0.7%$76/sqft |
Source: KELLER WILLIAMS REALTY ATLANTA MIDTOWN #5348364 Report a problem | ||
| 10/20/2014 | Price change | $350,000-6.7%$76/sqft |
Source: KELLER WILLIAMS REALTY ATLANTA MIDTOWN #5348364 Report a problem | ||
| 9/26/2014 | Listed for sale | $375,000+14.5%$82/sqft |
Source: KELLER WILLIAMS REALTY ATLANTA MIDTOWN #5348364 Report a problem | ||
| 6/22/2004 | Sold | $327,600+65%$71/sqft |
Source: Public Record Report a problem | ||
| 5/18/2000 | Sold | $198,500$43/sqft |
Source: Public Record Report a problem | ||
Public tax history
| Year | Property taxes | Tax assessment |
|---|---|---|
| 2025 | $5,424 +8.1% | $233,472 +4.7% |
| 2024 | $5,019 +11.7% | $223,044 +18.5% |
| 2023 | $4,493 -5% | $188,164 +4.8% |
| 2022 | $4,730 +15.5% | $179,552 +17.6% |
| 2021 | $4,097 | $152,697 |
| 2020 | $4,097 -7% | $152,697 +2.1% |
| 2019 | $4,404 +0.4% | $149,500 |
| 2018 | $4,385 +5.6% | $149,500 +5.6% |
| 2017 | $4,151 +0.1% | $141,590 |
| 2016 | $4,147 +17.4% | $141,590 +15.3% |
| 2015 | $3,531 -13.8% | $122,804 |
| 2014 | $4,097 | $122,804 |
| 2013 | -- | -- |
| 2012 | -- | -- |
| 2011 | -- | -- |
| 2010 | -- | -- |
| 2009 | -- | -- |
| 2008 | -- | -- |
| 2007 | -- | -- |
| 2006 | -- | -- |
| 2005 | -- | -- |
| 2004 | -- | -- |
| 2003 | -- | -- |
| 2002 | -- | -- |
| 2000 | -- | -- |
Find assessor info on the county website
Monthly payment
Est. payment
Payment breakdown
Explore the cost of this home by adjusting the details. Changes won't be saved.Climate risks
Neighborhood: 30265
Nearby schools
GreatSchools rating
- 7/10Welch Elementary SchoolGrades: PK-5Distance: 0.8 mi
- 5/10Lee Middle SchoolGrades: 6-8Distance: 4 mi
- 6/10East Coweta High SchoolGrades: 9-12Distance: 3.7 mi
Schools provided by the listing agent
- Elementary: Welch
- Middle: Lee
- High: East Coweta
Source: GAMLS. This data may not be complete. We recommend contacting the local school district to confirm school assignments for this home.
- $567,0003 bd3 ba2.8k sqft425 Lake Forest Dr, Newnan, GA 30265Sold

- $561,7005 bd5 ba4.2k sqft439 Lake Forest Dr, Newnan, GA 30265Off Market

- $615,0005 bd4 ba3.7k sqft430 Lake Forest Dr, Newnan, GA 30265Sold
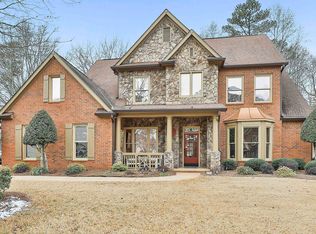
- $587,4005 bd4 ba4.6k sqft419 Lake Forest Dr, Newnan, GA 30265Off Market
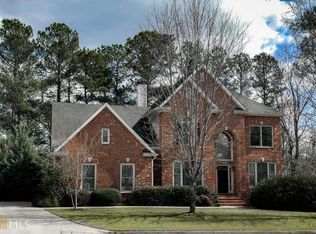
- $587,2004 bd3 ba3k sqft447 Lake Forest Dr, Newnan, GA 30265Off Market
- $482,6003 bd3 ba2.6k sqft436 Lake Forest Dr, Newnan, GA 30265Off Market
- $494,0004 bd4 ba3k sqft444 Lake Forest Dr, Newnan, GA 30265Off Market
- $523,0005 bd4 ba3.3k sqft416 Lake Forest Dr, Newnan, GA 30265Off Market
A local agent can set up tours, give advice and negotiate with sellers.
Similar homes
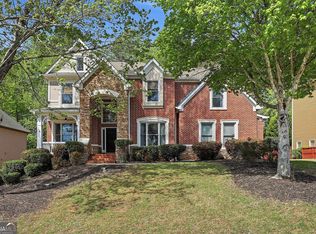
- $639,2225 bd5 ba4.4k sqft40 Hidden Woods Ln, Newnan, GA 30265Active
 MLS ID #10721068, Jeannie Johnson Doole, Jeannie Doole & Assoc. Real Estate. GAMLS
 - $599,9004 bd4 ba3.6k sqft75 Fairway Dr, Newnan, GA 30265Active
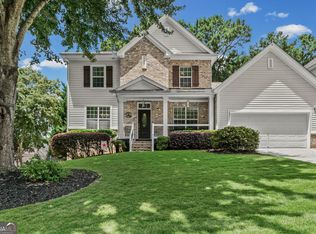 MLS ID #10807131, Russell Berry, Josey Young & Brady Realty. GAMLS
 - $634,5006 bd4 ba3.8k sqft14 Palomino Ct, Newnan, GA 30265Active
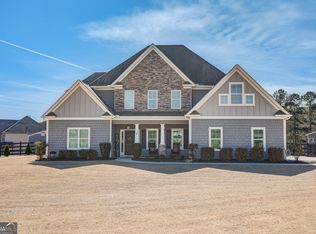 MLS ID #10718045, Linda Oesterle, Keller Williams Realty Atl. Partners. GAMLS
 - $625,0005 bd4 ba3.8k sqft196 Sunny Brook Ter, Newnan, GA 30265Active
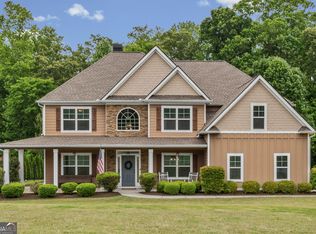 MLS ID #10760230, Vera Hamana, Compass. GAMLS
 - $525,0004 bd4 ba4.7k sqft30 Couples Ct, Newnan, GA 30265ActiveMLS ID #10787195, Tom W Barron, Lindsey's Inc., Realtors. GAMLS
- $674,9004 bd4 ba3.5k sqft147 Palomino Cir, Newnan, GA 30265ActiveMLS ID #10775986, Denise M Clements, Keller Williams Realty Atl. Partners. GAMLS
- $527,2225 bd4 ba2.8k sqft62 Greenview Dr, Newnan, GA 30265ActiveMLS ID #10786088, Jeannie Johnson Doole, Jeannie Doole & Assoc. Real Estate. GAMLS
- $599,9005 bd4 ba4.2k sqft118 Cherokee Farms Dr, Newnan, GA 30263Active Under ContractMLS ID #10788815, Charles Gamble, Dwelli. GAMLS
- $519,0005 bd4 ba3.6k sqft50 Canyon View Dr, Newnan, GA 30265Active Under ContractMLS ID #10775186, Julie Hunt, BHHS Georgia Properties. GAMLS
- $424,9005 bd3 ba2.5k sqft15 Briarleigh Way, Newnan, GA 30265ActiveMLS ID #10782773, Daniel Kinser, BHHS Georgia Properties. GAMLS
- $529,9006 bd4 ba3.9k sqft166 Brookview Dr, Newnan, GA 30265ActiveMLS ID #10687427, Kerri Thompson, BHHS Georgia Properties. GAMLS
- $679,9004 bd3 ba4.1k sqft79 Driftwood Ct, Newnan, GA 30263ActiveMLS ID #10791715, Israel Nelson, Drake Realty of Greater Atlanta. GAMLS
- $645,0005 bd4 ba3.8k sqft179 Timber Creek Estates Dr, Sharpsburg, GA 30277ActiveMLS ID #10789507, Lois Coccia, Ansley Real Estate | Christie's Int. GAMLS
- $689,0006 bd6 ba5k sqft73 Palomino Dr, Newnan, GA 30265ActiveMLS ID #10778002, Tim Stout Group, eXp Realty. GAMLS
- $440,2004 bd3 ba2.7k sqft23 S York Dr, Newnan, GA 30265ActiveMLS ID #10741215, Martha T. Andrews, BHHS Georgia Properties. GAMLS
- $949,9007 bd6 ba6.7k sqft30 Inverness Way, Newnan, GA 30265ActiveMLS ID #10804137, Cathy Gailey, REMAX Concierge. GAMLS
- $440,0004 bd3 ba2.4k sqft10 Westhill Dr, Newnan, GA 30265Active Under ContractMLS ID #10785788, Angela A Anderson, Dwelli. GAMLS
- $699,0004 bd4 ba3.4k sqft173 Coral Ridge Ct, Palmetto, GA 30268Active Under ContractMLS ID #10760486, Melissa Pou, Ansley Real Estate | Christie's Int. GAMLS
- $675,0004 bd3 ba2.7k sqft212 Arbor Springs North Dr, Newnan, GA 30265ActiveMLS ID #10741347, The Good Team, eXp Realty. GAMLS
- $554,9005 bd3 ba2.8k sqft39 Boardwalk, Sharpsburg, GA 30277ActiveMLS ID #10808004, Donnelle Goston, Keller Williams Realty Atl. Partners. GAMLS
