This delightful home will surprise you with all its wonderful details. Nestled in Summergrove's Westhill section, the interior has so much to offer. When you step inside, you'll love the bright, open foyer with a separate dining room off to the left. The kitchen is located conveniently between the dining room and the breakfast room, which delivers a big bang with its tiled gas fireplace. There's a secondary pantry tucked under the stairs with a fabulous farm door, so storage is not a problem. On the other side of the foyer, you'll find a great mudroom with cabinets and plenty of light thanks to the window. There's also a side entry for those that want to come in from the driveway. In the back of the home, there's a family room on the other side of the double-sided fireplace with abundant natural light and a vaulted ceiling. A half bath for guests can be found close to the family room as well. This home has been tastefully updated throughout. The master suite is located at the rear of the home on the main level. The beautiful master bathroom & closet will not disappoint! It's been updated and has two separate vanities and a gorgeous tiled shower. If you head upstairs, you'll find 3 bedrooms all centrally located off the loft area. There's also a full bath with a double vanity upstairs. The 4th bedroom can be used as a man cave or office with its generous size. There's no carpet in this home and it has been well maintained. Newer water heater 2025, updated baths, fresh paint, etc. When you finish touring the inside, be sure to head to the backyard. You'll find an amazing, quiet oasis with a pondless waterfall that leads down to the fire pit. The fire pit area has an electric outlet so you can hang ornamental lights for a bit of ambience. There's a storage shed to the right, and to the left you'll find a potting shed. It's in close proximity to the raised gardening beds that are being tended along the side of the home. The homeowner has started your garden and is leaving the blackberry and blueberry bushes just for you! Irrigation system keeps the bermuda (front) and zoysia grass (rear) looking amazing. Come see this great home today! Location provides easy access to I-85, Ashley Park, Peachtree City, shopping, grocery stores, medical facilities and more! Plus Summergrove offers wonderful amenities including 3 pools, tennis and pickle ball courts, playgrounds, sidewalks, a lake, golf course and more!
Active under contract
$440,000
10 Westhill Dr, Newnan, GA 30265
4beds
2,452sqft
:
Get pre-qualified$2,886/mo
Single Family Residence
Built in 2003
8,712 Square Feet Lot
$432,500 Zestimate®
$179/sqft
$77/mo HOA
What's special
Storage shedBright open foyerSeparate dining roomPotting shedTastefully updated throughout
- 42 days |
- 341 |
- 18 |
Zillow last checked:
Listing updated:
Listed by:
Angela A Anderson 770-780-9011,
Dwelli
Source: GAMLS,MLS#: 10785788
Facts & features
Interior
Bedrooms & bathrooms
- Bedrooms: 4
- Bathrooms: 3
- Full bathrooms: 2
- 1/2 bathrooms: 1
- Main level bathrooms: 1
- Main level bedrooms: 1
Rooms
- Room types: Bonus Room, Family Room, Foyer, Laundry, Loft
Dining room
- Features: Separate Room
Kitchen
- Features: Breakfast Area, Solid Surface Counters, Walk-in Pantry
Heating
- Central, Natural Gas
Cooling
- Central Air, Gas
Appliances
- Included: Convection Oven, Dishwasher, Disposal, Double Oven, Dryer, Gas Water Heater, Ice Maker, Microwave, Refrigerator, Stainless Steel Appliance(s), Washer
- Laundry: Mud Room
Features
- Double Vanity, High Ceilings, Master On Main Level, Separate Shower, Tile Bath, Vaulted Ceiling(s), Walk-In Closet(s)
- Flooring: Carpet, Laminate, Tile
- Windows: Double Pane Windows, Window Treatments
- Basement: None
- Number of fireplaces: 1
- Fireplace features: Factory Built, Family Room, Gas Log, Gas Starter
Interior area
- Total structure area: 2,452
- Total interior livable area: 2,452 sqft
- Finished area above ground: 2,452
- Finished area below ground: 0
Video & virtual tour
Property
Parking
- Total spaces: 4
- Parking features: Attached, Garage, Garage Door Opener, Kitchen Level, Off Street
- Has attached garage: Yes
Features
- Levels: One and One Half
- Stories: 1
- Exterior features: Garden, Sprinkler System, Water Feature
- Fencing: Back Yard,Wood
Lot
- Size: 8,712 Square Feet
- Features: Private
Details
- Parcel number: SG2 286
Construction
Type & style
- Home type: SingleFamily
- Architectural style: Bungalow/Cottage
- Property subtype: Single Family Residence
Materials
- Vinyl Siding
- Foundation: Slab
- Roof: Composition
Condition
- Resale
- New construction: No
- Year built: 2003
Utilities & green energy
- Electric: 220 Volts
- Sewer: Public Sewer
- Water: Public
- Utilities for property: Cable Available, Electricity Available, High Speed Internet, Natural Gas Available, Sewer Connected, Underground Utilities, Water Available
Community & HOA
Community
- Features: Clubhouse, Lake, Park, Playground, Pool, Sidewalks, Street Lights, Tennis Court(s)
- Subdivision: Summergrove
HOA
- Has HOA: Yes
- Services included: Management Fee, Swimming, Tennis
- HOA fee: $925 annually
Location
- Region: Newnan
Financial & listing details
- Price per square foot: $179/sqft
- Tax assessed value: $400,656
- Annual tax amount: $3,849
- Date on market: 6/15/2026
- Cumulative days on market: 31 days
- Listing agreement: Exclusive Right To Sell
- Electric utility on property: Yes
Estimated market value
$432,500
$411,000 - $454,000
$2,508/mo
Price history
| Date | Event | Price |
|---|---|---|
| 6/15/2026 | Listed for sale | $440,000+41.5%$179/sqft |
Source:  GAMLS #10785788 Report a problem GAMLS #10785788 Report a problem | ||
| 12/16/2020 | Sold | $311,000-4.1%$127/sqft |
Source:  GAMLS #8881161 Report a problem GAMLS #8881161 Report a problem | ||
| 11/10/2020 | Pending sale | $324,222$132/sqft |
Source: BHGRE Metro Brokers #8881161 Report a problem | ||
| 10/29/2020 | Listed for sale | $324,222+40.4%$132/sqft |
Source: BHGRE Metro Brokers #8881161 Report a problem | ||
| 9/29/2014 | Sold | $231,000-3.5%$94/sqft |
Source: Public Record Report a problem | ||
| 7/6/2014 | Price change | $239,500-0.2%$98/sqft |
Source: BHHS Georgia Properties-Peachtree City #7275359 Report a problem | ||
| 5/28/2014 | Listed for sale | $239,900+13.7%$98/sqft |
Source: BHHS Georgia Properties-Peachtree City #7275359 Report a problem | ||
| 9/5/2006 | Sold | $211,000+2.1%$86/sqft |
Source: Public Record Report a problem | ||
| 6/7/2004 | Sold | $206,600$84/sqft |
Source: Public Record Report a problem | ||
Public tax history
| Year | Property taxes | Tax assessment |
|---|---|---|
| 2025 | $2,890 +7% | $160,262 -0.3% |
| 2024 | $2,702 -2% | $160,756 +3.7% |
| 2023 | $2,758 -21.1% | $154,992 +19.2% |
| 2022 | $3,494 +17.3% | $129,993 +19.9% |
| 2021 | $2,978 +14.2% | $108,374 +10% |
| 2020 | $2,607 -3% | $98,501 +6.3% |
| 2019 | $2,688 +0.5% | $92,695 |
| 2018 | $2,676 +5.6% | $92,695 +5.5% |
| 2017 | $2,533 +0.1% | $87,837 |
| 2016 | $2,530 -0.1% | $87,837 +11.6% |
| 2015 | $2,533 +10.9% | $78,728 +1.6% |
| 2014 | $2,284 | $77,513 |
| 2013 | -- | -- |
| 2012 | -- | -- |
| 2011 | -- | -- |
| 2010 | -- | -- |
| 2009 | -- | -- |
| 2008 | -- | -- |
| 2007 | -- | -- |
| 2006 | -- | -- |
| 2005 | -- | -- |
| 2004 | -- | -- |
| 2003 | -- | -- |
Find assessor info on the county website
Monthly payment
Est. payment
Payment breakdown
Explore the cost of this home by adjusting the details. Changes won't be saved.Climate risks
Neighborhood: 30265
Nearby schools
GreatSchools rating
- 6/10Newnan Crossing Elementary SchoolGrades: PK-5Distance: 0.6 mi
- 5/10Lee Middle SchoolGrades: 6-8Distance: 5.2 mi
- 6/10East Coweta High SchoolGrades: 9-12Distance: 4.9 mi
Schools provided by the listing agent
- Elementary: Newnan Crossing
- Middle: Lee
- High: East Coweta
Source: GAMLS. This data may not be complete. We recommend contacting the local school district to confirm school assignments for this home.
- $390,2004 bd2 ba2.3k sqft2 Westhill Dr, Newnan, GA 30265Off Market
- $435,4005 bd3 ba3.6k sqft14 Westhill Dr, Newnan, GA 30265Off Market
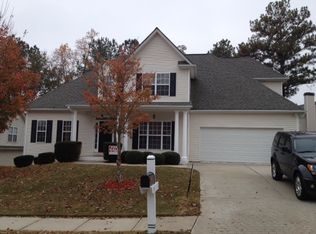
- $437,0004 bd3 ba2.8k sqft31 Fairway Dr, Newnan, GA 30265Sold
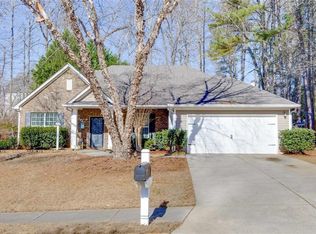
- $410,0003 bd3 ba2.2k sqft11 Westhill Dr, Newnan, GA 30265Sold
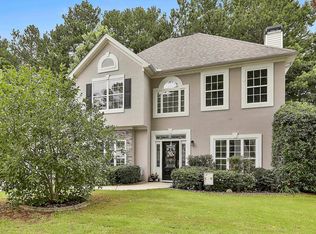
- $390,2003 bd3 ba2.3k sqft3 Westhill Dr, Newnan, GA 30265Off Market
- $411,9004 bd3 ba2.3k sqft4 Knoll Park, Newnan, GA 30265Off Market
- $423,9004 bd3 ba2.5k sqft16 Knoll Park, Newnan, GA 30265Off Market
- $449,0004 bd4 ba3.3k sqft10 Knoll Park, Newnan, GA 30265Sold
A local agent can set up tours, give advice and negotiate with sellers.
Similar homes
- $424,9005 bd3 ba2.5k sqft15 Briarleigh Way, Newnan, GA 30265Active
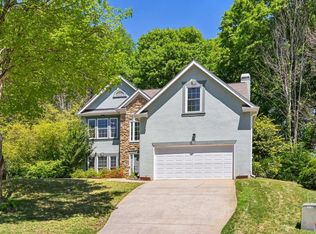
 MLS ID #10782773, Daniel Kinser, BHHS Georgia Properties. GAMLS
 - $439,9004 bd4 ba2.1k sqft85 High Point North Dr, Newnan, GA 30265Active
 MLS ID #10785337, Marta Del Valle, BHHS Georgia Properties. GAMLS
 - $415,0005 bd4 ba3.4k sqft48 Fox Ridge Dr, Newnan, GA 30265Active
 MLS ID #10813050, Mark Spain, Mark Spain Real Estate. GAMLS
 - $450,0005 bd3 ba2.9k sqft10 Stonebridge Pass, Newnan, GA 30265Active
 MLS ID #10754983, Sydney Long, Chambers Realty. GAMLS
 - $440,2004 bd3 ba2.7k sqft23 S York Dr, Newnan, GA 30265ActiveMLS ID #10741215, Martha T. Andrews, BHHS Georgia Properties. GAMLS
- $489,0004 bd3 ba2.5k sqft40 Springfield Dr, Newnan, GA 30265ActiveMLS ID #10783709, Jake Ayers, Southern Classic Realtors. GAMLS
- $525,0004 bd4 ba2.8k sqft14 Vanderbilt Pointe Way, Newnan, GA 30265ActiveMLS ID #10811154, Marie Bonilla, Dwelli. GAMLS
- $399,5004 bd3 ba2.1k sqft195 Scenic Hills Dr, Newnan, GA 30265ActiveMLS ID #10785381, Barbara A Depoi, Bush Real Estate. GAMLS
- $527,2225 bd4 ba2.8k sqft62 Greenview Dr, Newnan, GA 30265ActiveMLS ID #10786088, Jeannie Johnson Doole, Jeannie Doole & Assoc. Real Estate. GAMLS
- $395,0003 bd2 ba1.2k sqft58 Green Spg, Newnan, GA 30265ActiveMLS ID #10801647, Mandy Foles, Keller Williams Realty Atl. Partners. GAMLS
- $419,0004 bd3 ba3.4k sqft135 Baldwin Ct, Newnan, GA 30263ActiveMLS ID #10807672, Laura Roussell, Southern Real Estate Properties. GAMLS
- $497,0004 bd4 ba3.1k sqft60 Audubon Pl, Newnan, GA 30265ActiveMLS ID #10712144, Leslie Wacker, Local Realty. GAMLS
- $395,0003 bd3 ba2.5k sqft10 Fenway Ct, Newnan, GA 30265ActiveMLS ID #10773311, The Watts Pfister Group, Harry Norman Realtors. GAMLS
- $358,9003 bd3 ba2k sqft91 Creekside Way, Newnan, GA 30265ActiveMLS ID #10783478, Carol Talnose, Keller Williams Realty Atl. Partners. GAMLS
- $495,0004 bd3 ba2.3k sqft406 Long Shore Way, Newnan, GA 30265ActiveMLS ID #10754313, The Glennie Group Inc, Keller Williams Realty Atl. Partners. GAMLS
- $404,9004 bd3 ba2.2k sqft124 Thomaston St, Newnan, GA 30263Active Under ContractMLS ID #10727669, Ginger Smith, Southern Real Estate Properties. GAMLS
- $478,0004 bd3 ba2.5k sqft23 E Hill St, Newnan, GA 30263ActiveMLS ID #10725836, Christopher Brown, The Key To Closed. GAMLS
- $359,0004 bd3 ba2k sqft12 Seville Ct, Newnan, GA 30263ActiveMLS ID #10781386, Tonya Jones Group, BHHS Georgia Properties. GAMLS
- $455,0004 bd3 ba2.5k sqft230 Gaelic Way, Tyrone, GA 30290ActiveMLS ID #10807713, Lisa Erickson, Southern Classic Realtors. GAMLS
- $489,9004 bd3 ba2.8k sqft206 Cainbridge Park Dr, Newnan, GA 30263ActiveMLS ID #10791540, Tom W Barron, Lindsey's Inc., Realtors. GAMLS
