GORGEOUSLY LANDSCAPED CRAFTSMAN HOME Nestled On A 1.6+/- Acre Lot! Top rated schools! Kitchen has granite countertops, tiled backsplash, stainless appliances & hardwood flooring. Breakfast bar and breakfast area with hardwood flooring. Family room with soaring ceiling has wood burning fireplace w/stone surround. Dining room w/picture molding & hardwood flooring. Primary bedroom on main w/trey ceiling. Tiled primary bathroom w/granite countertop double vanity, garden tub w/tiled surround, separate tiled shower & walk-in closet. Split bedroom plan w/two guest bedrooms - both have closets & ceiling fans. Guest bathroom in hallway w/vanity & shower/tub. Upstairs has a guest bedroom w/closet & walk-in attic storage , a guest bathroom w/vanity & shower/tub & bonus room w/built-in speakers. Rocking chair front porch. Covered patio overlooking private, peaceful landscaped backyard. New roof in 2024 & new HVAC unit in March, 2026.
Active
$489,900
206 Cainbridge Park Dr, Newnan, GA 30263
4beds
2,829sqft
:
Get pre-qualified$3,110/mo
Single Family Residence
Built in 2009
1.6 Acres Lot
$487,100 Zestimate®
$173/sqft
$17/mo HOA
What's special
Rocking chair front porchSplit bedroom planBreakfast barWalk-in closetStainless appliancesSeparate tiled showerTiled backsplash
- 36 days |
- 585 |
- 31 |
Zillow last checked:
Listing updated:
Listed by:
Tom W Barron 404-936-7422,
Lindsey's Inc., Realtors
Source: GAMLS,MLS#: 10791540
Facts & features
Interior
Bedrooms & bathrooms
- Bedrooms: 4
- Bathrooms: 3
- Full bathrooms: 3
- Main level bathrooms: 2
- Main level bedrooms: 3
Rooms
- Room types: Bonus Room, Family Room, Laundry
Dining room
- Features: Separate Room
Kitchen
- Features: Breakfast Area, Breakfast Bar, Pantry, Solid Surface Counters, Walk-in Pantry
Heating
- Central, Electric, Heat Pump, Zoned
Cooling
- Ceiling Fan(s), Central Air, Electric
Appliances
- Included: Dishwasher, Electric Water Heater, Microwave, Oven/Range (Combo), Refrigerator, Stainless Steel Appliance(s)
- Laundry: In Hall
Features
- Double Vanity, High Ceilings, Master On Main Level, Rear Stairs, Separate Shower, Soaking Tub, Split Bedroom Plan, Tile Bath, Tray Ceiling(s), Walk-In Closet(s)
- Flooring: Carpet, Hardwood, Laminate, Tile, Vinyl
- Windows: Double Pane Windows
- Basement: None
- Attic: Pull Down Stairs
- Number of fireplaces: 1
- Fireplace features: Factory Built, Family Room
Interior area
- Total structure area: 2,829
- Total interior livable area: 2,829 sqft
- Finished area above ground: 2,829
- Finished area below ground: 0
Video & virtual tour
Property
Parking
- Total spaces: 2
- Parking features: Attached, Garage, Garage Door Opener, Kitchen Level
- Has attached garage: Yes
Features
- Levels: One and One Half
- Stories: 1
- Patio & porch: Patio, Porch
Lot
- Size: 1.6 Acres
- Features: Level, Sloped
- Residential vegetation: Partially Wooded
Details
- Additional structures: Shed(s)
- Parcel number: 069 8112 024
Construction
Type & style
- Home type: SingleFamily
- Architectural style: Craftsman,Traditional
- Property subtype: Single Family Residence
Materials
- Concrete, Stone
- Foundation: Slab
- Roof: Composition
Condition
- Resale
- New construction: No
- Year built: 2009
Utilities & green energy
- Sewer: Septic Tank
- Water: Public
- Utilities for property: Cable Available, Electricity Available, High Speed Internet, Phone Available, Underground Utilities, Water Available
Community & HOA
Community
- Features: Street Lights
- Security: Security System, Smoke Detector(s)
- Subdivision: Cainbridge Park
HOA
- Has HOA: Yes
- Services included: Reserve Fund
- HOA fee: $200 annually
Location
- Region: Newnan
Financial & listing details
- Price per square foot: $173/sqft
- Tax assessed value: $449,160
- Annual tax amount: $4,244
- Date on market: 6/23/2026
- Cumulative days on market: 34 days
- Listing agreement: Exclusive Right To Sell
- Listing terms: 1031 Exchange,Cash,Conventional,FHA,VA Loan
- Electric utility on property: Yes
Estimated market value
$487,100
$463,000 - $511,000
$2,877/mo
Price history
| Date | Event | Price |
|---|---|---|
| 7/19/2026 | Listed for sale | $489,900$173/sqft |
Source:  GAMLS #10791540 Report a problem GAMLS #10791540 Report a problem | ||
| 7/17/2026 | Pending sale | $489,900$173/sqft |
Source: GAMLS #10791540 Report a problem | ||
| 6/23/2026 | Listed for sale | $489,900-3.9%$173/sqft |
Source: GAMLS #10791540 Report a problem | ||
| 7/19/2024 | Listing removed | $510,000$180/sqft |
Source: GAMLS #10332528 Report a problem | ||
| 7/5/2024 | Listed for sale | $510,000+142.9%$180/sqft |
Source: GAMLS #10332528 Report a problem | ||
| 10/26/2011 | Sold | $210,000-4.5%$74/sqft |
Source: Public Record Report a problem | ||
| 8/23/2011 | Price change | $219,900-3.1%$78/sqft |
Source: Coldwell Banker Bullard Realty #3034654 Report a problem | ||
| 6/9/2011 | Price change | $227,000-3.4%$80/sqft |
Source: Bullard Realty, Co #3034654 Report a problem | ||
| 4/4/2011 | Price change | $234,900-4.1%$83/sqft |
Source: Coldwell Banker Bullard Realty #3034654 Report a problem | ||
| 3/25/2011 | Listed for sale | $244,900+4.2%$87/sqft |
Source: Coldwell Banker Bullard Realty #3034654 Report a problem | ||
| 6/8/2010 | Sold | $235,000+80.8%$83/sqft |
Source: Public Record Report a problem | ||
| 8/21/2009 | Sold | $130,000+15.6%$46/sqft |
Source: Public Record Report a problem | ||
| 7/1/2009 | Sold | $112,500$40/sqft |
Source: Public Record Report a problem | ||
Public tax history
| Year | Property taxes | Tax assessment |
|---|---|---|
| 2025 | $4,245 +6.2% | $179,664 +4.3% |
| 2024 | $3,998 +7.7% | $172,242 +14.3% |
| 2023 | $3,713 -2.8% | $150,732 +3.9% |
| 2022 | $3,819 +27.5% | $145,071 +28.4% |
| 2021 | $2,994 | $112,990 |
| 2020 | $2,994 +3.6% | $112,990 +14.6% |
| 2019 | $2,891 +0% | $98,601 |
| 2018 | $2,890 +1.2% | $98,601 |
| 2017 | $2,855 -1.2% | $98,601 |
| 2016 | $2,890 +1.2% | $98,601 |
| 2015 | $2,855 +21% | $98,601 +18% |
| 2014 | $2,360 | $83,583 |
| 2013 | -- | -- |
| 2012 | -- | -- |
| 2011 | -- | -- |
| 2010 | -- | -- |
| 2009 | -- | -- |
| 2008 | -- | -- |
Find assessor info on the county website
Monthly payment
Est. payment
Payment breakdown
Explore the cost of this home by adjusting the details. Changes won't be saved.Climate risks
Neighborhood: 30263
Nearby schools
GreatSchools rating
- 8/10Brooks Elementary SchoolGrades: PK-5Distance: 0.2 mi
- 8/10Madras Middle SchoolGrades: 6-8Distance: 4.3 mi
- 7/10Northgate High SchoolGrades: 9-12Distance: 7.2 mi
Schools provided by the listing agent
- Elementary: Brooks
- Middle: Madras
- High: Northgate
Source: GAMLS. This data may not be complete. We recommend contacting the local school district to confirm school assignments for this home.
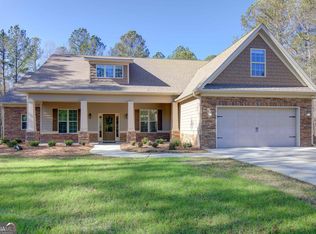
- $495,0004 bd4 ba2.9k sqft228 Cainbridge Park Dr, Newnan, GA 30263Sold
- $598,3004 bd3 ba3.3k sqft198 Cainbridge Park Dr, Newnan, GA 30263Off Market
- $532,4004 bd3 ba3k sqft184 Cainbridge Park Dr, Newnan, GA 30263Off Market
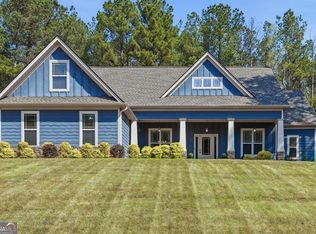
- $499,9004 bd4 ba3k sqft179 Cainbridge Park Dr, Newnan, GA 30263For Sale
- $1,082,6006 bd6 ba4.8k sqft235 Cainbridge Park Dr, Newnan, GA 30263Off Market
- $479,4004 bd4 ba2.6k sqft238 Cainbridge Park Dr, Newnan, GA 30263Off Market
- $693,298-- bd3 ba3.7k sqft202 Genesee Point, Newnan, GA 30263Sold
- $40,084-- bd-- ba-- sqftTommy Lee Cook Rd, Newnan, GA 30263Off Market
A local agent can set up tours, give advice and negotiate with sellers.
Similar homes
- $520,0004 bd4 ba3.3k sqft84 Blossom Ln, Newnan, GA 30263Active

 MLS ID #10793617, Sarah Austin, Atlanta Communities. GAMLS
 - $499,9004 bd4 ba3.1k sqft10 Cove Dr, Newnan, GA 30263Active
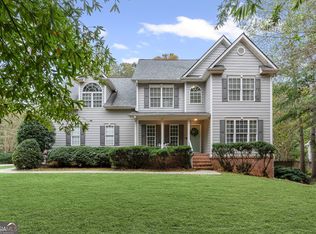 MLS ID #10738787, Tom W Barron, Lindsey's Inc., Realtors. GAMLS
 - $609,7004 bd4 ba2.7k sqft75 Drews Ridge Dr, Newnan, GA 30263Active
 MLS ID #10808626, Elizabeth A Williams, Navigation Home Properties. GAMLS
 - $490,0004 bd3 ba2.5k sqft127 Austin Storey Cir, Newnan, GA 30263Active
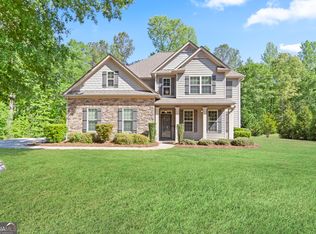 MLS ID #10731496, Jessica Mottola, Evergreen Turnkey Solutions. GAMLS
 - $579,9004 bd3 ba2.9k sqft50 Yates Ct, Newnan, GA 30263ActiveMLS ID #10775035, Jeffery L Avery, Bush Real Estate. GAMLS
- $525,0004 bd4 ba2.6k sqft15 Austin Storey Cir, Newnan, GA 30263ActiveMLS ID #10731003, Jess Barron, Lindsey's Inc., Realtors. GAMLS
- $545,0004 bd3 ba2.8k sqft963 Highway 16 W, Newnan, GA 30263ActiveMLS ID #10804266, Jodie Shepard, Lindsey's Inc., Realtors. GAMLS
- $525,0005 bd3 ba2.6k sqft374 Austin Storey Cir, Newnan, GA 30263ActiveMLS ID #10780488, Gloria Cann Schrepfer, Keller Williams Realty Atl. Partners. GAMLS
- $479,0004 bd3 ba2k sqft2275 Old Corinth Rd, Newnan, GA 30263ActiveMLS ID #10804334, Dexter Putnam, Dwelli. GAMLS
- $510,0004 bd3 ba2.1k sqft2694 Welcome Rd, Newnan, GA 30263ActiveMLS ID #10768626, Anderson Real Estate Group, Keller Williams Realty Atl. Partners. GAMLS
- $495,0004 bd3 ba2.3k sqft406 Long Shore Way, Newnan, GA 30265ActiveMLS ID #10754313, The Glennie Group Inc, Keller Williams Realty Atl. Partners. GAMLS
- $589,9004 bd5 ba4.2k sqft90 Westwind Dr, Newnan, GA 30263ActiveMLS ID #10765749, Jacqui Robertson, BHHS Georgia Properties. GAMLS
- $410,0004 bd3 ba2.3k sqft14 Thomaston St, Newnan, GA 30263ActiveMLS ID #10798282, Tammi Sullenberger, Keller Williams Realty Atl. Partners. GAMLS
- $489,0004 bd3 ba2.5k sqft40 Springfield Dr, Newnan, GA 30265ActiveMLS ID #10783709, Jake Ayers, Southern Classic Realtors. GAMLS
- $679,9004 bd3 ba4.1k sqft79 Driftwood Ct, Newnan, GA 30263ActiveMLS ID #10791715, Israel Nelson, Drake Realty of Greater Atlanta. GAMLS
- $565,0003 bd3 ba2.7k sqft378 Pierce Chapel Rd, Newnan, GA 30263ActiveMLS ID #10798704, Jacob V Mullins, Dwelli. GAMLS
- $574,9004 bd4 ba3.6k sqft148 Marie Farms North Dr, Palmetto, GA 30268ActiveMLS ID #10789822, Marwa K Rutherford, Keller Williams Realty Atl. Partners. GAMLS
- $455,0004 bd3 ba2.5k sqft230 Gaelic Way, Tyrone, GA 30290ActiveMLS ID #10807713, Lisa Erickson, Southern Classic Realtors. GAMLS
- $404,8004 bd3 ba2.6k sqft38 Remington Way, Newnan, GA 30263ActiveMLS ID #10742383, Erin Looney, BHHS Georgia Properties. GAMLS
- $499,9004 bd3 ba2.9k sqft210 Gaelic Way, Tyrone, GA 30290ActiveMLS ID #10723293, Michelle Humes Group, eXp Realty. GAMLS
