Skip main navigation
Closed
  • Zillow Home logoZestimate®
    $599,000

    118 Cherokee Farms Dr, Newnan, GA 30263

    5beds
    4,238sqft
    Single Family Residence
    Built in 2008
    1.7 Acres Lot
    $599,000 Zestimate®
    $141/sqft
    $3,142 Estimated rent

    Home value

    $599,000

    $569,000 - $629,000

    $3,142/mo

    Zestimate® history
    Loading
    Loading...

    Owner options

    List your home for rent

    $3,142/mo

    Rent Zestimate®

    Find your next renter with Zillow Rental Manager. Plus, with online applications, you can quickly screen prospective tenants – for free.

    Learn more

    $3,142/mo

    Rent Zestimate®

    Refinance and save

    $4,046/mo

    Est. payment

    Refinancing to a lower rate could help reduce your monthly payments and save thousands over the life of the loan.

    See today's rates

    $4,046/mo

    Est. payment

    Explore your selling options

    Work with a Zillow partner agent

    Leverage their expertise and Zillow's premium Showcase listings to get your home seen by more buyers.

    Get started

    List with your own agent

    Get your home in front of millions of buyers by listing it on Zillow.

    Learn how to do it

    Sell it yourself

    Take full control of how buyers see your home on Zillow by listing For Sale by Owner (FSBO).

    List your home

    What's special

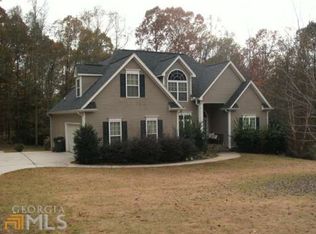
    Welcome to 118 Cherokee Farms Drive - a custom, beautifully maintained home that blends charm, space, and thoughtful design in one inviting setting. Generously sized rooms and an open, welcoming layout create a natural flow throughout the home. Hardwood floors, trey ceilings, crown molding, and quality finishes add warmth and character. The living room features a stunning stone fireplace and opens seamlessly to the breakfast area and kitchen, making it ideal for both everyday living and entertaining. A full bathroom just off the kitchen adds convenience for guests and daily life. The spacious primary suite is located on the main level and includes a private en-suite bath with a separate tiled shower, garden tub, and walk-in closet. Just off the foyer, a dedicated office provides the perfect space for working from home or enjoying a quiet retreat. The laundry room is thoughtfully designed with a sink, countertop space, and three spacious cabinets for excellent storage and organization. Upstairs, two bedrooms share a Jack-and-Jill bathroom, while the third bedroom is impressively large and versatile. The finished basement offers exceptional flexibility with a living area, kitchenette, bedroom, home gym, and a full finished bathroom - ideal for guests, multi-generational living, or a private suite. Ample storage throughout the home ensures there is room for everything without sacrificing style. Step outside to a large, fenced-in backyard that backs up to a peaceful wooded area, providing both privacy and a beautiful natural backdrop. The spacious lot offers plenty of room to relax, entertain, or play. Beyond the home itself, Cherokee Farms is known for its welcoming atmosphere and phenomenal neighbors. It is a quiet, sought-after subdivision where evening walks, kids playing outside, and friendly conversations are part of everyday life. There is a rare balance here - peaceful and tucked away, yet warm, connected, and genuinely enjoyable. Just minutes from shopping, schools, and all the amenities that make everyday life convenient-yet it's perfectly tucked away in a private, country-like setting that offers peaceful, relaxed living. 118 Cherokee Farms Drive is a rare opportunity to own a home that truly has it all. Schedule your private tour today!

    Zillow last checked:

    Listing updated:

    Listed by:

    Charles Gamble charliesellsga@gmail.com,

    Dwelli

    Bought with:

    Dexter Putnam, 367915

    Dwelli

    Source: GAMLS,MLS#: 10788815MLS Logo

    Facts & features

    Interior

    Bedrooms & bathrooms
    • Bedrooms: 5
    • Bathrooms: 4
    • Full bathrooms: 4
    • Main level bathrooms: 2
    • Main level bedrooms: 1
    Rooms
    • Room types: Den, Exercise Room, Family Room, Foyer, Game Room, Laundry, Library, Media Room, Office, Other
    Dining room
    • Features: Separate Room
    Kitchen
    • Features: Breakfast Area, Second Kitchen, Solid Surface Counters
    Heating
    • Heat Pump
    Cooling
    • Central Air, Heat Pump
    Appliances
    • Included: Dishwasher, Disposal, Electric Water Heater, Microwave, Oven/Range (Combo), Refrigerator, Stainless Steel Appliance(s)
    • Laundry: Laundry Closet
    Features
    • Bookcases, Double Vanity, High Ceilings, In-Law Floorplan, Master On Main Level, Roommate Plan, Separate Shower, Soaking Tub, Walk-In Closet(s)
    • Flooring: Carpet, Hardwood, Tile, Vinyl
    • Windows: Double Pane Windows
    • Basement: Bath Finished,Daylight,Finished
    • Number of fireplaces: 1
    • Fireplace features: Factory Built
    Interior area
    • Total structure area: 4,238
    • Total interior livable area: 4,238 sqft
    • Finished area above ground: 2,726
    • Finished area below ground: 1,512

    Property

    Parking
    • Total spaces: 4
    • Parking features: Attached, Basement, Garage, Garage Door Opener
    • Has attached garage: Yes
    Features
    • Levels: Three Or More
    • Stories: 3
    • Patio & porch: Deck, Porch
    • Fencing: Back Yard
    Lot
    • Size: 1.7 Acres
    • Features: Private, Sloped
    • Residential vegetation: Partially Wooded
    Details
    • Parcel number: 113 2097 018

    Construction

    Type & style
    • Home type: SingleFamily
    • Architectural style: Traditional
    • Property subtype: Single Family Residence
    Materials
    • Concrete, Other, Stone, Vinyl Siding
    • Foundation: Slab
    • Roof: Composition
    Condition
    • Updated/Remodeled
    • New construction: No
    • Year built: 2008

    Utilities & green energy

    • Electric: 220 Volts
    • Sewer: Septic Tank
    • Water: Public
    • Utilities for property: Cable Available, Electricity Available, High Speed Internet, Phone Available, Underground Utilities, Water Available

    Community & HOA

    Community
    • Features: None
    • Security: Smoke Detector(s)
    • Subdivision: Cherokee Farms
    HOA
    • Has HOA: Yes
    • Services included: Maintenance Grounds, Management Fee
    • HOA fee: $200 annually
    Location
    • Region: Newnan

    Financial & listing details

    • Price per square foot: $141/sqft
    • Tax assessed value: $570,635
    • Annual tax amount: $5,200
    • Date on market: 6/18/2026
    • Cumulative days on market: 39 days
    • Listing agreement: Exclusive Right To Sell
    • Listing terms: 1031 Exchange,Cash,Conventional,FHA,USDA Loan,VA Loan
    • Electric utility on property: Yes

    Price history

    DateEventPrice
    8/25/2026Sold$599,000-0.2%$141/sqft
    Source: GAMLS #10788815 Report a problem
    6/18/2026Listed for sale$599,900$142/sqft
    Source: GAMLS #10788815 Report a problem
    6/17/2026Listing removed$599,900$142/sqft
    Source: GAMLS #10700027 Report a problem
    6/8/2026Price change$599,900-4%$142/sqft
    Source: GAMLS #10700027 Report a problem
    4/11/2026Price change$625,000-3.7%$147/sqft
    Source: GAMLS #10700027 Report a problem
    2/27/2026Listed for sale$649,000+100.9%$153/sqft
    Source: GAMLS #10700027 Report a problem
    4/8/2016Sold$323,000-3.6%$76/sqft
    Source: Public Record Report a problem
    2/26/2016Pending sale$335,000$79/sqft
    Source: NUWAY REALTY #07587353 Report a problem
    2/11/2016Listed for sale$335,000+544.2%$79/sqft
    Source: NUWAY REALTY #07587353 Report a problem
    10/20/2006Sold$52,000$12/sqft
    Source: Public Record Report a problem

    Public tax history

    YearProperty taxesTax assessment
    2025$5,244 +2.9%$228,254 +1.8%
    2024$5,098 +4.2%$224,219 +10.3%
    2023$4,892 -2.1%$203,294 +4.5%
    2022$4,997 +19.2%$194,509 +19.3%
    2021$4,194 $162,981
    2020$4,194 -0.1%$162,981 +13.9%
    2019$4,197 -1%$143,140 -1%
    2018$4,237 +14.3%$144,568 +12.9%
    2017$3,707 -1.2%$128,021 +21.7%
    2016$3,752 +28.9%$105,219 +15.5%
    2015$2,911 +25.1%$91,070
    2014$2,327 $91,070
    2013-- --
    2012-- --
    2011-- --
    2010-- --
    2009-- --
    2008-- --
    2007-- --
    2006-- --
    2005-- --
    Find assessor info on the county website

    Neighborhood: 30263

    Nearby schools

    GreatSchools rating
    Schools provided by the listing agent
    • Elementary: Poplar Road
    • Middle: East Coweta
    • High: East Coweta

    Source: GAMLS. This data may not be complete. We recommend contacting the local school district to confirm school assignments for this home.

    Get a cash offer in 3 minutes
    Find out how much your home could sell for in as little as 3 minutes with a no-obligation cash offer.
    Estimated market value
    $599,000
    Get a cash offer in 3 minutes
    Find out how much your home could sell for in as little as 3 minutes with a no-obligation cash offer.
    Estimated market value
    $599,000