Skip main navigation
Off market
  • $621,700

    134 Cherokee Farms Dr, Newnan, GA 30263

    5beds
    4,046sqft
    SingleFamily
    Built in 2008
    2.23 Acres Lot
    $621,700 Zestimate®
    $154/sqft
    $3,903 Estimated rent

    Home value

    $621,700

    $591,000 - $659,000

    $3,903/mo

    Zestimate® history
    Loading
    Loading...

    Owner options

    List your home for rent

    $3,903/mo

    Rent Zestimate®

    Find your next renter with Zillow Rental Manager. Plus, with online applications, you can quickly screen prospective tenants – for free.

    Learn more

    $3,903/mo

    Rent Zestimate®

    Refinance and save

    $3,723/mo

    Est. payment

    Refinancing to a lower rate could help reduce your monthly payments and save thousands over the life of the loan.

    See today's rates

    $3,723/mo

    Est. payment

    Explore your selling options

    Work with a Zillow partner agent

    Leverage their expertise and Zillow's premium Showcase listings to get your home seen by more buyers.

    Get started

    List with your own agent

    Get your home in front of millions of buyers by listing it on Zillow.

    Learn how to do it

    Sell it yourself

    Take full control of how buyers see your home on Zillow by listing For Sale by Owner (FSBO).

    List your home

    What's special

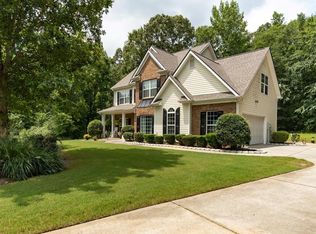
    This is a 5 Bedroom, 4 Full Baths, 1 Half bath home in the Cherokee Farms subdivision off Hwy 16 with over 4000 sq. ft., Bonus Room, Office, and Full-Finished Basement. A brand new, 30 year, architectural roof has just been installed along with brand new carpet & pad, and new paint on the main level. The extended master bedroom is large enough for a sitting area/office. There's a wonderful spa-like bathroom with separate tub and tiled shower, walk-in closet, and private water closet. Also on the main level are 2 additional bedrooms along with a full bathroom, and a half bathroom for guests. The beautiful family room, with wood-burning fireplace opens to the eat-in kitchen area and breakfast bar. There is a bright dining room adjacent to the LR. The kitchen has granite countertops and stainless steel appliances, the drawers are soft-close and pull-out storage. Big laundry room just off the kitchen. There are French doors that open to an extended/covered back deck off that's the perfect place to watch the kids or dogs play in the back yard or enjoy a morning cup of coffee or an evening drink. Upstairs has a separate bedroom, over-sized bonus room, and full bath. There is also a large walk-in attic/storage space along with several storage doors in the bonus room. The basement is an open area with a kitchenette, office, bedroom, full bath, and a large storage room. This would be a great space for the in-laws/apartment or hangout for the kids or adults! There is a garage door for lawn equipment, workshop, boat parking, or storage. So much storage in this home! A picnic table, outdoor swing, and space for a play-set make this the perfect spot to relax and enjoy the fall weather. Plenty of room for a pool on this 2.25 acre lot that's partially wooded and partially cleared so you get the best of both worlds. Schools: Poplar Road, East Coweta Middle School, East Coweta High-School.

    This property is off market, which means it's not currently listed for sale or rent on Zillow. This may be different from what's available on other websites or public sources.
    Facts & features

    Interior

    Bedrooms & bathrooms
    • Bedrooms: 5
    • Bathrooms: 5
    • Full bathrooms: 4
    • 1/2 bathrooms: 1
    • Main level bathrooms: 3
    • Main level bedrooms: 3
    Heating
    • Forced air, Electric
    Cooling
    • Central
    Appliances
    • Included: Dishwasher, Microwave, Range / Oven
    • Laundry: Laundry Room
    Features
    • Double Vanity, Walk-In Closet(s), High Ceilings, Separate Shower, Cable TV Connections, Entrance Foyer, Hardwood Floors, Tile Bath, Tile Floors, Whirlpool Bath, Carpet, Tray Ceiling(s), Cable In Street, Rear Stairs
    • Flooring: Tile, Hardwood
    • Basement: Finished
    • Has fireplace: Yes
    • Fireplace features: Family Room, Factory Built
    Interior area
    • Structure area source: Public Record
    • Total interior livable area: 4,046 sqft
    • Finished area below ground: 2023

    Property

    Parking
    • Total spaces: 2
    • Parking features: Garage - Attached
    • Details: Attached, 2 Car, Kitchen Level Entry, RV/Boat Parking, Storage, Auto Garage Door
    Features
    • Patio & porch: Deck/Patio
    • Exterior features: Stone, Vinyl
    • Spa features: Bath
    Lot
    • Size: 2.23 Acres
    • Features: Level, Cul-de-Sac, Wooded, Private Backyard, Open Lot
    Details
    • Additional structures: Garage(s)
    • Parcel number: 1132097019
    • Other equipment: Satellite Dish

    Construction

    Type & style
    • Home type: SingleFamily
    • Architectural style: Traditional, Craftsman
    Materials
    • Stone
    • Foundation: Crawl/Raised
    • Roof: Composition
    Condition
    • Year built: 2008

    Utilities & green energy

    • Sewer: Septic Tank
    • Water: Public Water
    Green energy
    • Energy efficient items: Programmable Thermostat, Double Pane/Thermo, Insulation-ceiling, Water Heater-electric

    Community & neighborhood

    Security
    • Security features: Alarm - Burglar
    Location
    • Region: Newnan

    HOA & financial

    HOA
    • Has HOA: Yes
    • HOA fee: $16 monthly
    • Amenities included: Neighborhood Association
    • Services included: Maintenance Grounds

    Other

    Other facts
    • Flooring: Tile, Hardwood
    • Sewer: Septic Tank
    • Appliances: Dishwasher, Range/Oven, Double Oven, Ice Maker, Electric Water Heater, Microwave - Built In, Stainless Steel Appliance(s)
    • FireplaceYN: true
    • Basement: Finished, Full, Walk-Out Access, Bath Finished, Daylight, Walk-Up Access, Boat Door
    • Heating: Electric, Zoned, Central, Ceiling Electric
    • GarageYN: true
    • PatioAndPorchFeatures: Deck/Patio
    • HeatingYN: true
    • CoolingYN: true
    • FireplacesTotal: 1
    • AssociationFeeIncludes: Maintenance Grounds
    • ExteriorFeatures: Storage, Sprinkler System, Deck/Patio
    • ConstructionMaterials: Stone, Aluminum/Vinyl
    • Roof: Composition
    • FireplaceFeatures: Family Room, Factory Built
    • LotFeatures: Level, Cul-de-Sac, Wooded, Private Backyard, Open Lot
    • ArchitecturalStyle: Traditional, Craftsman
    • InteriorFeatures: Double Vanity, Walk-In Closet(s), High Ceilings, Separate Shower, Cable TV Connections, Entrance Foyer, Hardwood Floors, Tile Bath, Tile Floors, Whirlpool Bath, Carpet, Tray Ceiling(s), Cable In Street, Rear Stairs
    • MainLevelBathrooms: 3
    • ParkingFeatures: Storage, Attached, Garage, 2 Car, Kitchen Level, RV/Boat Parking, Auto Garage Door
    • OtherParking: Attached, 2 Car, Kitchen Level Entry, RV/Boat Parking, Storage, Auto Garage Door
    • Cooling: Central Air, Zoned, Ceiling Fan(s)
    • LaundryFeatures: Laundry Room
    • OtherStructures: Garage(s)
    • OtherEquipment: Satellite Dish
    • StructureType: House
    • GreenEnergyEfficient: Programmable Thermostat, Double Pane/Thermo, Insulation-ceiling, Water Heater-electric
    • MainLevelBedrooms: 3
    • AssociationAmenities: Neighborhood Association
    • BuildingAreaSource: Public Record
    • FarmLandAreaSource: Public Record
    • LivingAreaSource: Public Record
    • LotDimensionsSource: Public Records
    • SecurityFeatures: Alarm - Burglar
    • SpaFeatures: Bath
    • WaterSource: Public Water
    • BelowGradeFinishedArea: 2023
    • BeastPropertySubType: Single Family Detached
    • MlsStatus: Under Contract
    • TaxAnnualAmount: 4916
    • ListPriceLow: 400000

    Price history

    DateEventPrice
    10/29/2020Sold$400,000$99/sqft
    Source: GAMLS #8863900 Report a problem
    10/5/2020Pending sale$400,000-3.6%$99/sqft
    Source: Coldwell Banker Bullard Realty #8863900 Report a problem
    9/3/2020Price change$415,000-2.4%$103/sqft
    Source: Coldwell Banker Bullard Realty #8846556 Report a problem
    8/27/2020Listed for sale$425,000+672.7%$105/sqft
    Source: Coldwell Banker Bullard Realty #8846556 Report a problem
    12/6/2007Sold$55,000+22.2%$14/sqft
    Source: Public Record Report a problem
    1/10/2006Sold$45,000$11/sqft
    Source: Public Record Report a problem

    Public tax history

    YearProperty taxesTax assessment
    2025$5,516 +3.2%$233,483 +1.4%
    2024$5,344 +3.4%$230,189 +9.7%
    2023$5,170 -2%$209,886 +4.7%
    2022$5,277 +24.5%$200,459 +20.5%
    2021$4,240 -3.8%$166,381
    2020$4,409 -10.5%$166,381 -0.9%
    2019$4,925 +0%$167,961
    2018$4,923 +1.2%$167,961
    2017$4,864 -1.2%$167,961 +23%
    2016$4,923 +24.5%$136,501 +16.1%
    2015$3,953 +24.9%$117,603
    2014$3,164 $117,603
    2013-- --
    2012-- --
    2011-- --
    2010-- --
    2009-- --
    2008-- --
    2007-- --
    2006-- --
    2005-- --

    Find assessor info on the county website

    Neighborhood: 30263

    Nearby schools

    GreatSchools rating
    Schools provided by the listing agent
    • Elementary: Poplar Road
    • Middle: East Coweta
    • High: East Coweta

    Source: The MLS. This data may not be complete. We recommend contacting the local school district to confirm school assignments for this home.

    Get a cash offer in 3 minutes
    Find out how much your home could sell for in as little as 3 minutes with a no-obligation cash offer.
    Estimated market value
    $621,700
    Get a cash offer in 3 minutes
    Find out how much your home could sell for in as little as 3 minutes with a no-obligation cash offer.
    Estimated market value
    $621,700