Skip main navigation
Active
  • Price cut: $17K (6/20)
    $639,222

    40 Hidden Woods Ln, Newnan, GA 30265

    5beds
    4,492sqft
    : 
    Loading
    Get pre-qualified
    Single Family Residence
    Built in 2000
    0.33 Acres Lot
    $629,300 Zestimate®
    $142/sqft
    $77/mo HOA

    What's special

    Finished basementAll hardwoods throughoutCozy reading nookLvp in basementTotally updatedDecorative metal mailboxLong driveway
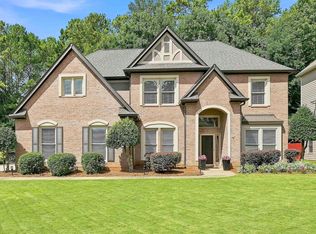
    IMAGINE THE POSSIBILITIES WITH THIS S-P-A-C-I-O-U-S HOME. TOTALLY UPDATED, 'COOL LOOK' HOME w/ FINISHED BASEMENT on QUIET DBL CUL DE SAC STREET! This is a must see w/ features beyond compare. NO Carpet - all hardwoods throughout & LVP in Basement. Fresh paint & gorgeous NEW lighting/fans throughout. Enjoy Formal Dining & Living rms w/ cozy reading nook. Updated Kitchen w/ granite counters, NEW SS Appliances inc Frig, ctr Island & B'fast bar. Office niche for mail/laptop. Breakfast rm opens to back Deck w/ stairs to below. Dazzling open Family rm w/ wall of windows, built ins & gas log FP. Guest Bedrm w/ french doors on main & full bathrm, works great as 'work from home' office. Hardwood treads & iron spindle stair case lead to expansive Primary Bedrm w/ hardwoods & full renovated, "showcase Bathrm" w/ free standing tub, lg tile shower, quartz vanities & more - WOW! 2 more secondary Bedrms w/ updated bathrms + open Loft w/ built in Desk. All have Walk in Closets! Imagine the possibilities w/ the Finished Basement featuring lg Rec rm, Lg Bedrm & full Bathrm, Kitchenette w/ sink & multipurpose/storage room. Daylight Basement opens to patio out back & fully fenced yard w/ gates on each side. Lawn area & shade trees in back. Enjoy side entry Garage w/ EV Charger, lg parking pad, long driveway & decorative metal mailbox. NEWer Roof-2015, NEWer HVAC-2018, Hot water Heater-2014. Just minutes to 100 Acre Lake Summergrove & enjoy Summergrove's other fabulous amenities to include 3 Pools, Tennis, Pickleball, Golf Course, Club House & Sidewalks! Quick access to The Linc Walking Trail, shops/restaurants of Ashley Park, Hospital, I-85 and Atlanta Airport. Check out video walkthrough...
    109 days
    |
    404
    |
    27
    |

    Zillow last checked:

    Listing updated:

    Listed by:

    Jeannie Johnson Doole 404-644-9394,

    Jeannie Doole & Assoc. Real Estate

    Source: GAMLS,MLS#: 10721068MLS Logo

      Facts & features

      Interior

      Bedrooms & bathrooms
      • Bedrooms: 5
      • Bathrooms: 5
      • Full bathrooms: 5
      • Main level bathrooms: 1
      • Main level bedrooms: 1
      Rooms
      • Room types: Foyer, Keeping Room, Laundry, Bonus Room, Family Room, Library, Loft, Office
      Dining room
      • Features: Seats 12+, Separate Room
      Kitchen
      • Features: Breakfast Area, Kitchen Island, Solid Surface Counters
      Heating
      • Central, Forced Air, Heat Pump, Natural Gas, Zoned
      Cooling
      • Ceiling Fan(s), Central Air, Electric, Zoned
      Appliances
      • Included: Gas Water Heater, Dishwasher, Disposal, Microwave, Oven/Range (Combo), Stainless Steel Appliance(s)
      • Laundry: Mud Room
      Features
      • Double Vanity, High Ceilings, In-Law Floorplan, Separate Shower, Soaking Tub, Split Bedroom Plan, Tile Bath, Tray Ceiling(s), Entrance Foyer, Walk-In Closet(s)
      • Flooring: Hardwood, Tile
      • Basement: Interior Entry,Exterior Entry,Finished,Full
      • Number of fireplaces: 1
      • Fireplace features: Family Room, Gas Log
      Interior area
      • Total structure area: 4,492
      • Total interior livable area: 4,492 sqft
      • Finished area above ground: 3,492
      • Finished area below ground: 1,000

      Property

      Parking
      • Total spaces: 2
      • Parking features: Attached, Garage Door Opener, Garage, Kitchen Level, Side/Rear Entrance
      • Has attached garage: Yes
      Features
      • Levels: Three Or More
      • Stories: 3
      • Patio & porch: Deck, Patio
      • Fencing: Fenced,Back Yard
      • Waterfront features: No Dock Rights
      • Body of water: Lake Summergrove
      Lot
      • Size: 0.33 Acres
      • Features: Cul-De-Sac, Level, Sloped
      • Residential vegetation: Grassed
      Details
      • Additional structures: Outbuilding
      • Parcel number: SG4 265
      • Special conditions: Covenants/Restrictions

      Construction

      Type & style
      • Home type: SingleFamily
      • Architectural style: Traditional
      • Property subtype: Single Family Residence
      Materials
      • Concrete, Stone, Brick
      • Roof: Composition
      Condition
      • Resale
      • New construction: No
      • Year built: 2000

      Utilities & green energy

      • Sewer: Public Sewer
      • Water: Public
      • Utilities for property: Cable Available, Electricity Available, High Speed Internet, Natural Gas Available, Sewer Available, Sewer Connected, Underground Utilities, Water Available
      Green energy
      • Energy efficient items: Thermostat

      Community & HOA

      Community
      • Features: Clubhouse, Golf, Lake, Park, Playground, Pool, Sidewalks, Street Lights, Tennis Court(s), Tennis Team
      • Security: Security System, Smoke Detector(s)
      • Subdivision: Summergrove
      HOA
      • Has HOA: Yes
      • Services included: Management Fee, Reserve Fund, Swimming, Tennis
      • HOA fee: $925 annually
      Location
      • Region: Newnan

      Financial & listing details

      • Price per square foot: $142/sqft
      • Tax assessed value: $579,164
      • Annual tax amount: $4,983
      • Date on market: 4/3/2026
      • Cumulative days on market: 108 days
      • Listing agreement: Exclusive Right To Sell
      • Listing terms: Cash,Conventional,FHA,VA Loan
      • Electric utility on property: Yes

        Estimated market value

        $629,300

        $598,000 - $661,000

        $3,661/mo

        Price history

        DateEventPrice
        6/20/2026Price change$639,222-2.6%$142/sqft
        Source: GAMLS #10721068 Report a problem
        5/3/2026Price change$656,222-3.1%$146/sqft
        Source: GAMLS #10721068 Report a problem
        4/3/2026Listed for sale$677,222+9.2%$151/sqft
        Source: GAMLS #10721068 Report a problem
        3/14/2024Sold$620,000-4.6%$138/sqft
        Source: GAMLS #10255703 Report a problem
        2/25/2024Pending sale$650,000$145/sqft
        Source: GAMLS #10255703 Report a problem
        2/20/2024Listed for sale$650,000+101.7%$145/sqft
        Source: GAMLS #10255703 Report a problem
        11/11/2005Sold$322,300+10.3%$72/sqft
        Source: Public Record Report a problem
        6/20/2002Sold$292,300$65/sqft
        Source: Public Record Report a problem

        Public tax history

        YearProperty taxesTax assessment
        2025$5,564 +15.3%$231,666 +7.9%
        2024$4,827 +8.5%$214,630 +15.1%
        2023$4,451 -4.2%$186,409 +5.7%
        2022$4,645 +11.6%$176,410 +13.7%
        2021$4,163 $155,125
        2020$4,163 -8.3%$155,125 +0.7%
        2019$4,542 +0.4%$154,064
        2018$4,522 +5.6%$154,064 +5.6%
        2017$4,281 +0.1%$145,880
        2016$4,276 -0.1%$145,880 +15.4%
        2015$4,281 +5%$126,442
        2014$4,078 $126,442
        2013-- --
        2012-- --
        2011-- --
        2010-- --
        2009-- --
        2008-- --
        2007-- --
        2006-- --
        2005-- --
        2004-- --
        2003-- --
        2002-- --
        2000-- --
        Find assessor info on the county website

        Monthly payment

        Est. payment

        Payment breakdown

        Explore the cost of this home by adjusting the details. Changes won't be saved.
        All calculations are estimates and provided by Zillow, Inc. for informational purposes only. Actual amounts may vary.
        HOA fees may include property taxes on listings classified as Co-Ops. Contact the listing agent and/or owner for fee details.
        Mortgage interest rates are dependent on a number of factors, including credit score, down payment, and repayment length. Interest rate data provided by Zillow Group Marketplace, Inc. as of 1/1/1970 from various mortgage lenders with which we have lead or other similar arrangements; the Estimated Payment is an average of those rates.
        See how much you could borrow to make a competitive offer.

        Climate risks

        Neighborhood: 30265

        Getting around

        7 / 100
        Car-Dependent
        12 / 100
        Somewhat Bikeable

        Nearby schools

        GreatSchools rating
        Schools provided by the listing agent
        • Elementary: Welch
        • Middle: Lee
        • High: East Coweta

        Source: GAMLS. This data may not be complete. We recommend contacting the local school district to confirm school assignments for this home.

        A local agent can set up tours, give advice and negotiate with sellers.

        Browse local experts

        Similar homes