Beautiful 3 story home in sought after Summergrove! Double front doors welcome you into the open foyer! Hardwood floors throughout. Formal Living room and Dining rooms. Stunning 2 story great room with built-in bookshelves, gas fireplace and the wall of windows. Guest bedroom with full bath on the main. Eat-in kitchen with stainless steel appliances, double oven, granite tops, tiled backsplash, under cabinet lighting and over cabinet rope lighting. Screen-in porch over looking the newly trex deck and private back yard. Upstairs is a loft with a built-in study desk. Secondary bedroom with a private tiled bathroom and two bedrooms that have a jack and jill tiled bathroom. The owner's retreat boast a huge walk in closet and an unbelievable newly renovated spa bathroom! Double vanities, bubble tub, tiled shower and quartz countertops. In the full finished basement there is a spacious craft room with built ins perfect for homeschool or scrapbooking. Family room with gas fireplace, kitchenette/bar area and a full bath. Lot's of detail and upgrades has been added to this home over the years as the seller is the original homeowners. Approx 4300 square feet and lots of storage. Showings by appt only. Do Not Use Showing Time.
Closed
$608,000
41 Hidden Woods Ln, Newnan, GA 30265
6beds
4,300sqft
Single Family Residence
Built in 2000
0.32 Acres Lot
$621,100 Zestimate®
$141/sqft
$3,592 Estimated rent
Home value
$621,100
$590,000 - $652,000
$3,592/mo
Zestimate® history
Owner options
List your home for rent
$3,592/mo
Rent Zestimate®
Find your next renter with Zillow Rental Manager. Plus, with online applications, you can quickly screen prospective tenants – for free.
$3,592/mo
Rent Zestimate®
Refinance and save
$4,309/mo
Est. payment
Refinancing to a lower rate could help reduce your monthly payments and save thousands over the life of the loan.
$4,309/mo
Est. payment
Explore your selling options
Work with a Zillow partner agent
Leverage their expertise and Zillow's premium Showcase listings to get your home seen by more buyers.
Get startedList with your own agent
Get your home in front of millions of buyers by listing it on Zillow.
Learn how to do itSell it yourself
Take full control of how buyers see your home on Zillow by listing For Sale by Owner (FSBO).
List your homeWhat's special
Zillow last checked:
Listing updated:
Listed by:
Dana Millians 404-597-6198,
Keller Williams Realty Atl. Partners
Bought with:
Dana Millians, 203383
Keller Williams Realty Atl. Partners
Source: GAMLS,MLS#: 20136010
Facts & features
Interior
Bedrooms & bathrooms
- Bedrooms: 6
- Bathrooms: 5
- Full bathrooms: 5
- Main level bathrooms: 1
- Main level bedrooms: 1
Rooms
- Room types: Foyer, Bonus Room, Family Room, Great Room, Loft, Office
Dining room
- Features: Seats 12+, Separate Room
Kitchen
- Features: Breakfast Area, Breakfast Bar, Kitchen Island, Second Kitchen, Solid Surface Counters
Heating
- Natural Gas, Central, Zoned
Cooling
- Electric, Central Air, Zoned
Appliances
- Included: Gas Water Heater, Dishwasher, Double Oven, Disposal, Microwave, Oven/Range (Combo), Stainless Steel Appliance(s)
- Laundry: Mud Room
Features
- Tray Ceiling(s), Vaulted Ceiling(s), High Ceilings, Double Vanity, Entrance Foyer, Soaking Tub, Separate Shower, Tile Bath, Walk-In Closet(s), Wet Bar, In-Law Floorplan, Split Bedroom Plan
- Flooring: Hardwood, Tile, Carpet
- Basement: Bath Finished,Daylight,Exterior Entry,Finished,Full
- Number of fireplaces: 1
- Fireplace features: Family Room, Gas Log
Interior area
- Total structure area: 4,300
- Total interior livable area: 4,300 sqft
- Finished area above ground: 3,265
- Finished area below ground: 1,035
Property
Parking
- Total spaces: 2
- Parking features: Garage Door Opener, Garage, Kitchen Level, Side/Rear Entrance
- Has garage: Yes
Features
- Levels: Three Or More
- Stories: 3
- Patio & porch: Deck, Porch, Screened
- Has spa: Yes
- Spa features: Bath
Lot
- Size: 0.32 Acres
- Features: None
Details
- Parcel number: SG4 246
Construction
Type & style
- Home type: SingleFamily
- Architectural style: Brick Front,Traditional
- Property subtype: Single Family Residence
Materials
- Concrete
- Roof: Composition
Condition
- Resale
- New construction: No
- Year built: 2000
Utilities & green energy
- Sewer: Public Sewer
- Water: Public
- Utilities for property: Underground Utilities, Sewer Connected, High Speed Internet
Community & HOA
Community
- Features: Clubhouse, Golf, Lake, Park, Playground, Pool, Sidewalks, Street Lights, Tennis Court(s)
- Subdivision: Summergrove At Lake Forest
HOA
- Has HOA: Yes
- Services included: Management Fee, Swimming, Tennis
- HOA fee: $695 annually
Location
- Region: Newnan
Financial & listing details
- Price per square foot: $141/sqft
- Tax assessed value: $592,588
- Annual tax amount: $4,549
- Date on market: 7/21/2023
- Cumulative days on market: 12 days
- Listing agreement: Exclusive Right To Sell
Price history
| Date | Event | Price |
|---|---|---|
| 7/4/2024 | Listing removed | -- |
Source: GAMLS #10294970 Report a problem | ||
| 5/7/2024 | Listed for rent | $4,450$1/sqft |
Source: GAMLS #10294970 Report a problem | ||
| 4/19/2024 | Listing removed | -- |
Source: GAMLS #20176877 Report a problem | ||
| 3/28/2024 | Listed for rent | $4,450$1/sqft |
Source: GAMLS #20176877 Report a problem | ||
| 8/31/2023 | Sold | $608,000-1.1%$141/sqft |
Source:  GAMLS #20136010 Report a problem GAMLS #20136010 Report a problem | ||
| 8/2/2023 | Pending sale | $615,000$143/sqft |
Source: GAMLS #20136010 Report a problem | ||
| 7/21/2023 | Listed for sale | $615,000+106.2%$143/sqft |
Source: GAMLS #20136010 Report a problem | ||
| 9/20/2001 | Sold | $298,200$69/sqft |
Source: Public Record Report a problem | ||
Public tax history
| Year | Property taxes | Tax assessment |
|---|---|---|
| 2025 | $4,604 +11.9% | $237,035 +6.5% |
| 2024 | $4,114 +42% | $222,576 +13.1% |
| 2023 | $2,897 -3.2% | $196,877 +5.3% |
| 2022 | $2,993 +0.9% | $186,980 +14.2% |
| 2021 | $2,966 | $163,802 |
| 2020 | $2,966 -20.3% | $163,802 +0.8% |
| 2019 | $3,721 +8.2% | $162,554 +5.7% |
| 2018 | $3,438 -9.9% | $153,860 |
| 2017 | $3,814 +0.1% | $153,860 -4.8% |
| 2016 | $3,810 +14.9% | $161,540 +15.6% |
| 2015 | $3,316 -12.6% | $139,722 |
| 2014 | $3,794 | $139,722 |
| 2013 | -- | -- |
| 2012 | -- | -- |
| 2011 | -- | -- |
| 2010 | -- | -- |
| 2009 | -- | -- |
| 2008 | -- | -- |
| 2007 | -- | -- |
| 2006 | -- | -- |
| 2005 | -- | -- |
| 2004 | -- | -- |
| 2003 | -- | -- |
| 2002 | -- | -- |
| 2000 | -- | -- |
Find assessor info on the county website
Neighborhood: 30265
Nearby homes
- $586,8004 bd4 ba4.9k sqft35 Hidden Woods Ln, Newnan, GA 30265Off Market

- $556,5004 bd4 ba3.4k sqft49 Hidden Woods Ln, Newnan, GA 30265Off Market
- $639,2225 bd5 ba4.4k sqft40 Hidden Woods Ln, Newnan, GA 30265For Sale
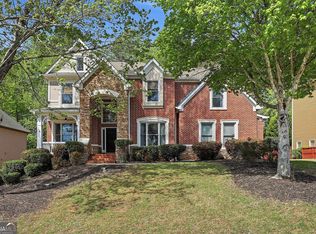
- $535,0004 bd3 ba3.4k sqft34 Hidden Woods Ln, Newnan, GA 30265Sold
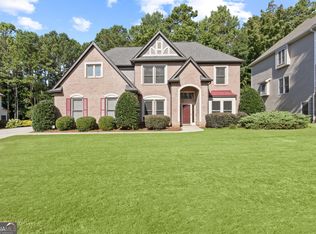
- $528,8003 bd3 ba3k sqft57 Hidden Woods Ln, Newnan, GA 30265Off Market
- $485,5003 bd3 ba2.6k sqft436 Lake Forest Dr, Newnan, GA 30265Off Market
- $693,8006 bd5 ba5.3k sqft48 Hidden Woods Ln, Newnan, GA 30265Off Market
- $510,8003 bd3 ba3.1k sqft25 Hidden Woods Ln, Newnan, GA 30265Off Market
Nearby schools
GreatSchools rating
- 7/10Welch Elementary SchoolGrades: PK-5Distance: 0.8 mi
- 5/10Lee Middle SchoolGrades: 6-8Distance: 4 mi
- 6/10East Coweta High SchoolGrades: 9-12Distance: 3.8 mi
Schools provided by the listing agent
- Elementary: Welch
- Middle: Lee
- High: East Coweta
Source: GAMLS. This data may not be complete. We recommend contacting the local school district to confirm school assignments for this home.
Get a cash offer in 3 minutes
Find out how much your home could sell for in as little as 3 minutes with a no-obligation cash offer.
Estimated market value
$621,100
Get a cash offer in 3 minutes
Find out how much your home could sell for in as little as 3 minutes with a no-obligation cash offer.
Estimated market value
$621,100
- Georgia
- Coweta County
- Newnan
- 30265
- 41 Hidden Woods Ln
Nearby cities
Nearby neighborhoods
Nearby zip codes
Other Newnan Topics
