WATERFRONT + 3.11 ACRES + OVER 8,200 SQ FT UNDER ROOF! Rare opportunity on B.T. Brown Reservoir in Newnan! This custom-built, one-owner home offers 4 bedrooms, 3.5 baths, 4,282 finished sq ft PLUS approximately 3,970 sq ft of unfinished basement space-giving you incredible room to make this property your own. Step inside to a spacious family room with fireplace, built-in cabinetry and beautiful views toward the lake. The large kitchen offers abundant cabinetry, an island and walk-in pantry and opens to the dining and living areas for easy entertaining. A bright sunroom overlooking the water can be accessed from both the family room and the spacious primary suite. All 4 bedrooms are conveniently located on the main level, while a bonus room and walk-in attic provide additional flexible space and storage. Downstairs, the full daylight basement with exterior entry and boat door offers outstanding potential for a workshop, recreation space, in-law suite or additional finished living area. Outside, enjoy an oversized deck, 3.11 private acres and your own waterfront setting on B.T. Brown Reservoir. Privacy, acreage, lake views and exceptional space-all just minutes from shopping, I-85 and everything Newnan has to offer.
Active
Price cut: $49K (9/28)
$649,000
280 Waters Edge Ln, Newnan, GA 30263
4beds
4,282sqft
Single Family Residence
Built in 1992
3.1 Acres Lot
$636,000 Zestimate®
$152/sqft
$-- HOA
What's special
Lake viewsOversized deckWalk-in pantryBuilt-in cabinetry
- 81 days
- 1,424
- 121
Zillow last checked:
Listing updated:
Listed by:
Christie C Hayes 678-871-0156,
Keller Williams Realty Atl. Partners,
Kristina Stephens 770-231-2805,
Keller Williams Realty Atl. Partners
Source: GAMLS,MLS#: 10807679
Facts & features
Interior
Bedrooms & bathrooms
- Bedrooms: 4
- Bathrooms: 4
- Full bathrooms: 3
- 1/2 bathrooms: 1
- Main level bathrooms: 3
- Main level bedrooms: 4
Rooms
- Room types: Family Room, Foyer, Laundry, Sun Room
Dining room
- Features: Separate Room
Kitchen
- Features: Breakfast Area, Kitchen Island, Pantry, Walk-in Pantry
Heating
- Central, Electric
Cooling
- Attic Fan, Central Air
Appliances
- Included: Dishwasher, Electric Water Heater, Microwave, Oven, Refrigerator
- Laundry: Common Area
Features
- Double Vanity, Master On Main Level, Split Bedroom Plan, Tile Bath, Tray Ceiling(s), Walk-In Closet(s)
- Flooring: Carpet, Laminate, Vinyl
- Windows: Double Pane Windows, Skylight(s)
- Basement: Boat Door,Daylight,Exterior Entry,Full,Unfinished
- Number of fireplaces: 1
- Fireplace features: Family Room
Interior area
- Total structure area: 4,282
- Total interior livable area: 4,282 sqft
- Finished area above ground: 4,282
- Finished area below ground: 0
Property
Parking
- Total spaces: 2
- Parking features: Attached, Garage, Garage Door Opener, Kitchen Level, Parking Pad, Side/Rear Entrance
- Has attached garage: Yes
- Has uncovered spaces: Yes
Features
- Levels: One
- Stories: 1
- Patio & porch: Deck, Porch
- Fencing: Back Yard
- Has view: Yes
- View description: Lake
- Has water view: Yes
- Water view: Lake
- Waterfront features: Lake, Lake Privileges
- Body of water: B.T. Brown Reservoir
- Frontage type: Lakefront
Lot
- Size: 3.1 Acres
- Features: Private, Sloped
- Residential vegetation: Grassed, Partially Wooded
Details
- Parcel number: 094 5237 016
Construction
Type & style
- Home type: SingleFamily
- Architectural style: Traditional
- Property subtype: Single Family Residence
Materials
- Vinyl Siding
- Roof: Composition
Condition
- Resale
- New construction: No
- Year built: 1992
Utilities & green energy
- Sewer: Septic Tank
- Water: Well
- Utilities for property: Cable Available, Electricity Available, High Speed Internet, Natural Gas Available, Water Available
Community & HOA
Community
- Features: None
- Security: Smoke Detector(s)
- Subdivision: Waters Edge Estates
HOA
- Has HOA: No
- Services included: None
Location
- Region: Newnan
Financial & listing details
- Price per square foot: $152/sqft
- Tax assessed value: $576,051
- Annual tax amount: $5,443
- Date on market: 7/17/2026
- Cumulative days on market: 81 days
- Listing agreement: Exclusive Right To Sell
- Electric utility on property: Yes
Estimated market value
$636,000
$604,000 - $668,000
$3,377/mo
Price history
| Date | Event | Price |
|---|---|---|
| 9/28/2026 | Price change | $649,000-7%$152/sqft |
Source:  GAMLS #10807679 Report a problem GAMLS #10807679 Report a problem | ||
| 9/3/2026 | Price change | $698,000-6.8%$163/sqft |
Source: GAMLS #10807679 Report a problem | ||
| 8/27/2026 | Price change | $749,000-6.3%$175/sqft |
Source: GAMLS #10807679 Report a problem | ||
| 8/16/2026 | Price change | $799,000-11.1%$187/sqft |
Source: GAMLS #10807679 Report a problem | ||
| 7/17/2026 | Listed for sale | $899,000-14.4%$210/sqft |
Source: GAMLS #10807679 Report a problem | ||
| 7/2/2026 | Listing removed | $1,050,000$245/sqft |
Source: GAMLS #10713283 Report a problem | ||
| 6/4/2026 | Price change | $1,050,000-8.6%$245/sqft |
Source: GAMLS #10713283 Report a problem | ||
| 5/7/2026 | Price change | $1,149,000-4.2%$268/sqft |
Source: GAMLS #10713283 Report a problem | ||
| 4/23/2026 | Price change | $1,199,000-7.7%$280/sqft |
Source: GAMLS #10713283 Report a problem | ||
| 3/19/2026 | Listed for sale | $1,299,000$303/sqft |
Source: GAMLS #10713283 Report a problem | ||
Public tax history
| Year | Property taxes | Tax assessment |
|---|---|---|
| 2025 | $3,576 +7.1% | $230,420 +3.1% |
| 2024 | $3,340 +0.5% | $223,496 +4.9% |
| 2023 | $3,322 +0.6% | $212,959 +4.6% |
| 2022 | $3,302 +70.4% | $203,686 +34.3% |
| 2021 | $1,938 | $151,630 |
| 2020 | $1,938 -20.4% | $151,630 +10.4% |
| 2019 | $2,435 +0.1% | $137,297 |
| 2018 | $2,434 +1.9% | $137,297 |
| 2017 | $2,390 -1.8% | $137,297 +16.9% |
| 2016 | $2,434 +11.4% | $117,414 |
| 2015 | $2,186 +4.4% | $117,414 |
| 2014 | $2,093 | $117,414 |
| 2013 | -- | -- |
| 2012 | -- | -- |
| 2011 | -- | -- |
| 2010 | -- | -- |
| 2009 | -- | -- |
| 2008 | -- | -- |
| 2007 | -- | -- |
| 2006 | -- | -- |
| 2005 | -- | -- |
| 2004 | -- | -- |
| 2003 | -- | -- |
| 2002 | -- | -- |
| 2001 | $2,953 | -- |
| 2000 | -- | -- |
Find assessor info on the county website
Monthly payment
Est. payment
Payment breakdown
Explore the cost of this home by adjusting the details. Changes won't be saved.Climate risks
Neighborhood: 30263
Nearby schools
Schools provided by the listing agent
- Elementary: Brooks
- Middle: Madras
- High: Northgate
Source: GAMLS. This data may not be complete. We recommend contacting the local school district to confirm school assignments for this home.

Similar homes
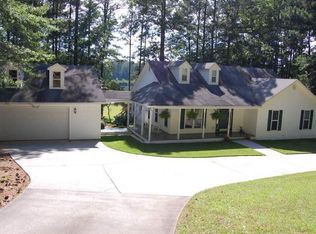
- $659,9005 bd5 ba4.4k sqft44 Westin Ct, Newnan, GA 30263Active
 MLS ID #10820695, Joy-Lynn Andrews, Atlanta Fine Homes - Sotheby's Int'l. GAMLS
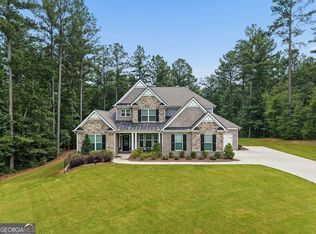
 - $799,0006 bd5 ba5k sqft65 Tanglewood Rd, Newnan, GA 30263Active
 MLS ID #10844359, Tanya Pickens, Opendoor Brokerage. GAMLS
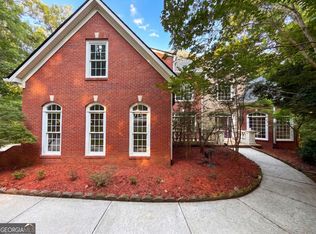
 - $579,9004 bd5 ba4.2k sqft90 Westwind Dr, Newnan, GA 30263Active
 MLS ID #10765749, Jacqui Robertson, BHHS Georgia Properties. GAMLS
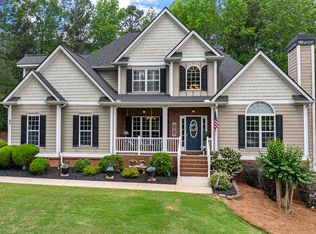
 - $600,0005 bd4 ba3.8k sqft14 Palomino Ct, Newnan, GA 30265Active
 MLS ID #10852192, Linda Oesterle, Keller Williams Realty Atl. Partners. GAMLS
 - $520,0004 bd4 ba3.3k sqft84 Blossom Ln, Newnan, GA 30263ActiveMLS ID #10793617, Sarah Austin, Atlanta Communities. GAMLS
- $589,0004 bd5 ba4k sqft381 Rosebay Ln, Sharpsburg, GA 30277ActiveMLS ID #10856102, Elizabeth A Williams, Navigation Home Properties. GAMLS
- $499,9004 bd3 ba2.7k sqft25 Heron Point, Newnan, GA 30263ActiveMLS ID #10817200, Carla Rushing, Lokation Real Estate LLC. GAMLS
- $499,9004 bd3 ba2.8k sqft119 Bantry Park Dr, Newnan, GA 30263ActiveMLS ID #10840018, Jacqui Robertson, BHHS Georgia Properties. GAMLS
- $695,0004 bd4 ba3.5k sqft775 Vaughn Rd, Newnan, GA 30265ActiveMLS ID #10844533, Renee Goemaere, Keller Williams Realty Atl. Partners. GAMLS
- $674,9004 bd3 ba3.1k sqft495 George Coggin Rd, Newnan, GA 30265ActiveMLS ID #10804616, Angie Brady, Keller Williams Realty Atl. Partners. GAMLS
- $489,9004 bd4 ba3k sqft179 Cainbridge Park Dr, Newnan, GA 30263ActiveMLS ID #10847194, Tom W Barron, Lindsey's Inc., Realtors. GAMLS
- $564,9005 bd4 ba3.6k sqft148 Marie Farms North Dr, Palmetto, GA 30268ActiveMLS ID #10852031, Marwa K Rutherford, Keller Williams Realty Atl. Partners. GAMLS
- $825,0005 bd6 ba5.5k sqft211 Dakotahs Bnd, Newnan, GA 30263ActiveMLS ID #10821559, Mark Spain, Mark Spain Real Estate. GAMLS
- $637,8004 bd4 ba3.4k sqft290 Youngs Cir, Fayetteville, GA 30215ActiveMLS ID #10857632, Becky Crawford, BHHS Georgia Properties. GAMLS
- $645,0005 bd4 ba4.2k sqft123 Swanson Rd, Fayetteville, GA 30214ActiveMLS ID #10842749, The Glennie Group Inc, Keller Williams Realty Atl. Partners. GAMLS
- $874,9007 bd6 ba5.1k sqft122 Brook Trl, Newnan, GA 30265ActiveMLS ID #10856668, Donna Turpin, Ansley Real Estate | Christie's Int. GAMLS
- $799,9995 bd4 ba5k sqft105 Laurel Forest Dr, Tyrone, GA 30290ActiveMLS ID #10867266, Krystal Van Eman, Keller Williams Southern Premier RE. GAMLS
- $515,0004 bd4 ba2.6k sqft15 Austin Storey Cir, Newnan, GA 30263ActiveMLS ID #10731003, Jess Barron, Lindsey's Inc., Realtors. GAMLS
- $534,0004 bd4 ba3k sqft219 Highwoods Pkwy, Newnan, GA 30265ActiveMLS ID #10857647, Johnnie T Wiggins, Dwelli. GAMLS
- $899,0004 bd5 ba4.8k sqft135 Primrose Pass, Newnan, GA 30265ActiveMLS ID #10801835, Veronica M Bangsboll, Ansley Real Estate | Christie's Int. GAMLS
