Welcome home to this beautifully renovated ranch nestled on a quiet cul-de-sac overlooking the golf course! Offering the perfect blend of comfort, space, and privacy, this exceptional home features a full finished basement and stunning golf course views throughout. Step inside to discover a thoughtfully designed floorplan filled with natural light and spacious living areas ideal for both everyday living and entertaining. The expansive Living Room showcases breathtaking golf course views, while the Formal Dining Room and oversized Breakfast Room provide ample space for gatherings. The kitchen is truly a chef's dream with new appliances and complete with abundant workspace and a built-in desk area perfect for organization or working from home. Additional main-level features include a large Laundry Room, Guest Half Bath, and a versatile Formal Living Room that can easily serve as a den, office, or sitting room. The oversized Owner's Suite is a private retreat featuring a coffee bar, sunken soaking tub, separate built-in shower, and dual vanities. The finished lower level offers a massive Family Room, three additional bedrooms, one full bath, and multiple unfinished storage areas. With space already available, a kitchenette could easily be added, making the lower level ideal for multi-generational living or guest accommodations. Relax and unwind on the wraparound porch while enjoying uninterrupted golf course views year-round. Conveniently located near shopping, dining, schools, and major highways while still offering a peaceful, tucked-away setting. New windows, new main level water line, Kitchen remodel, New Interior and Exterior Paint, 2021 Roof, New LVP flooring on main level, New Carpet on Main level, New Epoxy Flooring in lower level, Custom Lighting, New Trim, New Stamped Concrete Porch, New Sump Pump!! Don't miss your opportunity to own this beautiful golf course home in Newnan!
Active
$699,900
160 Fawn Rdg, Newnan, GA 30265
5beds
5,286sqft
Single Family Residence
Built in 1988
0.79 Acres Lot
$686,600 Zestimate®
$132/sqft
$17/mo HOA
What's special
Full finished basementGuest half bathOverlooking the golf courseCustom lightingNew trimKitchen remodelNew windows
- 112 days
- 341
- 13
Zillow last checked:
Listing updated:
Listed by:
Cathy Gailey 404-456-6347,
REMAX Concierge,
Rachel Gailey 404-788-0475,
REMAX Concierge
Source: GAMLS,MLS#: 10774991
Facts & features
Interior
Bedrooms & bathrooms
- Bedrooms: 5
- Bathrooms: 3
- Full bathrooms: 2
- 1/2 bathrooms: 1
- Main level bathrooms: 1
- Main level bedrooms: 2
Rooms
- Room types: Laundry, Family Room, Game Room, Office
Dining room
- Features: Separate Room
Kitchen
- Features: Breakfast Area, Pantry, Solid Surface Counters
Heating
- Natural Gas, Central, Forced Air, Dual
Cooling
- Electric, Ceiling Fan(s), Central Air, Dual
Appliances
- Included: Gas Water Heater, Dishwasher, Microwave, Oven/Range (Combo), Refrigerator, Stainless Steel Appliance(s)
- Laundry: In Hall
Features
- Bookcases, Tray Ceiling(s), Vaulted Ceiling(s), High Ceilings, Double Vanity, Separate Shower, Tile Bath, Walk-In Closet(s), Wet Bar, Master On Main Level
- Flooring: Hardwood, Tile, Carpet, Laminate
- Windows: Double Pane Windows
- Basement: Bath Finished,Daylight,Exterior Entry,Finished,Full,Interior Entry
- Number of fireplaces: 1
- Fireplace features: Family Room, Gas Starter
Interior area
- Total structure area: 5,286
- Total interior livable area: 5,286 sqft
- Finished area above ground: 2,643
- Finished area below ground: 2,643
Property
Parking
- Total spaces: 2
- Parking features: Attached, Garage Door Opener, Garage, Kitchen Level
- Has attached garage: Yes
Features
- Levels: One
- Stories: 1
- Patio & porch: Deck
- Has spa: Yes
- Spa features: Bath
- On waterfront: Yes
- Waterfront features: Creek
Lot
- Size: 0.79 Acres
- Features: Cul-De-Sac, Level, Sloped
Details
- Parcel number: W03 140
Construction
Type & style
- Home type: SingleFamily
- Architectural style: Ranch
- Property subtype: Single Family Residence
Materials
- Wood Siding
- Foundation: Slab
- Roof: Composition
Condition
- Updated/Remodeled
- New construction: No
- Year built: 1988
Utilities & green energy
- Sewer: Public Sewer
- Water: Public
- Utilities for property: Underground Utilities, Cable Available, Sewer Connected, Electricity Available, High Speed Internet, Natural Gas Available, Phone Available, Sewer Available, Water Available
Community & HOA
Community
- Features: Clubhouse, Golf, Pool, Street Lights
- Security: Smoke Detector(s)
- Subdivision: White Oak
HOA
- Has HOA: Yes
- Services included: Management Fee, Reserve Fund
- HOA fee: $200 annually
Location
- Region: Newnan
Financial & listing details
- Price per square foot: $132/sqft
- Tax assessed value: $546,053
- Annual tax amount: $5,160
- Date on market: 5/30/2026
- Cumulative days on market: 112 days
- Listing agreement: Exclusive Right To Sell
- Listing terms: Cash,Conventional,FHA,VA Loan
- Electric utility on property: Yes
Estimated market value
$686,600
$652,000 - $721,000
$3,217/mo
Price history
| Date | Event | Price |
|---|---|---|
| 6/19/2026 | Price change | $699,900-6.7%$132/sqft |
Source:  GAMLS #10774991 Report a problem GAMLS #10774991 Report a problem | ||
| 5/30/2026 | Listed for sale | $749,900+72.4%$142/sqft |
Source: GAMLS #10774991 Report a problem | ||
| 6/1/2023 | Sold | $435,000-1.1%$82/sqft |
Source: Public Record Report a problem | ||
| 3/7/2023 | Pending sale | $439,900$83/sqft |
Source: GAMLS #10131106 Report a problem | ||
| 2/14/2023 | Listed for sale | $439,900-8%$83/sqft |
Source: GAMLS #10131106 Report a problem | ||
| 2/9/2023 | Listing removed | $478,000+6.5%$90/sqft |
Source: GAMLS #20085874 Report a problem | ||
| 1/28/2023 | Pending sale | $449,000$85/sqft |
Source: GAMLS #20097290 Report a problem | ||
| 1/16/2023 | Listed for sale | $449,000-6.1%$85/sqft |
Source: GAMLS #20097290 Report a problem | ||
| 1/7/2023 | Listing removed | -- |
Source: GAMLS #20085874 Report a problem | ||
| 11/10/2022 | Listed for sale | $478,000+95.1%$90/sqft |
Source: GAMLS #20085874 Report a problem | ||
| 4/8/1993 | Sold | $245,000$46/sqft |
Source: Public Record Report a problem | ||
Public tax history
| Year | Property taxes | Tax assessment |
|---|---|---|
| 2025 | $5,160 +27.8% | $218,421 -2.7% |
| 2024 | $4,039 +27.5% | $224,560 +8.7% |
| 2023 | $3,167 +8.2% | $206,677 +9.1% |
| 2022 | $2,927 +34% | $189,438 +17.7% |
| 2021 | $2,184 | $160,890 |
| 2020 | $2,184 -25% | $160,890 +4.8% |
| 2019 | $2,912 +0% | $153,550 |
| 2018 | $2,911 -10% | $153,550 |
| 2017 | $3,232 -1.5% | $153,550 |
| 2016 | $3,282 +1.6% | $153,550 +8.7% |
| 2015 | $3,232 +3.1% | $141,286 |
| 2014 | $3,135 | $141,286 |
| 2013 | -- | -- |
| 2012 | -- | -- |
| 2011 | -- | -- |
| 2010 | -- | -- |
| 2009 | -- | -- |
| 2008 | -- | -- |
| 2007 | -- | -- |
| 2006 | -- | -- |
| 2005 | -- | -- |
| 2004 | -- | -- |
| 2003 | -- | -- |
| 2002 | -- | -- |
| 2001 | $3,174 | -- |
| 2000 | -- | -- |
Find assessor info on the county website
Monthly payment
Est. payment
Payment breakdown
Explore the cost of this home by adjusting the details. Changes won't be saved.Climate risks
Neighborhood: 30265
Nearby schools
Schools provided by the listing agent
- Elementary: White Oak
- Middle: Arnall
- High: Northgate
Source: GAMLS. This data may not be complete. We recommend contacting the local school district to confirm school assignments for this home.
Similar homes
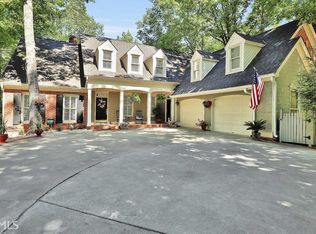
- $679,9005 bd5 ba3.5k sqft55 Tillinghast Trce, Newnan, GA 30265Active

 MLS ID #10774254, Jeffery L Avery, Bush Real Estate. GAMLS
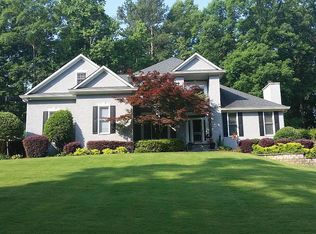
 - $695,0004 bd4 ba3.5k sqft775 Vaughn Rd, Newnan, GA 30265Active
 MLS ID #10844533, Renee Goemaere, Keller Williams Realty Atl. Partners. GAMLS
 - $674,9004 bd4 ba3.5k sqft147 Palomino Cir, Newnan, GA 30265Active
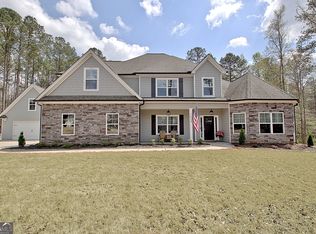 MLS ID #10775986, Denise M Clements, Keller Williams Realty Atl. Partners. GAMLS
 - $619,0005 bd4 ba3.7k sqft430 Lake Forest Dr, Newnan, GA 30265Active
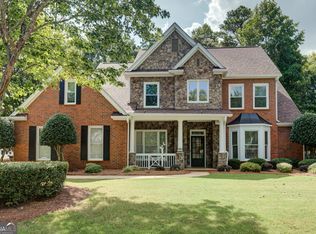 MLS ID #10831667, Michelle Troiola, Crye-Leike, Realtors. GAMLS
 - $525,0004 bd4 ba4.7k sqft30 Couples Ct, Newnan, GA 30265ActiveMLS ID #10787195, Tom W Barron, Lindsey's Inc., Realtors. GAMLS
- $698,0004 bd4 ba4.2k sqft280 Waters Edge Ln, Newnan, GA 30263ActiveMLS ID #10807679, Christie C Hayes, Keller Williams Realty Atl. Partners. GAMLS
- $700,0004 bd5 ba5.2k sqft305 S Shore Dr, Newnan, GA 30263ActiveMLS ID #10723639, Sherry Blackmon, Coldwell Banker Bullard Realty. GAMLS
- $725,0005 bd4 ba4.8k sqft310 S Shore Dr, Newnan, GA 30263Active Under ContractMLS ID #10789424, Jessica Mottola, Evergreen Turnkey Solutions. GAMLS
- $690,0005 bd4 ba4.4k sqft98 Houser Dr, Newnan, GA 30263ActiveMLS ID #10838865, Bridgette Fennell, Platinum Realty Group, Inc.. GAMLS
- $699,0004 bd4 ba3.4k sqft173 Coral Ridge Ct, Palmetto, GA 30268Active Under ContractMLS ID #10760486, Melissa Pou, Ansley Real Estate | Christie's Int. GAMLS
- $650,0004 bd4 ba3.5k sqft27 Dorian Ct, Newnan, GA 30265ActiveMLS ID #10713281, Marci Hoffman, Knapp Realty. GAMLS
- $644,9994 bd4 ba4.2k sqft142 Drews Ridge Dr, Newnan, GA 30263ActiveMLS ID #10840930, Edward Harper, Bush Real Estate Group. GAMLS
- $899,0004 bd5 ba4.8k sqft135 Primrose Pass, Newnan, GA 30265ActiveMLS ID #10801835, Veronica M Bangsboll, Ansley Real Estate | Christie's Int. GAMLS
- $949,5004 bd5 ba6k sqft415 Vanderbilt Pkwy, Newnan, GA 30265ActiveMLS ID #10831761, Cathy Gailey, REMAX Concierge. GAMLS
- $659,9005 bd5 ba4.4k sqft44 Westin Ct, Newnan, GA 30263ActiveMLS ID #10820695, Joy-Lynn Andrews, Atlanta Fine Homes - Sotheby's Int'l. GAMLS
- $1,035,0004 bd5 ba3.4k sqft61 Forest Berry Ct, Newnan, GA 30265ActiveMLS ID #10845377, Tami Willard, Keller Williams Realty Atl. Partners. GAMLS
- $727,9004 bd3 ba3k sqft104 E Oak St, Luthersville, GA 30251ActiveMLS ID #10846521, Crissy D Blount, Keller Williams Realty Atl. Partners. GAMLS
- $629,0005 bd4 ba3.8k sqft179 Timber Creek Estates Dr, Sharpsburg, GA 30277ActiveMLS ID #10830373, Lois Coccia, Ansley Real Estate | Christie's Int. GAMLS
- $539,0004 bd3 ba3k sqft208 Melrah Hl, Peachtree City, GA 30269ActiveMLS ID #10849177, Julie Hunt, BHHS Georgia Properties. GAMLS
- $849,0005 bd6 ba5.5k sqft211 Dakotahs Bnd, Newnan, GA 30263ActiveMLS ID #10821559, Mark Spain, Mark Spain Real Estate. GAMLS
