Timeless elegance, stunning renovations, and a storybook backyard make this Springwater Plantation home a true Newnan gem. Set on a beautifully landscaped corner lot with a circular driveway, this home welcomes you with a soaring two-story foyer and a gorgeous staircase, flanked by a sitting room and a flexible office or additional sitting space. Beyond the entry, inviting living and dining areas connect to a remarkable renovated kitchen featuring an oversized island, quartz countertops, upgraded appliances, a wine refrigerator, and a walk-in pantry. A fireside living room with expansive windows and French doors creates a beautiful connection to the outdoors. Upstairs, the spacious primary suite offers a luxurious retreat with a soaking tub, glass-enclosed shower, double vanity, and an exceptional walk-in closet. Additional bedrooms, a shared bath with separate vanities, and a generous fourth bedroom or bonus room provide plenty of flexibility. Outside, a spacious patio and private fire pit area create an enchanting setting for relaxing or entertaining. Complete with a three-car garage and neighborhood lake, dock, and playground, this home brings elevated living to the charm of a small Georgia town. Come fall in love before this opportunity slips away.
Active
$725,000
25 Springwater Way, Newnan, GA 30265
4beds
3,296sqft
Single Family Residence
Built in 1990
1.17 Acres Lot
$700,000 Zestimate®
$220/sqft
$43/mo HOA
What's special
- 20 days
- 841
- 75
Zillow last checked:
Listing updated:
Listed by:
Anderson Real Estate Group 678-552-9025,
Keller Williams Realty Atl. Partners,
Katie Matthews 706-975-0566,
Keller Williams Realty Atl. Partners
Source: GAMLS,MLS#: 10882111
Facts & features
Interior
Bedrooms & bathrooms
- Bedrooms: 4
- Bathrooms: 4
- Full bathrooms: 2
- 1/2 bathrooms: 2
Rooms
- Room types: Family Room, Office, Other
Dining room
- Features: Dining Rm/Living Rm Combo, Seats 12+
Kitchen
- Features: Kitchen Island, Pantry
Heating
- Central
Cooling
- Central Air
Appliances
- Included: Dishwasher, Dryer, Microwave, Oven/Range (Combo), Refrigerator, Washer
- Laundry: In Hall, Mud Room
Features
- Double Vanity, High Ceilings, Separate Shower, Soaking Tub, Tile Bath, Tray Ceiling(s), Walk-In Closet(s)
- Flooring: Hardwood, Tile
- Basement: None
- Number of fireplaces: 1
- Fireplace features: Family Room, Living Room
Interior area
- Total structure area: 3,296
- Total interior livable area: 3,296 sqft
- Finished area above ground: 3,296
- Finished area below ground: 0
Property
Parking
- Parking features: Attached, Garage, Garage Door Opener
- Has attached garage: Yes
Features
- Levels: Two
- Stories: 2
- Patio & porch: Patio
- Fencing: Back Yard,Fenced,Privacy,Wood
Lot
- Size: 1.17 Acres
- Features: Corner Lot, Level, Other, Private
Details
- Parcel number: 108 6024 001
Construction
Type & style
- Home type: SingleFamily
- Architectural style: Colonial,Traditional
- Property subtype: Single Family Residence
Materials
- Concrete
- Roof: Composition
Condition
- Resale
- New construction: No
- Year built: 1990
Utilities & green energy
- Sewer: Septic Tank
- Water: Well
- Utilities for property: High Speed Internet
Community & HOA
Community
- Features: Lake, Playground, Sidewalks, Street Lights
- Subdivision: Springwater Plantation
HOA
- Has HOA: Yes
- Services included: Maintenance Grounds
- HOA fee: $510 annually
Location
- Region: Newnan
Financial & listing details
- Price per square foot: $220/sqft
- Tax assessed value: $499,052
- Annual tax amount: $4,483
- Date on market: 10/30/2026
- Cumulative days on market: 20 days
- Listing agreement: Exclusive Right To Sell
- Listing terms: Cash,Conventional,FHA,VA Loan
Estimated market value
$700,000
$665,000 - $735,000
$3,048/mo
Price history
| Date | Event | Price |
|---|---|---|
| 10/30/2026 | Listed for sale | $725,000-1.9%$220/sqft |
Source:  GAMLS #10882111 Report a problem | ||
| 6/1/2026 | Listing removed | $739,000$224/sqft |
Source: GAMLS #10714206 Report a problem | ||
| 3/20/2026 | Listed for sale | $739,000+29.9%$224/sqft |
Source:  FMLS GA #7738281 Report a problem | ||
| 3/29/2024 | Sold | $569,000$173/sqft |
Source: GAMLS #10246430 Report a problem | ||
| 2/1/2024 | Pending sale | $569,000$173/sqft |
Source: GAMLS #10246430 Report a problem | ||
| 1/28/2024 | Listed for sale | $569,000-12.5%$173/sqft |
Source: GAMLS #10246430 Report a problem | ||
| 12/19/2023 | Sold | $650,000+73.8%$197/sqft |
Source: Public Record Report a problem | ||
| 7/24/2023 | Listing removed | -- |
Source: GAMLS #20125444 Report a problem | ||
| 6/15/2023 | Price change | $3,700-5.1%$1/sqft |
Source: GAMLS #20125444 Report a problem | ||
| 5/31/2023 | Listed for rent | $3,900$1/sqft |
Source: GAMLS #20125444 Report a problem | ||
| 3/24/2023 | Listing removed | -- |
Source: GAMLS #20109759 Report a problem | ||
| 3/16/2023 | Listed for rent | $3,900$1/sqft |
Source: GAMLS #20109759 Report a problem | ||
| 5/29/2018 | Sold | $373,900$113/sqft |
Source: Public Record Report a problem | ||
| 4/20/2018 | Pending sale | $373,900$113/sqft |
Source: Berkshire Hathaway HomeServices Georgia Properties - Peachtree City #8355294 Report a problem | ||
| 4/6/2018 | Listed for sale | $373,900+1300.4%$113/sqft |
Source: Berkshire Hathaway HomeServices Georgia Properties - Peachtree City #8355294 Report a problem | ||
| 3/1/1996 | Sold | $26,700-23.5%$8/sqft |
Source: Public Record Report a problem | ||
| 9/26/1995 | Sold | $34,900$11/sqft |
Source: Public Record Report a problem | ||
Public tax history
| Year | Property taxes | Tax assessment |
|---|---|---|
| 2025 | $4,483 +6.7% | $199,621 +7.6% |
| 2024 | $4,200 +1.6% | $185,507 +7.5% |
| 2023 | $4,135 -2.8% | $172,558 +3.8% |
| 2022 | $4,254 +25.2% | $166,266 +25% |
| 2021 | $3,399 -1.2% | $132,977 -1.2% |
| 2020 | $3,441 +18.4% | $134,552 +29.5% |
| 2019 | $2,907 +36.1% | $103,908 +2.1% |
| 2018 | $2,135 +9% | $101,730 +5.2% |
| 2017 | $1,959 -1.5% | $96,730 |
| 2016 | $1,989 +1.5% | $96,730 +10.6% |
| 2015 | $1,958 -5.2% | $87,442 +7% |
| 2014 | $2,066 | $81,727 |
| 2013 | -- | -- |
| 2012 | -- | -- |
| 2011 | -- | -- |
| 2010 | -- | -- |
| 2009 | -- | -- |
| 2008 | -- | -- |
| 2007 | -- | -- |
| 2006 | -- | -- |
| 2005 | -- | -- |
| 2004 | -- | -- |
| 2003 | -- | -- |
| 2002 | -- | -- |
| 2001 | $1,605 | -- |
| 2000 | -- | -- |
Find assessor info on the county website
Monthly payment
Est. payment
Payment breakdown
Explore the cost of this home by adjusting the details. Changes won't be saved.Climate risks
Neighborhood: 30265
Nearby schools
Schools provided by the listing agent
- Elementary: White Oak
- Middle: Blake Bass
- High: Northgate
Source: GAMLS. This data may not be complete. We recommend contacting the local school district to confirm school assignments for this home.
Similar homes
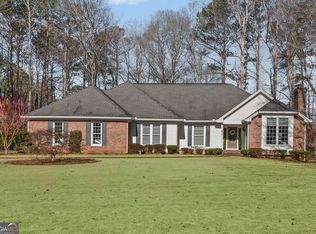
- $719,0404 bd4 ba3.7k sqft160 Torrey Pines Ct, Newnan, GA 30265Active

 MLS ID #10845412, Pamela J Prange, Josey Young & Brady Realty. GAMLS
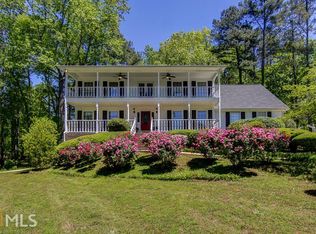
- $658,2225 bd5 ba3.6k sqft20 Clubview Ct, Newnan, GA 30265Active
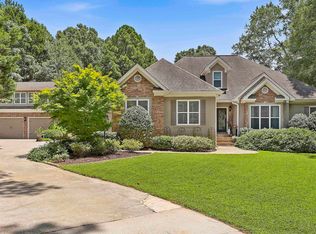 MLS ID #10805633, Jeannie Johnson Doole, Jeannie Doole & Assoc. Real Estate. GAMLS
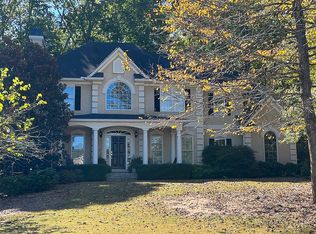
- $795,0004 bd5 ba2.6k sqft45 Arbor Garden Cir, Newnan, GA 30265Active
 MLS ID #10877340, Jessica L Poole, Compass. GAMLS
- $699,9004 bd5 ba3.9k sqft193 Fairgreen Trce, Newnan, GA 30265Active
 MLS ID #10806888, Beverly Ferrell, Heartland Real Estate. GAMLS
- $799,9004 bd5 ba3.9k sqft180 Shoreline Cir, Newnan, GA 30263ActiveMLS ID #10887131, Barbara A Depoi, Bush Real Estate. GAMLS
- $785,0004 bd4 ba3.4k sqft43 N Cove Dr, Newnan, GA 30263ActiveMLS ID #10890475, Joan M Smith, Go Realty. GAMLS
- $550,0004 bd4 ba2.8k sqft35 Wentworth Way, Newnan, GA 30265ActiveMLS ID #10874814, Ashley Carter, Keller Williams Realty Atl. Partners. GAMLS
- $769,0004 bd3 ba3.2k sqft185 Cedara Dr, Newnan, GA 30263ActiveMLS ID #10793664, Don C Phillips, Lindsey's Inc., Realtors. GAMLS
- $460,0004 bd3 ba2.5k sqft20 Wentworth Way, Newnan, GA 30265ActiveMLS ID #10889028, Heather Jenkins, Keller Williams Realty Atl. Partners. GAMLS
- $719,0004 bd4 ba3.4k sqft44 N Shore At Redwine Dr, Newnan, GA 30263ActiveMLS ID #10877598, Isabelle Courcelle, Keller Williams Realty Atl. Partners. GAMLS
- $899,0004 bd5 ba4.8k sqft135 Primrose Pass, Newnan, GA 30265ActiveMLS ID #10801835, Veronica M Bangsboll, Ansley Real Estate | Christie's Int. GAMLS
- $938,9003 bd4 ba3k sqft240 Arbor Garden Cir, Newnan, GA 30265ActiveMLS ID #10888596, Tamara L Bourne, Keller Williams Realty Atl. Partners. GAMLS
- $635,0004 bd3 ba2.8k sqft2237 Sewell Mill Rd, Newnan, GA 30263ActiveMLS ID #10888500, Jessica Mottola, Evergreen Turnkey Solutions. GAMLS
- $998,0004 bd5 ba3.4k sqft61 Forest Berry Ct, Newnan, GA 30265ActiveMLS ID #10845377, Tami Willard, Keller Williams Realty Atl. Partners. GAMLS
- $679,9004 bd4 ba2.9k sqft125 Windchime Way, Tyrone, GA 30290ActiveMLS ID #10876521, Ashley Barrett, Keller Williams Realty Atl. Partners. GAMLS
- $525,0004 bd4 ba4.7k sqft30 Couples Ct, Newnan, GA 30265ActiveMLS ID #10787195, Tom W Barron, Lindsey's Inc., Realtors. GAMLS
- $734,9003 bd3 ba2.2k sqft105 Longer Dr, Peachtree City, GA 30269ActiveMLS ID #10891527, Karla White, BHHS Georgia Properties. GAMLS
- $630,0005 bd3 ba3.9k sqft150 Indian Bluff Dr, Sharpsburg, GA 30277Active Under ContractMLS ID #10839518, Grubbs Property Group, Southern Classic Realtors. GAMLS
- $579,0004 bd5 ba4.5k sqft22 Shoreline Dr, Newnan, GA 30263ActiveMLS ID #10878261, Beverly Ferrell, Heartland Real Estate. GAMLS
