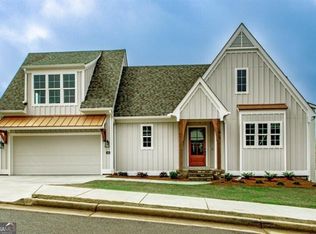
A Designer's Delight! Experience elegant, low-maintenance living in The Gardens at Arbor Springs, a charming 55+ active adult community in Newnan, GA. This beautiful McKinney Builders home offers exceptional craftsmanship, sophisticated finishes, and numerous custom upgrades. Breathtaking 20-foot ceilings in the living room, primary suite, and primary bathroom create an extraordinary sense of space, elegance, and architectural distinction. The inviting open floor plan features hardwood floors, plantation shutters, and a stunning fireplace enhanced with marble accents and a custom mantel. The gourmet kitchen showcases leathered granite countertops, upgraded cabinetry with soft-close features, custom shelving and corbels, designer pendant lighting, under-cabinet lighting, and a spacious pantry. The adjoining butler's pantry and laundry area feature a beautiful tile backsplash. The main-level primary suite offers a luxurious retreat with dramatic 20-foot ceilings and must-see, custom-designed murals in both the primary bedroom and primary bathroom, creating truly distinctive spaces that blend artistry with elegance. The spa-inspired primary bath features equally impressive ceiling heights and beautiful marble accents, while the suite offers direct access to the beautifully landscaped private courtyard. Additional ensuite bedrooms and a versatile bonus suite provide ideal accommodations for guests, hobbies, or a private office. Thoughtful enhancements include energy-efficient geothermal heating and air conditioning, offering year-round comfort and energy efficiency, along with upgraded cabinetry, additional designer lighting, a central vacuum system, new carpeting in the bonus room and stairs, custom garage cabinetry, upgraded garage and walkway flooring, exterior shutters, fresh paint, and enhanced landscaping. Enjoy the ease of HOA-maintained landscaping, a community clubhouse, fitness space, and opportunities for social engagement. Conveniently located near shopping, dining, healthcare, and I-85, this exceptional home combines timeless elegance with the freedom and convenience of an active 55+ lifestyle. Spend less time maintaining your home and more time enjoying the lifestyle you deserve!
Active
$795,000
45 Arbor Garden Cir, Newnan, GA 30265
4beds
2,631sqft
Single Family Residence
Built in 2019
9,626 Square Feet Lot
$775,400 Zestimate®
$302/sqft
$300/mo HOA
What's special
Sophisticated finishesHardwood floorsInviting open floor planSpacious pantryPlantation shuttersEnhanced landscapingCustom garage cabinetry
- 27 days
- 462
- 30
Zillow last checked:
Listing updated:
Listed by:
Jessica L Poole 6783819750,
Compass,
Bradley Poole 678-618-0398,
Compass
Source: GAMLS,MLS#: 10877340
Facts & features
Interior
Bedrooms & bathrooms
- Bedrooms: 4
- Bathrooms: 5
- Full bathrooms: 4
- 1/2 bathrooms: 1
- Main level bathrooms: 1
- Main level bedrooms: 1
Rooms
- Room types: Bonus Room, Great Room, Laundry, Loft, Office
Kitchen
- Features: Breakfast Bar, Kitchen Island, Pantry, Solid Surface Counters
Heating
- Central
Cooling
- Central Air, Other
Appliances
- Included: Dishwasher, Tankless Water Heater
- Laundry: Other
Features
- Central Vacuum, Double Vanity, Master On Main Level, Soaking Tub, Vaulted Ceiling(s), Walk-In Closet(s)
- Flooring: Carpet, Hardwood
- Windows: Double Pane Windows
- Basement: None
- Attic: Pull Down Stairs
- Number of fireplaces: 1
- Fireplace features: Gas Log, Living Room
- Common walls with other units/homes: No Common Walls
Interior area
- Total structure area: 2,631
- Total interior livable area: 2,631 sqft
- Finished area above ground: 2,631
- Finished area below ground: 0
Property
Parking
- Total spaces: 2
- Parking features: Garage
- Has garage: Yes
Features
- Levels: Two
- Stories: 2
- Exterior features: Sprinkler System
- Fencing: Fenced,Privacy
- Body of water: None
Lot
- Size: 9,626 Square Feet
- Features: Level
Details
- Parcel number: 107 6011 020
Construction
Type & style
- Home type: SingleFamily
- Architectural style: Brick Front,Other
- Property subtype: Single Family Residence
Materials
- Brick, Other
- Foundation: Slab
- Roof: Composition
Condition
- Resale
- New construction: No
- Year built: 2019
Utilities & green energy
- Sewer: Public Sewer
- Water: Public
- Utilities for property: Cable Available, Electricity Available, High Speed Internet, Natural Gas Available, Phone Available, Sewer Available, Underground Utilities, Water Available
Green energy
- Green verification: ENERGY STAR Certified Homes
- Energy efficient items: Insulation, Thermostat, Water Heater
- Energy generation: Geothermal
Community & HOA
Community
- Features: Clubhouse, Fitness Center, Near Shopping
- Security: Carbon Monoxide Detector(s), Smoke Detector(s)
- Subdivision: The Gardens at Arbor Springs
HOA
- Has HOA: Yes
- Services included: Maintenance Grounds, Trash
- HOA fee: $3,600 annually
Location
- Region: Newnan
Financial & listing details
- Price per square foot: $302/sqft
- Tax assessed value: $728,674
- Annual tax amount: $6,699
- Date on market: 10/22/2026
- Cumulative days on market: 27 days
- Listing agreement: Exclusive Agency
- Electric utility on property: Yes
Estimated market value
$775,400
$737,000 - $814,000
$2,886/mo
Price history
| Date | Event | Price |
|---|---|---|
| 10/22/2026 | Listed for sale | $795,000+22.2%$302/sqft |
Source:  FMLS GA #7857648 Report a problem | ||
| 6/30/2025 | Sold | $650,625-2.9%$247/sqft |
Source:  GAMLS #10454815 Report a problem | ||
| 5/30/2025 | Pending sale | $669,900$255/sqft |
Source: GAMLS #10454815 Report a problem | ||
| 5/21/2025 | Price change | $669,900-2.2%$255/sqft |
Source: GAMLS #10454815 Report a problem | ||
| 3/20/2025 | Price change | $684,900-2.1%$260/sqft |
Source: GAMLS #10454815 Report a problem | ||
| 2/7/2025 | Listed for sale | $699,900-2.8%$266/sqft |
Source: GAMLS #10454815 Report a problem | ||
| 9/20/2024 | Listing removed | $719,900$274/sqft |
Source: GAMLS #10360076 Report a problem | ||
| 8/16/2024 | Listed for sale | $719,900-3.6%$274/sqft |
Source: GAMLS #10360076 Report a problem | ||
| 8/5/2024 | Listing removed | -- |
Source: GAMLS #10311182 Report a problem | ||
| 6/3/2024 | Listed for sale | $747,000$284/sqft |
Source: GAMLS #10311182 Report a problem | ||
| 6/3/2024 | Listing removed | -- |
Source: GAMLS #20170443 Report a problem | ||
| 5/22/2024 | Price change | $747,000-1.7%$284/sqft |
Source: GAMLS #20170443 Report a problem | ||
| 5/7/2024 | Price change | $760,000-1.3%$289/sqft |
Source: GAMLS #20170443 Report a problem | ||
| 2/8/2024 | Listed for sale | $769,900+60.4%$293/sqft |
Source: GAMLS #20170443 Report a problem | ||
| 8/4/2020 | Sold | $479,900$182/sqft |
Source: Public Record Report a problem | ||
Public tax history
| Year | Property taxes | Tax assessment |
|---|---|---|
| 2025 | $6,699 +7.8% | $291,470 +7.1% |
| 2024 | $6,213 -3.7% | $272,257 +2.1% |
| 2023 | $6,453 +15.1% | $266,674 +22.5% |
| 2022 | $5,606 +13% | $217,616 +9.7% |
| 2021 | $4,962 +9.3% | $198,300 +15.7% |
| 2020 | $4,541 +355.6% | $171,360 +404% |
| 2019 | $997 | $34,000 |
Find assessor info on the county website
Monthly payment
Est. payment
Payment breakdown
Explore the cost of this home by adjusting the details. Changes won't be saved.Climate risks
Neighborhood: 30265
Nearby schools
Schools provided by the listing agent
- Elementary: Arbor Springs
- Middle: Madras
- High: Northgate
Source: GAMLS. This data may not be complete. We recommend contacting the local school district to confirm school assignments for this home.

Similar homes
- $725,0004 bd4 ba3.2k sqft25 Springwater Way, Newnan, GA 30265Active

 MLS ID #10882111, Anderson Real Estate Group, Keller Williams Realty Atl. Partners. GAMLS
- $785,0004 bd4 ba3.4k sqft43 N Cove Dr, Newnan, GA 30263Active
 MLS ID #10890475, Joan M Smith, Go Realty. GAMLS
- $769,0004 bd3 ba3.2k sqft185 Cedara Dr, Newnan, GA 30263Active
 MLS ID #10793664, Don C Phillips, Lindsey's Inc., Realtors. GAMLS
- $674,9004 bd4 ba3.5k sqft775 Vaughn Rd, Newnan, GA 30265Active
 MLS ID #10844533, Renee Goemaere, Keller Williams Realty Atl. Partners. GAMLS
- $998,0004 bd5 ba3.4k sqft61 Forest Berry Ct, Newnan, GA 30265ActiveMLS ID #10845377, Tami Willard, Keller Williams Realty Atl. Partners. GAMLS
- $844,9005 bd4 ba3.7k sqft130 Emery Nell Ln, Newnan, GA 30263ActiveMLS ID #10848203, Nicole Odom, Keller Williams Realty Atl. Partners. GAMLS
- $719,0004 bd4 ba3.4k sqft44 N Shore At Redwine Dr, Newnan, GA 30263ActiveMLS ID #10877598, Isabelle Courcelle, Keller Williams Realty Atl. Partners. GAMLS
- $799,0005 bd4 ba3.4k sqft100 W Wind Ct, Tyrone, GA 30290ActiveMLS ID #10867800, Denise M Clements, Keller Williams Realty Atl. Partners. GAMLS
- $460,0004 bd3 ba2.5k sqft20 Wentworth Way, Newnan, GA 30265ActiveMLS ID #10889028, Heather Jenkins, Keller Williams Realty Atl. Partners. GAMLS
- $465,0005 bd3 ba2.8k sqft77 Shadow Lake Trl, Newnan, GA 30265ActiveMLS ID #10879019, Elizabeth Barnes, Keller Williams Realty PeachtreeRoad. GAMLS
- $515,0004 bd3 ba2.5k sqft146 Noble Oak Ct, Palmetto, GA 30268ActiveMLS ID #10879625, Lori C Gray, Chapman Group Realty, Inc.. GAMLS
- $998,0005 bd4 ba3.3k sqft119 Fernbank Way, Newnan, GA 30265ActiveMLS ID #10714478, Michelle Humes, Michelle Humes Real Estate. GAMLS
- $738,0004 bd4 ba3k sqft417 Bandon Way #417, Peachtree City, GA 30269ActiveMLS ID #10876190, Hope Shivers, Compass. GAMLS
- $679,9004 bd4 ba2.9k sqft125 Windchime Way, Tyrone, GA 30290ActiveMLS ID #10876521, Ashley Barrett, Keller Williams Realty Atl. Partners. GAMLS
- $789,9005 bd4 ba3.5k sqft135 Huiet Dr, Fayetteville, GA 30215ActiveMLS ID #10868389, Israel Nelson, Drake Realty of Greater Atlanta. GAMLS
- $849,9004 bd3 ba2.2k sqft861 Elders Mill Rd, Senoia, GA 30276ActiveMLS ID #10886127, Amy Ballard, Southern Classic Realtors. GAMLS
- $759,9004 bd3 ba2.5k sqft184 Trammell Rd, Fayetteville, GA 30214ActiveMLS ID #10842697, Hannah Chambers, Chambers Realty. GAMLS
- $449,9904 bd4 ba2.5k sqft230 Scenic Hills Dr, Newnan, GA 30265ActiveMLS ID #10818941, Michelle Troiola, Crye-Leike, Realtors. GAMLS
- $694,2225 bd4 ba3.5k sqft72 Sanders Xing, Newnan, GA 30263ActiveMLS ID #10847047, Claudia Rivera, Jeannie Doole & Assoc. Real Estate. GAMLS
