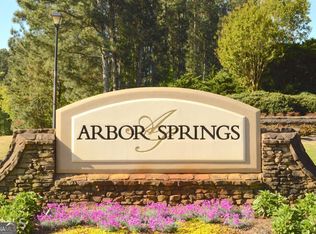
Exceptional New Construction in desirable Arbor Springs, offering 5 bedrooms, 4 bathrooms, a primary suite on the main level, and an unfinished basement with over 2,000 square feet of future potential. A covered front porch welcomes you into the foyer, opening to the heart of the home where the living room showcases beautiful wood beams, built-in cabinetry, and a stunning brick fireplace. The impressive kitchen is designed for both everyday living and entertaining, featuring a large island with bar seating, an eat-in dining area, and a spacious walk-in pantry. Custom sliding glass doors lead to the covered back patio complete with its own fireplace, perfect for relaxing or hosting gatherings while overlooking the flat backyard. The main-level primary suite offers a luxurious en suite bathroom featuring a freestanding soaking tub, glass walk-in shower, dual vanities, and a walk-in closet with custom shelving. A guest bedroom and full bathroom are also conveniently located on the main floor. Upstairs, you'll find a private bedroom with its own en suite bathroom, along with two additional bedrooms that share a full bathroom featuring dual sinks. The unfinished basement offers more than 2,000 square feet ready to be finished to suit your needs, along with access to an additional patio overlooking the flat backyard. Enjoy community amenities including a pool, tennis courts, clubhouse, parks, playgrounds, and more. Southeast Mortgage is our preferred lender. If buyer chooses to work with them, Southeast Mortgage will provide 1% credit up to $5,000. Reach out to the listing agent for more information.
Active
Price cut: $42K (8/24)
$998,000
119 Fernbank Way, Newnan, GA 30265
5beds
3,300sqft
Single Family Residence
Built in 2025
1 Acres Lot
$988,800 Zestimate®
$302/sqft
$-- HOA
What's special
Stunning brick fireplaceMain-level primary suiteCovered front porchEat-in dining areaGlass walk-in showerOverlooking the flat backyardSpacious walk-in pantry
- 203 days
- 258
- 34
Zillow last checked:
Listing updated:
Listed by:
Michelle Humes 678-971-3559,
Michelle Humes Real Estate
Source: GAMLS,MLS#: 10714478
Facts & features
Interior
Bedrooms & bathrooms
- Bedrooms: 5
- Bathrooms: 4
- Full bathrooms: 4
- Main level bathrooms: 2
- Main level bedrooms: 2
Rooms
- Room types: Foyer, Laundry
Dining room
- Features: Dining Rm/Living Rm Combo
Kitchen
- Features: Breakfast Area, Breakfast Bar, Kitchen Island, Walk-in Pantry
Heating
- Central, Dual, Electric, Zoned
Cooling
- Ceiling Fan(s), Central Air, Dual, Electric, Zoned
Appliances
- Included: Dishwasher, Microwave, Oven/Range (Combo), Stainless Steel Appliance(s)
- Laundry: In Hall
Features
- Bookcases, Double Vanity, High Ceilings, Master On Main Level, Separate Shower, Soaking Tub, Tile Bath, Walk-In Closet(s)
- Flooring: Carpet, Hardwood, Tile
- Basement: Bath/Stubbed,Daylight,Exterior Entry,Interior Entry,Unfinished
- Number of fireplaces: 2
- Fireplace features: Family Room, Outside
Interior area
- Total structure area: 3,300
- Total interior livable area: 3,300 sqft
- Finished area above ground: 3,300
- Finished area below ground: 0
Property
Parking
- Total spaces: 3
- Parking features: Attached, Garage, Garage Door Opener, Kitchen Level, Side/Rear Entrance
- Has attached garage: Yes
Features
- Levels: Three Or More
- Stories: 3
- Patio & porch: Deck, Porch
- Exterior features: Sprinkler System
Lot
- Size: 1 Acres
- Features: Corner Lot, Level
Details
- Parcel number: 106 6015 056
Construction
Type & style
- Home type: SingleFamily
- Architectural style: Traditional
- Property subtype: Single Family Residence
Materials
- Brick, Concrete
- Roof: Composition
Condition
- New Construction
- New construction: Yes
- Year built: 2025
Utilities & green energy
- Sewer: Septic Tank
- Water: Public
- Utilities for property: Cable Available, Electricity Available, High Speed Internet, Underground Utilities, Water Available
Green energy
- Energy efficient items: Insulation, Thermostat
Community & HOA
Community
- Features: Clubhouse, Golf, Lake, Playground, Pool, Sidewalks, Street Lights, Tennis Court(s)
- Subdivision: Arbor Springs
HOA
- Has HOA: Yes
- Services included: Maintenance Grounds, Management Fee, Swimming, Tennis
Location
- Region: Newnan
Financial & listing details
- Price per square foot: $302/sqft
- Annual tax amount: $1,113
- Date on market: 3/20/2026
- Cumulative days on market: 204 days
- Listing agreement: Exclusive Right To Sell
- Listing terms: Cash,Conventional,FHA,VA Loan
- Electric utility on property: Yes
Estimated market value
$988,800
$939,000 - $1.04M
$3,298/mo
Price history
| Date | Event | Price |
|---|---|---|
| 8/24/2026 | Price change | $998,000-4%$302/sqft |
Source:  GAMLS #10714478 Report a problem GAMLS #10714478 Report a problem | ||
| 8/12/2026 | Price change | $1,040,000-1%$315/sqft |
Source: GAMLS #10714478 Report a problem | ||
| 6/25/2026 | Price change | $1,050,000-1.4%$318/sqft |
Source: GAMLS #10714478 Report a problem | ||
| 3/31/2026 | Price change | $1,065,000-0.9%$323/sqft |
Source: GAMLS #10714478 Report a problem | ||
| 3/20/2026 | Listed for sale | $1,075,000-1.4%$326/sqft |
Source: GAMLS #10714478 Report a problem | ||
| 3/12/2026 | Listing removed | $1,090,000$330/sqft |
Source: GAMLS #10625273 Report a problem | ||
| 2/26/2026 | Price change | $1,090,000-0.5%$330/sqft |
Source: GAMLS #10625273 Report a problem | ||
| 10/15/2025 | Listed for sale | $1,095,000-0.4%$332/sqft |
Source: GAMLS #10625273 Report a problem | ||
| 10/14/2025 | Listing removed | $1,098,900$333/sqft |
Source: GAMLS #10574612 Report a problem | ||
| 9/1/2025 | Price change | $1,098,9000%$333/sqft |
Source: GAMLS #10574612 Report a problem | ||
| 8/13/2025 | Price change | $1,099,000-0.1%$333/sqft |
Source: GAMLS #10574612 Report a problem | ||
| 7/31/2025 | Listed for sale | $1,100,000$333/sqft |
Source: GAMLS #10574612 Report a problem | ||
Public tax history
Tax history is unavailable.
Monthly payment
Est. payment
Payment breakdown
Explore the cost of this home by adjusting the details. Changes won't be saved.Climate risks
Neighborhood: 30265
Nearby schools
Schools provided by the listing agent
- Elementary: Arbor Springs
- Middle: Madras
- High: Northgate
Source: GAMLS. This data may not be complete. We recommend contacting the local school district to confirm school assignments for this home.

Similar homes
- $1,035,0004 bd5 ba3.4k sqft61 Forest Berry Ct, Newnan, GA 30265Active

 MLS ID #10845377, Tami Willard, Keller Williams Realty Atl. Partners. GAMLS
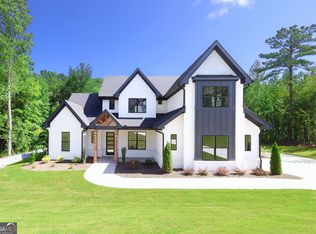
 - $998,5004 bd5 ba3.5k sqft121 Forest Berry Ct, Newnan, GA 30265Active
 MLS ID #10824422, Alexandra Gomez, Crye-Leike, Realtors. GAMLS
 - $1,100,0005 bd4 ba3.5k sqft144 Forest Berry Ct, Newnan, GA 30265Active
 MLS ID #10799328, Tami Willard, Keller Williams Realty Atl. Partners. GAMLS
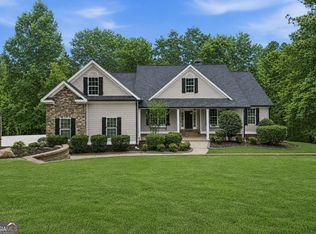
 - $1,065,0004 bd4 ba3.3k sqft44 S Arbor Shrs, Newnan, GA 30265Active
 MLS ID #10838031, Erin Young, BHHS Georgia Properties. GAMLS
 - $879,5004 bd5 ba3.5k sqft126 Raintree Ct, Newnan, GA 30265ActiveMLS ID #10802765, Nicole Hudson, Bush Real Estate. GAMLS
- $1,000,0005 bd5 ba3.6k sqft73 Starr Pl, Newnan, GA 30263ActiveMLS ID #10837933, Angela Yoder, Ansley Real Estate | Christie's Int. GAMLS
- $1,150,0004 bd5 ba3.7k sqft29 Water Stone Cv, Newnan, GA 30265ActiveMLS ID #10845108, Jacqueline Campbell, REMAX Concierge. GAMLS
- $1,099,0004 bd4 ba4.5k sqft248 N Cove Dr, Newnan, GA 30263ActiveMLS ID #10853815, Jessica Cieply, Paraclete Realty Inc. GAMLS
- $685,0004 bd4 ba3.3k sqft181 Peppertree Dr, Newnan, GA 30265ActiveMLS ID #10839123, Mark Spain, Mark Spain Real Estate. GAMLS
- $1,095,0004 bd4 ba3.2k sqft145 Bay Dr, Newnan, GA 30263ActiveMLS ID #10821961, Erin Roosen, Southern Classic Realtors. GAMLS
- $854,9005 bd4 ba3.7k sqft130 Emery Nell Ln, Newnan, GA 30263ActiveMLS ID #10848203, Nicole Odom, Keller Williams Realty Atl. Partners. GAMLS
- $769,0004 bd3 ba3.2k sqft185 Cedara Dr, Newnan, GA 30263ActiveMLS ID #10793664, Don C Phillips, Lindsey's Inc., Realtors. GAMLS
- $1,100,0004 bd4 ba3.7k sqft402 Vanderbilt Pkwy, Newnan, GA 30265ActiveMLS ID #10837436, Carol Talnose, Keller Williams Realty Atl. Partners. GAMLS
- $868,9005 bd4 ba3.6k sqft2039 Fischer Rd Lot 3, Sharpsburg, GA 30277ActiveMLS ID #10866644, Paula D Wilcox, Lamb & Associates Inc. GAMLS
- $694,2225 bd4 ba3.5k sqft72 Sanders Xing, Newnan, GA 30263ActiveMLS ID #10847047, Claudia Rivera, Jeannie Doole & Assoc. Real Estate. GAMLS
- $695,9004 bd4 ba3.7k sqft161 Reagan Farm Rd, Newnan, GA 30263ActiveMLS ID #10858272, Beverly Ferrell, Heartland Real Estate. GAMLS
- $659,9005 bd5 ba4.4k sqft44 Westin Ct, Newnan, GA 30263ActiveMLS ID #10820695, Joy-Lynn Andrews, Atlanta Fine Homes - Sotheby's Int'l. GAMLS
- $949,5003 bd3 ba1.7k sqft200 Mado Ln, Chattahoochee Hills, GA 30268ActiveMLS ID #10857609, Cathy Gailey, REMAX Concierge. GAMLS
- $889,9005 bd4 ba3.7k sqft325 Stonehaven Dr, Fayetteville, GA 30215ActiveMLS ID #10856097, Michelle Roberts, Keller Williams Southern Premier RE. GAMLS
- $599,9905 bd4 ba3.7k sqft430 Lake Forest Dr, Newnan, GA 30265ActiveMLS ID #10831667, Michelle Troiola, Crye-Leike, Realtors. GAMLS
