SELLER OFFERING $15,000 IN CLOSING COST. Experience the perfect balance of timeless architecture and modern luxury in this impeccably maintained, one year old custom residence that lives like new while offering the added benefit of completed luxury enhancements. Elegant brick architecture, clean rooflines, and refined cornice detailing create a striking first impression, while thoughtfully curated interiors deliver sophisticated comfort throughout. At the heart of the home, the expansive living area opens effortlessly to the outdoors through dramatic 12-foot sliding glass doors, creating seamless indoor-outdoor living. Designed for both everyday living and exceptional entertaining, the chef's kitchen showcases sleek quartz countertops, premium Thermador appliances, custom cabinetry, and a spacious scullery that provides additional prep space and storage while keeping the main kitchen beautifully organized. The privately situated owner's suite on the main level offers a peaceful retreat complete with a spa inspired bath featuring designer finishes, luxurious fixtures, and an elegant zero entry walk in shower that creates a true spa experience. A secondary main level guest suite provides exceptional flexibility as private guest accommodations or an executive home office, with an additional full bath conveniently nearby. Upstairs, you'll find three generously sized bedrooms, two beautifully appointed bathrooms, and an expansive loft that serves as the perfect secondary living space, media room, or play area. Outdoor living is equally impressive. Step onto the covered porch overlooking an expansive private patio designed for year round enjoyment. Gather around the stunning outdoor fireplace on cool evenings, prepare meals at the built-in grilling station, or simply relax while enjoying the privacy and tranquility of this exceptional outdoor retreat an ideal extension of the home's luxurious interior. Built with quality, efficiency, and everyday comfort in mind, this home features spray foam insulation for enhanced energy performance, a tankless water heater for endless hot water, and a four sided irrigation system to keep the professionally landscaped grounds looking their best year round. Professionally designed with elevated finishes throughout, every detail reflects exceptional craftsmanship and timeless style, allowing you to move in and immediately enjoy a truly turnkey luxury lifestyle. Located within the prestigious Arbor Springs community, residents enjoy resort style amenities including a clubhouse, 2 swimming pools, tennis and pickleball courts, scenic parks, playgrounds, and miles of natural beauty. Conveniently located near top-rated schools, the new Publix shopping center, Newnan, Peachtree City, Ashley Park, and I-85, with Hartsfield-Jackson Atlanta International Airport approximately 20 minutes away. More than a home, this exceptional residence offers sophisticated design, luxurious comfort, energy efficient construction, and effortless indoor-outdoor living. Schedule your private showing today and experience one of Arbor Springs' finest homes.
Active
Price cut: $25K (8/7)
$1,100,000
144 Forest Berry Ct, Newnan, GA 30265
5beds
3,568sqft
Single Family Residence
Built in 2025
1 Acres Lot
$1,086,900 Zestimate®
$308/sqft
$50/mo HOA
What's special
Timeless architectureThoughtfully curated interiorsProfessionally landscaped groundsDesigner finishesExpansive private patioExpansive loftRefined cornice detailing
- 104 days
- 407
- 40
Zillow last checked:
Listing updated:
Listed by:
Tami Willard 770-235-6476,
Keller Williams Realty Atl. Partners
Source: GAMLS,MLS#: 10799328
Facts & features
Interior
Bedrooms & bathrooms
- Bedrooms: 5
- Bathrooms: 4
- Full bathrooms: 4
- Main level bathrooms: 2
- Main level bedrooms: 2
Rooms
- Room types: Family Room, Foyer, Laundry, Loft, Other
Dining room
- Features: Dining Rm/Living Rm Combo
Kitchen
- Features: Breakfast Area, Breakfast Bar, Kitchen Island, Solid Surface Counters, Walk-in Pantry
Heating
- Central, Dual, Zoned
Cooling
- Central Air, Dual, Zoned
Appliances
- Included: Cooktop, Dishwasher, Microwave, Stainless Steel Appliance(s), Tankless Water Heater
- Laundry: Mud Room
Features
- Double Vanity, High Ceilings, Master On Main Level, Separate Shower, Soaking Tub, Tile Bath, Walk-In Closet(s)
- Flooring: Carpet, Hardwood, Tile
- Windows: Window Treatments
- Basement: None
- Number of fireplaces: 2
- Fireplace features: Family Room, Outside
Interior area
- Total structure area: 3,568
- Total interior livable area: 3,568 sqft
- Finished area above ground: 3,568
- Finished area below ground: 0
Video & virtual tour
Property
Parking
- Total spaces: 3
- Parking features: Attached, Garage, Garage Door Opener, Kitchen Level, Side/Rear Entrance
- Has attached garage: Yes
Features
- Levels: Two
- Stories: 2
- Patio & porch: Patio, Porch
- Exterior features: Gas Grill, Other, Sprinkler System
Lot
- Size: 1 Acres
- Features: Private
Details
- Parcel number: 106 5240 022
Construction
Type & style
- Home type: SingleFamily
- Architectural style: Brick Front,Traditional
- Property subtype: Single Family Residence
Materials
- Concrete
- Foundation: Slab
- Roof: Composition,Metal
Condition
- Resale
- New construction: No
- Year built: 2025
Utilities & green energy
- Sewer: Septic Tank
- Water: Public
- Utilities for property: Cable Available, High Speed Internet, Underground Utilities
Green energy
- Energy efficient items: Appliances, Doors, Insulation, Thermostat, Water Heater
Community & HOA
Community
- Features: Clubhouse, Golf, Lake, Park, Playground, Pool, Sidewalks, Street Lights, Tennis Court(s), Near Shopping
- Subdivision: Arbor Springs
HOA
- Has HOA: Yes
- Services included: Insurance, Maintenance Grounds, Swimming, Tennis
- HOA fee: $600 annually
Location
- Region: Newnan
Financial & listing details
- Price per square foot: $308/sqft
- Annual tax amount: $1,606
- Date on market: 7/6/2026
- Cumulative days on market: 104 days
- Listing agreement: Exclusive Right To Sell
- Listing terms: Cash,Conventional,FHA,VA Loan
Estimated market value
$1,086,900
$1.03M - $1.14M
$3,435/mo
Price history
| Date | Event | Price |
|---|---|---|
| 8/7/2026 | Price change | $1,100,000-2.2%$308/sqft |
Source:  GAMLS #10799328 Report a problem GAMLS #10799328 Report a problem | ||
| 7/6/2026 | Listed for sale | $1,125,000+5.1%$315/sqft |
Source: GAMLS #10799328 Report a problem | ||
| 10/9/2025 | Sold | $1,070,000-1.7%$300/sqft |
Source: GAMLS #10571623 Report a problem | ||
| 9/22/2025 | Pending sale | $1,088,000$305/sqft |
Source: GAMLS #10571623 Report a problem | ||
| 7/25/2025 | Listed for sale | $1,088,000$305/sqft |
Source: GAMLS #10571623 Report a problem | ||
Public tax history
Tax history is unavailable.
Monthly payment
Est. payment
Payment breakdown
Explore the cost of this home by adjusting the details. Changes won't be saved.Climate risks
Neighborhood: 30265
Nearby schools
Schools provided by the listing agent
- Elementary: Arbor Springs
- Middle: Madras
- High: Northgate
Source: GAMLS. This data may not be complete. We recommend contacting the local school district to confirm school assignments for this home.


Similar homes
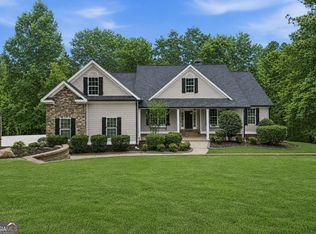
- $1,035,0004 bd5 ba3.4k sqft61 Forest Berry Ct, Newnan, GA 30265Active

 MLS ID #10845377, Tami Willard, Keller Williams Realty Atl. Partners. GAMLS
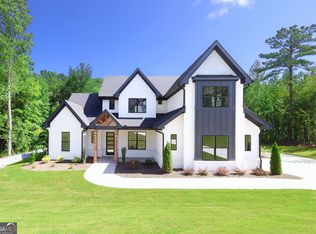
 - $1,065,0004 bd4 ba3.3k sqft44 S Arbor Shrs, Newnan, GA 30265Active
 MLS ID #10838031, Erin Young, BHHS Georgia Properties. GAMLS
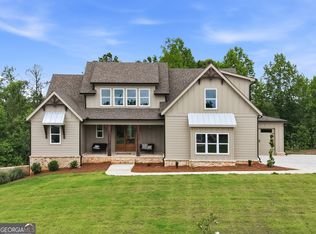
 - $998,5004 bd5 ba3.5k sqft121 Forest Berry Ct, Newnan, GA 30265Active
 MLS ID #10824422, Alexandra Gomez, Crye-Leike, Realtors. GAMLS
 - $998,0005 bd4 ba3.3k sqft119 Fernbank Way, Newnan, GA 30265Active
 MLS ID #10714478, Michelle Humes, Michelle Humes Real Estate. GAMLS
 - $1,099,0004 bd4 ba4.5k sqft248 N Cove Dr, Newnan, GA 30263ActiveMLS ID #10853815, Jessica Cieply, Paraclete Realty Inc. GAMLS
- $950,0005 bd5 ba3.6k sqft73 Starr Pl, Newnan, GA 30263ActiveMLS ID #10873693, Angela Yoder, Ansley Real Estate | Christie's Int. GAMLS
- $695,0004 bd4 ba3.5k sqft775 Vaughn Rd, Newnan, GA 30265ActiveMLS ID #10844533, Renee Goemaere, Keller Williams Realty Atl. Partners. GAMLS
- $844,9005 bd4 ba3.7k sqft130 Emery Nell Ln, Newnan, GA 30263ActiveMLS ID #10848203, Nicole Odom, Keller Williams Realty Atl. Partners. GAMLS
- $589,0004 bd4 ba3k sqft80 Sagebrook Ln, Newnan, GA 30263ActiveMLS ID #10868987, Jessica Mottola, Evergreen Turnkey Solutions. GAMLS
- $769,0004 bd3 ba3.2k sqft185 Cedara Dr, Newnan, GA 30263ActiveMLS ID #10793664, Don C Phillips, Lindsey's Inc., Realtors. GAMLS
- $816,4005 bd4 ba3.5k sqft169 Emery Nell Ln, Newnan, GA 30263ActiveMLS ID #10810588, Lindsey J Wall, Southern Classic Realtors. GAMLS
- $659,9005 bd5 ba4.4k sqft44 Westin Ct, Newnan, GA 30263ActiveMLS ID #10820695, Joy-Lynn Andrews, Atlanta Fine Homes - Sotheby's Int'l. GAMLS
- $589,9005 bd4 ba4k sqft140 Greenview Dr, Newnan, GA 30265ActiveMLS ID #10835866, Tom W Barron, Lindsey's Inc., Realtors. GAMLS
- $799,0005 bd4 ba3.4k sqft100 W Wind Ct, Tyrone, GA 30290ActiveMLS ID #10867800, Denise M Clements, Keller Williams Realty Atl. Partners. GAMLS
- $694,2225 bd4 ba3.5k sqft72 Sanders Xing, Newnan, GA 30263ActiveMLS ID #10847047, Claudia Rivera, Jeannie Doole & Assoc. Real Estate. GAMLS
- $1,075,0006 bd6 ba5.2k sqft4340 Anneewakee Rd, Douglasville, GA 30135ActiveMLS ID #10856595, Jewelle Myers, eXp Realty. GAMLS
- $649,9005 bd3 ba3.1k sqft48 Starr Pl, Newnan, GA 30263ActiveMLS ID #10799191, Jessica Harrison, Atlanta Communities. GAMLS
- $695,9004 bd4 ba3.7k sqft161 Reagan Farm Rd, Newnan, GA 30263ActiveMLS ID #10858272, Beverly Ferrell, Heartland Real Estate. GAMLS
- $985,0005 bd5 ba4.1k sqft200 Old Mill Ct, Fayetteville, GA 30214ActiveMLS ID #10858025, Phylesia Mintz, Norluxe Realty. GAMLS
- $875,0005 bd5 ba4.2k sqft187 Shoreline Cir, Newnan, GA 30263ActiveMLS ID #10850490, Keisha LeMay, The Key To Closed. GAMLS
