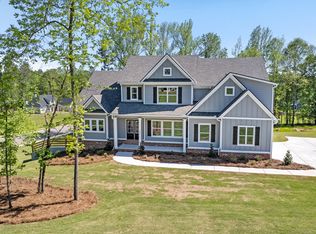
Welcome to this beautifully appointed 5-bedroom, 4-bath home in The Reserve at Lake Windsong, ideally situated on a gorgeous corner cul-de-sac lot in Tyrone. From the moment you arrive, the inviting covered front porch and impressive double front doors make a beautiful first impression. Step inside the two-story foyer and take in the soaring ceilings, beautiful hardwood floors throughout the main level, and thoughtful architectural details found throughout the home. The formal dining room features striking beams and a decorative trim-work accent wall, creating an elegant space for hosting family and friends. The heart of the home is the spacious, open-concept kitchen and family room. The kitchen offers an abundance of cabinet space, quartz countertops, a large island, cooktop, built-in double ovens and microwave, tile backsplash, and pendant lighting. A charming breakfast area with a bay window provides plenty of natural light and opens directly to the vaulted, covered back porch, complete with a beautiful wood-slat ceiling-perfect for morning coffee, relaxing, or entertaining. Open to the kitchen, the spacious family room features a stunning brick gas fireplace and provides a comfortable gathering space for everyday living. The thoughtful layout keeps everyone connected while still offering defined spaces throughout the main level. The main level also offers the convenience of a spacious primary suite and additional guest bedroom. The primary suite features double-tray ceilings and a luxurious spa-inspired bathroom with dual sinks and vanities, quartz countertops, tile flooring, a large walk-in closet with a custom wood shelf, private water closet, and a separate oversized tiled shower. A beautiful freestanding soaking tub sits against a vertical shiplap accent wall and is complemented by a stunning chandelier, creating a relaxing retreat. The main-level guest bedroom is conveniently located near a full guest bathroom featuring tile flooring, quartz countertops, and a tub/shower combination with tiled wall surround. A dedicated laundry room with a utility sink and tiled flooring adds even more convenience. Beautiful wood stairs lead to the second level, where you'll find three additional bedrooms plus a spacious bonus/family room area at the top of the stairs. The generous third bedroom features a walk-in closet, while the fourth bedroom also offers a walk-in closet and access to the third full bathroom. This bathroom includes a linen closet, quartz countertops, tile flooring, and a tub/shower combination with tiled wall surround. The fifth bedroom offers even more privacy with its own private full bathroom featuring quartz countertops, tile flooring, and a tiled tub/shower combination with tiled wall surround. The full daylight basement provides tremendous potential for additional living space, recreation, a home gym, or whatever best fits your needs. Doors lead directly to a concrete patio and the large, privacy-fenced backyard, creating even more options for outdoor living and entertaining. The unfinished basement is already stubbed for a bathroom, offering an easy opportunity for future expansion. A dedicated storm shelter provides added peace of mind. Additional features include upgraded lighting throughout, abundant storage, soaring ceilings, and thoughtful finishes throughout the home. With its spacious and versatile floor plan, beautiful finishes, main-level primary suite and guest accommodations, three additional upstairs bedrooms, bonus/family room, covered outdoor living space, large fenced backyard, and expansive daylight basement with future potential, this exceptional home offers the perfect combination of comfort, style, and flexibility in The Reserve at Lake Windsong. This is one you'll want to experience in person!
Active
$799,000
100 W Wind Ct, Tyrone, GA 30290
5beds
3,448sqft
Single Family Residence
Built in 2022
1.18 Acres Lot
$788,400 Zestimate®
$232/sqft
$42/mo HOA
What's special
Stunning brick gas fireplaceSoaring ceilingsLarge fenced backyardLarge privacy-fenced backyardSpacious primary suiteLarge islandStriking beams
- 18 hours
- 94
- 19
Zillow last checked:
Listing updated:
Listed by:
Denise M Clements 770-294-0275,
Keller Williams Realty Atl. Partners,
Abigail Clements Greenhaw 770-294-0275,
Keller Williams Realty Atl. Partners
Source: GAMLS,MLS#: 10867800
Facts & features
Interior
Bedrooms & bathrooms
- Bedrooms: 5
- Bathrooms: 4
- Full bathrooms: 4
- Main level bathrooms: 2
- Main level bedrooms: 2
Rooms
- Room types: Bonus Room, Family Room, Foyer, Laundry
Dining room
- Features: Separate Room
Kitchen
- Features: Breakfast Area, Kitchen Island, Pantry, Solid Surface Counters
Heating
- Central, Electric, Forced Air, Heat Pump, Zoned
Cooling
- Ceiling Fan(s), Central Air, Electric, Heat Pump, Zoned
Appliances
- Included: Cooktop, Dishwasher, Double Oven, Electric Water Heater, Microwave, Oven, Stainless Steel Appliance(s)
- Laundry: In Hall
Features
- Beamed Ceilings, Double Vanity, High Ceilings, Master On Main Level, Separate Shower, Soaking Tub, Tile Bath, Tray Ceiling(s), Entrance Foyer, Vaulted Ceiling(s), Walk-In Closet(s)
- Flooring: Carpet, Hardwood, Tile
- Basement: Bath/Stubbed,Exterior Entry,Full,Interior Entry,Unfinished
- Number of fireplaces: 1
- Fireplace features: Family Room
Interior area
- Total structure area: 3,448
- Total interior livable area: 3,448 sqft
- Finished area above ground: 3,448
- Finished area below ground: 0
Property
Parking
- Parking features: Attached, Garage, Garage Door Opener, Side/Rear Entrance
- Has attached garage: Yes
Features
- Levels: Three Or More
- Stories: 3
- Patio & porch: Deck, Patio, Porch
- Fencing: Back Yard,Fenced
Lot
- Size: 1.18 Acres
- Features: Corner Lot, Cul-De-Sac, Private
Details
- Parcel number: 074319006
Construction
Type & style
- Home type: SingleFamily
- Architectural style: Craftsman
- Property subtype: Single Family Residence
Materials
- Concrete
- Roof: Composition
Condition
- Resale
- New construction: No
- Year built: 2022
Utilities & green energy
- Sewer: Septic Tank
- Water: Public
- Utilities for property: Cable Available, Electricity Available
Community & HOA
Community
- Features: Lake, Sidewalks, Street Lights
- Subdivision: The Reserve At Lake Windsong
HOA
- Has HOA: Yes
- Services included: Management Fee
- HOA fee: $500 annually
Location
- Region: Tyrone
Financial & listing details
- Price per square foot: $232/sqft
- Tax assessed value: $812,269
- Annual tax amount: $8,529
- Date on market: 10/6/2026
- Listing agreement: Exclusive Right To Sell
- Electric utility on property: Yes
Estimated market value
$788,400
$749,000 - $828,000
$3,778/mo
Price history
| Date | Event | Price |
|---|---|---|
| 10/6/2026 | Listed for sale | $799,000-3.2%$232/sqft |
Source:  GAMLS #10867800 Report a problem GAMLS #10867800 Report a problem | ||
| 8/28/2026 | Listing removed | $824,990$239/sqft |
Source:  FMLS GA #7770602 Report a problem FMLS GA #7770602 Report a problem | ||
| 8/13/2026 | Price change | $824,990-2.9%$239/sqft |
Source: GAMLS #10764249 Report a problem | ||
| 7/22/2026 | Listed for sale | $850,000-2.1%$247/sqft |
Source: GAMLS #10764249 Report a problem | ||
| 6/26/2026 | Listing removed | $868,000$252/sqft |
Source: eXp Realty #7770602 Report a problem | ||
| 5/29/2026 | Price change | $868,000-1.4%$252/sqft |
Source: GAMLS #10764249 Report a problem | ||
| 5/14/2026 | Listed for sale | $880,000$255/sqft |
Source: GAMLS #10764249 Report a problem | ||
Public tax history
| Year | Property taxes | Tax assessment |
|---|---|---|
| 2025 | $9,839 +7.9% | $324,908 +7% |
| 2024 | $9,119 +14.7% | $303,652 +17.4% |
| 2023 | $7,952 +516.6% | $258,560 +515.6% |
| 2022 | $1,290 +38.2% | $42,000 +40% |
| 2021 | $933 | $30,000 |
Find assessor info on the county website
Monthly payment
Est. payment
Payment breakdown
Explore the cost of this home by adjusting the details. Changes won't be saved.Climate risks
Neighborhood: 30290
Nearby schools
Schools provided by the listing agent
- Elementary: Crabapple
- Middle: Flat Rock
- High: Sandy Creek
Source: GAMLS. This data may not be complete. We recommend contacting the local school district to confirm school assignments for this home.
Similar homes
- $780,0005 bd5 ba4.4k sqft35 Trellis Trce, Newnan, GA 30265Active
 MLS ID #10846640, Blake Oxenreider, Century 21 Results. GAMLS
 - $649,0004 bd3 ba2.7k sqft32 Meadow View Gln, Newnan, GA 30265Active
 MLS ID #10854440, Leora Blumberg, Atlanta Communities. GAMLS
 - $889,9005 bd4 ba3.8k sqft534 Adams Rd, Fayetteville, GA 30214Active
 MLS ID #10839810, Heather K Lee, HOME Luxury Real Estate. GAMLS
 - $785,0005 bd4 ba3.3k sqft1107 Maybeck Way, Peachtree City, GA 30269Active
 MLS ID #10825522, Margie Yondorf, Atlanta InTown Real Estate. GAMLS
 - $880,0005 bd6 ba3.3k sqft4492 Muhammad Dr, Atlanta, GA 30349ActiveMLS ID #10866970, Kenric Yelling, Keller Williams West Atlanta. GAMLS
- $799,0005 bd4 ba4.6k sqft9585 Hutcheson Ferry Rd SE, Palmetto, GA 30268For Sale
 MLS ID #7738915, JARED SAPP, Atlanta Fine Homes Sotheby's International. FMLS GA
 - $760,0003 bd4 ba3k sqft411 Cedar Pine Ct, Peachtree City, GA 30269ActiveMLS ID #10816539, Shirley Simmons, BHHS Georgia Properties. GAMLS
- $824,9905 bd4 ba3.6k sqft1058 Lawshe Rd, Senoia, GA 30276ActiveMLS ID #10721268, Kelly Hand, Lokation Real Estate LLC. GAMLS
- $685,0004 bd4 ba3.4k sqft75 Springridge Ct, Newnan, GA 30265ActiveMLS ID #10847870, Aaron Moen, Keller Williams Realty. GAMLS
- $759,9005 bd4 ba4.3k sqft130 Ravens Lndg, Fayetteville, GA 30215ActiveMLS ID #10816067, Artrice Love, BHHS Georgia Properties. GAMLS
- $815,0005 bd4 ba3.3k sqft115 Lapis Lake Point, Fayetteville, GA 30215ActiveMLS ID #10812135, Danielle Alleyne, HomeSmart. GAMLS
- $769,0004 bd3 ba2.7k sqft1000 Laddington Ln, Peachtree City, GA 30269ActiveMLS ID #10772835, Cordero Hinton, LIR GA. GAMLS
- $749,9004 bd4 ba3.6k sqft65 Starr Pl, Newnan, GA 30263ActiveMLS ID #10778834, Kathryn Mobley, Coldwell Banker Realty. GAMLS
- $660,0004 bd4 ba3k sqft911 Gambino Trce, Peachtree City, GA 30269ActiveMLS ID #10798139, Inez McDonald, The Agency - Atlanta Metro. GAMLS
- $444,0274 bd3 ba2.4k sqft125 Mays Blf, Fayetteville, GA 30215For SaleMLS ID #7847253, Felipe Poveda, Compass. FMLS GA
- $890,0006 bd5 ba4k sqft108 Bandon Way, Peachtree City, GA 30269ActiveMLS ID #10815698, Margarita Abbott, Dwelli. GAMLS
- $809,0005 bd4 ba3.9k sqft2014 Cambridge Ave, College Park, GA 30337New ConstructionMLS ID #7825871, Angelica Sazhko, HomeSmart. FMLS GA
- $615,0005 bd3 ba3.4k sqft405 McDonough Rd, Fayetteville, GA 30214ActiveMLS ID #10823567, Rayshell Scott, BHGRE Metro Brokers. GAMLS
- $678,1505 bd5 ba4.5k sqft716 Genesee Point, Newnan, GA 30263ActiveMLS ID #10792041, Jacqueline Campbell, REMAX Concierge. GAMLS
- $549,9004 bd4 ba2.2k sqft8715 Gullatt Rd, Fairburn, GA 30268ActiveMLS ID #10809222, Jennifer Grimes, BHGRE Metro Brokers. GAMLS
