HOME-SWEET-HOME is what this property offers as you pass through the gated entrance into a courtyard that wraps around like a big hug. Palm trees surrounding the heated pool with accent fountain wall screams tranquility or sets a vibe that you'll want to share with friends. Two covered porches; one by the pool and a more private porch great for sipping, breathing fresh air while viewing your favorite show. Primary bedroom plus an additional bedroom on the main level along with two full baths, great layout for secluded in-law suite or quiet office. Primary bedroom with two walk-in closets, bath with two vanities, separate shower and free-standing tub. On the upper level an ensuite along with two additional secondary bedrooms and full bath. Special features include hardwood flooring throughout, plantation shutters, coffered ceilings, huge walk-in pantry, great storage, soft shut cabinets. This property is pristine and checks many boxes that doesn't leave much more to desire. Conveniently located to shopping, restaurants, schools, parks, country clubs, etc. Zoned for sought-after, high ranking schools.
Active
$774,900
711 Gittings Ave, Peachtree City, GA 30269
5beds
3,010sqft
Single Family Residence
Built in 2012
0.25 Acres Lot
$757,900 Zestimate®
$257/sqft
$-- HOA
What's special
Gated entranceHuge walk-in pantryPlantation shuttersHardwood flooring throughoutSoft shut cabinetsTwo covered porchesGreat storage
- 2 days |
- 505 |
- 33 |
Zillow last checked:
Listing updated:
Listed by:
Sherry N Wilson 404-565-5714,
BHHS Georgia Properties
Source: GAMLS,MLS#: 10832947
Facts & features
Interior
Bedrooms & bathrooms
- Bedrooms: 5
- Bathrooms: 4
- Full bathrooms: 4
- Main level bathrooms: 2
- Main level bedrooms: 2
Rooms
- Room types: Family Room, Laundry, Office
Heating
- Central
Cooling
- Ceiling Fan(s), Central Air
Appliances
- Included: Convection Oven, Cooktop, Dishwasher, Dryer, Electric Water Heater, Microwave, Refrigerator, Stainless Steel Appliance(s), Washer
- Laundry: In Hall
Features
- Double Vanity, In-Law Floorplan, Master On Main Level, Separate Shower, Soaking Tub, Split Bedroom Plan, Tile Bath
- Flooring: Hardwood, Tile
- Basement: None
- Number of fireplaces: 1
Interior area
- Total structure area: 3,010
- Total interior livable area: 3,010 sqft
- Finished area above ground: 3,010
- Finished area below ground: 0
Property
Parking
- Parking features: Attached
- Has attached garage: Yes
Features
- Levels: Two
- Stories: 2
- Has private pool: Yes
- Pool features: In Ground
- Fencing: Back Yard
Lot
- Size: 0.25 Acres
- Features: Level
Details
- Parcel number: 073315022
Construction
Type & style
- Home type: SingleFamily
- Architectural style: Traditional
- Property subtype: Single Family Residence
Materials
- Press Board
- Roof: Composition
Condition
- Resale
- New construction: No
- Year built: 2012
Utilities & green energy
- Sewer: Public Sewer
- Water: Public
- Utilities for property: Electricity Available, Sewer Connected, Underground Utilities
Community & HOA
Community
- Features: None
- Subdivision: Cedarcroft
HOA
- Has HOA: No
- Services included: None
Location
- Region: Peachtree City
Financial & listing details
- Price per square foot: $257/sqft
- Tax assessed value: $635,131
- Annual tax amount: $7,472
- Date on market: 8/26/2026
- Cumulative days on market: 2 days
- Listing agreement: Exclusive Right To Sell
- Electric utility on property: Yes
Estimated market value
$757,900
$720,000 - $796,000
$4,704/mo
Price history
| Date | Event | Price |
|---|---|---|
| 8/26/2026 | Listed for sale | $774,900+139.8%$257/sqft |
Source:  GAMLS #10832947 Report a problem GAMLS #10832947 Report a problem | ||
| 9/28/2012 | Sold | $323,200$107/sqft |
Source: Public Record Report a problem | ||
Public tax history
| Year | Property taxes | Tax assessment |
|---|---|---|
| 2025 | $6,699 +1.4% | $254,052 +7% |
| 2024 | $6,608 +2.2% | $237,432 +11.4% |
| 2023 | $6,467 +11.2% | $213,160 +11% |
| 2022 | $5,818 +14.2% | $192,080 +15.8% |
| 2021 | $5,095 -0.8% | $165,840 +0.3% |
| 2020 | $5,136 +2.2% | $165,400 +3.2% |
| 2019 | $5,024 +1.3% | $160,240 +2.9% |
| 2018 | $4,961 | $155,720 +2% |
| 2017 | $4,961 +8.6% | $152,640 +11.2% |
| 2016 | $4,570 | $137,280 +4.7% |
| 2015 | $4,570 +3.2% | $131,120 +2% |
| 2014 | $4,428 | $128,520 +50.8% |
| 2013 | $4,428 +1495.8% | $85,240 +965.5% |
| 2012 | $277 +5.5% | $8,000 -10.7% |
| 2011 | $263 | $8,960 |
Find assessor info on the county website
Monthly payment
Est. payment
Payment breakdown
Explore the cost of this home by adjusting the details. Changes won't be saved.Climate risks
Neighborhood: 30269
Nearby schools
GreatSchools rating
- 9/10Peachtree City Elementary SchoolGrades: PK-5Distance: 0.9 mi
- 9/10Booth Middle SchoolGrades: 6-8Distance: 3.2 mi
- 10/10McIntosh High SchoolGrades: 9-12Distance: 2.5 mi
Schools provided by the listing agent
- Elementary: Peachtree City
- Middle: Booth
- High: Mcintosh
Source: GAMLS. This data may not be complete. We recommend contacting the local school district to confirm school assignments for this home.
- $564,3004 bd3 ba2.4k sqft709 Gittings Ave, Peachtree City, GA 30269Off Market

- $639,800-- bd-- ba2.4k sqft713 Gittings Ave, Peachtree City, GA 30269Off Market
- $581,4004 bd4 ba2.4k sqft707 Gittings Ave, Peachtree City, GA 30269Off Market
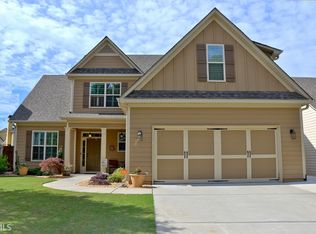
- $559,2004 bd2 ba2.3k sqft305 Evesham Ave, Peachtree City, GA 30269Off Market

- $503,600-- bd-- ba2.2k sqft307 Evesham Ave, Peachtree City, GA 30269Off Market
- $725,0005 bd4 ba3.2k sqft303 Evesham Ave, Peachtree City, GA 30269Pending
- $624,8004 bd4 ba3k sqft710 Gittings Ave, Peachtree City, GA 30269Off Market
- $501,1004 bd3 ba2.1k sqft705 Gittings Ave, Peachtree City, GA 30269Off Market
A local agent can set up tours, give advice and negotiate with sellers.
Similar homes
- $895,0005 bd4 ba4.3k sqft508 Mount Vernon Way, Peachtree City, GA 30269Active

 MLS ID #10830994, Scott Barnett, Atlanta Fine Homes - Sotheby's Int'l. GAMLS
 - $799,9004 bd3 ba3.8k sqft101 Eadestowne Way, Peachtree City, GA 30269Active
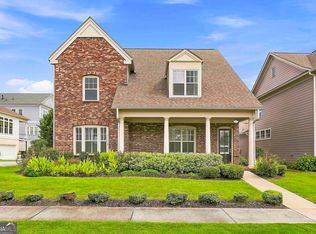 MLS ID #10822472, Michelle Humes Group, eXp Realty. GAMLS
 - $800,0004 bd4 ba3.2k sqft216 Bandon Way, Peachtree City, GA 30269Active
 MLS ID #10801735, Becky Christensen, Southern Classic Realtors. GAMLS
 - $729,9005 bd5 ba3.6k sqft604 Napier Pass, Peachtree City, GA 30269Active
 MLS ID #10814153, The Watts Pfister Group, Harry Norman Realtors. GAMLS
 - $664,0004 bd3 ba2.6k sqft430 Plantain Ter, Peachtree City, GA 30269ActiveMLS ID #10824850, Susan Fitzgerald, BHHS Georgia Properties. GAMLS
- $753,0004 bd4 ba3k sqft417 Bandon Way #417, Peachtree City, GA 30269ActiveMLS ID #10783135, Hope Shivers, Compass. GAMLS
- $613,0005 bd4 ba3k sqft309 Lovell Ave, Peachtree City, GA 30269ActiveMLS ID #10825726, Good To Be Home, BHHS Georgia Properties. GAMLS
- $825,0004 bd3 ba2.8k sqft1106 Montclair Dr, Peachtree City, GA 30269ActiveMLS ID #10814988, Denise Wilhelm, BHHS Georgia Properties. GAMLS
- $615,0005 bd4 ba3k sqft202 Roundwood Way, Peachtree City, GA 30269ActiveMLS ID #10737738, Nicole Odom, Keller Williams Realty Atl. Partners. GAMLS
- $715,0004 bd4 ba3.3k sqft319 Lanesborough Way, Peachtree City, GA 30269ActiveMLS ID #10777733, Sydney Long, Chambers Realty. GAMLS
- $845,0004 bd4 ba3.8k sqft104 Cadmium Ct, Peachtree City, GA 30269ActiveMLS ID #10780277, Tracy Kirkland, Keller Williams Realty Atl. Partners. GAMLS
- $819,0006 bd4 ba4.2k sqft93 Legends Dr, Sharpsburg, GA 30277ActiveMLS ID #10827467, Wendy T Griffin, Keller Williams Realty Atl. Partners. GAMLS
- $795,0003 bd3 ba2.9k sqft519 Cottonwood Cir, Peachtree City, GA 30269ActiveMLS ID #10812782, Amy Dixon, BHHS Georgia Properties. GAMLS
- $624,9004 bd3 ba2.8k sqft208 Roundwood Way, Peachtree City, GA 30269ActiveMLS ID #10755505, Jacob V Mullins, Dwelli. GAMLS
- $639,9004 bd4 ba3.1k sqft361 Elkins Pl, Peachtree City, GA 30269ActiveMLS ID #10794581, Anthony Cade, Maximum One Realty Greater Atlanta. GAMLS
- $600,0005 bd4 ba3.1k sqft518 Cunninghame Ct, Peachtree City, GA 30269ActiveMLS ID #10800944, Rebecca Mohandiss, Keller Williams Realty Cityside. GAMLS
- $710,0003 bd3 ba2.2k sqft112 Mulberry Ct, Peachtree City, GA 30269Active Under ContractMLS ID #10784400, Carol A Owen, Coldwell Banker Bullard Realty. GAMLS
- $619,0005 bd4 ba3.7k sqft430 Lake Forest Dr, Newnan, GA 30265ActiveMLS ID #10831667, Michelle Troiola, Crye-Leike, Realtors. GAMLS
- $632,7003 bd3 ba2.8k sqft420 Southbridge Pass, Peachtree City, GA 30269ActiveMLS ID #10794297, Renee Goemaere, Keller Williams Realty Atl. Partners. GAMLS
- $540,0003 bd2 ba2k sqft346 Elkins Pl, Peachtree City, GA 30269ActiveMLS ID #10830655, The Glennie Group Inc, Keller Williams Realty Atl. Partners. GAMLS
