Well maintained craftsman home in sought after Cedarcroft community without HOA! solid hardwood floor, coffered & vaulted 10 feet high ceiling, covered patio for entertaining or relaxing, fenced backyard with verity of fruits and flowers, the state-of-art chef's kitchen w/ enormous island, granite counter, master bedroom on the main floor, huge bath tub, separated shower, stone floor, walking in closet; the second walking in closet located on second floor. and electrical furnace located on the attic with zone 1 and zone 2 control panels. the water heater located inside the garage. and air compressor on the left side of the house! it is on the Supra lockbox!
Pending
$725,000
303 Evesham Ave, Peachtree City, GA 30269
5beds
3,210sqft
Single Family Residence, Residential
Built in 2012
9,147 Square Feet Lot
$713,700 Zestimate®
$226/sqft
$-- HOA
What's special
Solid hardwood floorStone floorSeparated showerWalking in closetHuge bath tubGranite counter
- 81 days |
- 134 |
- 2 |
Likely to sell faster than
Zillow last checked:
Listing updated:
Listed by:
Bobbe Mornee,
America Realty Center, Inc. 347-601-7881
Source: FMLS GA,MLS#: 7781481
Facts & features
Interior
Bedrooms & bathrooms
- Bedrooms: 5
- Bathrooms: 4
- Full bathrooms: 3
- 1/2 bathrooms: 1
- Main level bathrooms: 1
- Main level bedrooms: 1
Rooms
- Room types: Attic, Computer Room, Game Room, Office
Primary bedroom
- Features: Master on Main, Other
- Level: Master on Main, Other
Bedroom
- Features: Master on Main, Other
Primary bathroom
- Features: Separate Tub/Shower, Tub/Shower Combo, Other
Dining room
- Features: Open Concept
Kitchen
- Features: Cabinets Other, Cabinets Stain, Cabinets White, Country Kitchen, Eat-in Kitchen, Kitchen Island, Other Surface Counters, Stone Counters, Other
Heating
- Central
Cooling
- Central Air, Dual, Zoned
Appliances
- Included: Dishwasher, Disposal, Double Oven, Electric Cooktop, Electric Oven, Refrigerator, Other
- Laundry: Common Area, In Hall, Laundry Closet, Main Level
Features
- Coffered Ceiling(s), High Ceilings 10 ft Main, High Speed Internet, Other
- Flooring: Carpet, Hardwood, Wood, Other
- Windows: Insulated Windows, Wood Frames
- Basement: None
- Attic: Pull Down Stairs
- Number of fireplaces: 1
- Fireplace features: Brick, Wood Burning Stove
Interior area
- Total structure area: 3,210
- Total interior livable area: 3,210 sqft
Video & virtual tour
Property
Parking
- Total spaces: 2
- Parking features: Attached, Garage, Garage Door Opener
- Attached garage spaces: 2
Accessibility
- Accessibility features: Accessible Closets, Accessible Doors, Accessible Electrical and Environmental Controls, Accessible Entrance, Accessible Full Bath, Accessible Hallway(s), Accessible Kitchen, Accessible Kitchen Appliances
Features
- Levels: Two
- Stories: 2
- Patio & porch: Covered, Front Porch
- Exterior features: Courtyard, Garden, Private Yard
- Pool features: None
- Spa features: None
- Fencing: Back Yard
- Has view: Yes
- View description: City
- Waterfront features: None
- Body of water: None
Lot
- Size: 9,147 Square Feet
- Features: Back Yard, Level, Private, Rectangular Lot
Details
- Additional structures: Garage(s), Other
- Parcel number: 073315030
- Other equipment: None
- Horse amenities: None
Construction
Type & style
- Home type: SingleFamily
- Architectural style: Contemporary,Traditional,Other
- Property subtype: Single Family Residence, Residential
Materials
- Cement Siding
- Roof: Composition
Condition
- Resale
- New construction: No
- Year built: 2012
Details
- Warranty included: Yes
Utilities & green energy
- Electric: 110 Volts, Other
- Sewer: Public Sewer, Other
- Water: Public
- Utilities for property: Electricity Available, Other
Green energy
- Energy efficient items: None
- Energy generation: None
Community & HOA
Community
- Features: None
- Security: Fire Alarm
- Subdivision: Cedarcroft
HOA
- Has HOA: No
Location
- Region: Peachtree City
Financial & listing details
- Price per square foot: $226/sqft
- Tax assessed value: $636,650
- Annual tax amount: $5,889
- Date on market: 6/3/2026
- Cumulative days on market: 68 days
- Listing terms: 1031 Exchange
- Electric utility on property: Yes
- Road surface type: Concrete
- Body type: Other
Estimated market value
$713,700
$678,000 - $749,000
$4,103/mo
Price history
| Date | Event | Price |
|---|---|---|
| 7/9/2026 | Pending sale | $725,000$226/sqft |
Source:  FMLS GA #7781481 Report a problem FMLS GA #7781481 Report a problem | ||
| 6/3/2026 | Listed for sale | $725,000+86.9%$226/sqft |
Source: FMLS GA #7781481 Report a problem | ||
| 5/13/2026 | Listing removed | $3,650$1/sqft |
Source: GAMLS #10715171 Report a problem | ||
| 5/6/2026 | Price change | $3,650-5.2%$1/sqft |
Source: GAMLS #10715171 Report a problem | ||
| 4/8/2026 | Price change | $3,850-2.5%$1/sqft |
Source: GAMLS #10715171 Report a problem | ||
| 3/20/2026 | Listed for rent | $3,950$1/sqft |
Source: GAMLS #10715171 Report a problem | ||
| 5/20/2016 | Listing removed | $388,000$121/sqft |
Source: DUFFY REALTY OF ATLANTA #5576435 Report a problem | ||
| 5/18/2016 | Pending sale | $388,000$121/sqft |
Source: DUFFY REALTY OF ATLANTA #5576435 Report a problem | ||
| 5/18/2016 | Listed for sale | $388,000+3.5%$121/sqft |
Source: DUFFY REALTY OF ATLANTA #5576435 Report a problem | ||
| 11/24/2015 | Sold | $375,000-3.4%$117/sqft |
Source:  FMLS GA #5576435 Report a problem FMLS GA #5576435 Report a problem | ||
| 10/16/2015 | Pending sale | $388,000$121/sqft |
Source: DUFFY REALTY #07498502 Report a problem | ||
| 10/7/2015 | Listed for sale | $388,000-8.7%$121/sqft |
Source: DUFFY REALTY #07498502 Report a problem | ||
| 8/23/2015 | Listing removed | $425,000$132/sqft |
Source: DUFFY REALTY #07498502 Report a problem | ||
| 8/13/2015 | Price change | $425,000+6.3%$132/sqft |
Source: DUFFY REALTY #07498502 Report a problem | ||
| 8/4/2015 | Price change | $400,000-5.9%$125/sqft |
Source: DUFFY REALTY #07498502 Report a problem | ||
| 7/31/2015 | Listed for sale | $425,000+44.2%$132/sqft |
Source: DUFFY REALTY #07498502 Report a problem | ||
| 3/27/2013 | Sold | $294,672$92/sqft |
Source: Public Record Report a problem | ||
Public tax history
| Year | Property taxes | Tax assessment |
|---|---|---|
| 2025 | $5,889 +1.2% | $254,660 +7% |
| 2024 | $5,821 +13.7% | $238,000 +11.9% |
| 2023 | $5,118 -4% | $212,720 +9.9% |
| 2022 | $5,330 +6.5% | $193,640 +16.5% |
| 2021 | $5,003 -1.3% | $166,280 +0.7% |
| 2020 | $5,067 +2.3% | $165,160 +3.3% |
| 2019 | $4,954 +1.3% | $159,960 +2.9% |
| 2018 | $4,889 | $155,400 -0.8% |
| 2017 | $4,889 +6.1% | $156,720 +11.6% |
| 2016 | $4,609 | $140,400 +4.7% |
| 2015 | $4,609 +1.6% | $134,040 +13.7% |
| 2014 | $4,537 +11.7% | $117,864 +305.3% |
| 2013 | $4,060 +1363.5% | $29,080 +263.5% |
| 2012 | $277 +5.5% | $8,000 -10.7% |
| 2011 | $263 | $8,960 |
Find assessor info on the county website
Monthly payment
Est. payment
Payment breakdown
Explore the cost of this home by adjusting the details. Changes won't be saved.Climate risks
Neighborhood: 30269
Nearby schools
GreatSchools rating
- 9/10Peachtree City Elementary SchoolGrades: PK-5Distance: 0.9 mi
- 9/10Booth Middle SchoolGrades: 6-8Distance: 3.2 mi
- 10/10McIntosh High SchoolGrades: 9-12Distance: 2.6 mi
Schools provided by the listing agent
- Elementary: Peachtree City
- Middle: J.C. Booth
- High: Mcintosh
Source: FMLS GA. This data may not be complete. We recommend contacting the local school district to confirm school assignments for this home.
- $559,2004 bd2 ba2.3k sqft305 Evesham Ave, Peachtree City, GA 30269Off Market

- $640,0004 bd3 ba2.9k sqft301 Evesham Ave, Peachtree City, GA 30269Sold
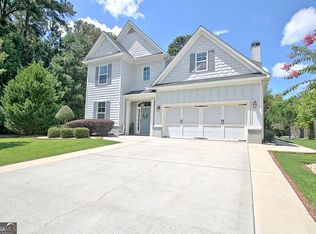
- $503,600-- bd-- ba2.2k sqft307 Evesham Ave, Peachtree City, GA 30269Off Market
- $639,800-- bd-- ba2.4k sqft713 Gittings Ave, Peachtree City, GA 30269Off Market
- $624,0004 bd3 ba2.6k sqft711 Gittings Ave, Peachtree City, GA 30269Off Market
- $464,2004 bd2 ba2k sqft302 Evesham Ave, Peachtree City, GA 30269Off Market
- $632,8004 bd4 ba3.1k sqft304 Evesham Ave, Peachtree City, GA 30269Off Market
- $564,3004 bd3 ba2.4k sqft709 Gittings Ave, Peachtree City, GA 30269Off Market
A local agent can set up tours, give advice and negotiate with sellers.
Similar homes
- $694,9005 bd4 ba3.1k sqft502 Albertson Ave, Peachtree City, GA 30269Active

 MLS ID #10820947, Alejandro Melgarejo, Coldwell Banker Bullard Realty. GAMLS
 - $774,9006 bd4 ba3.1k sqft820 Spooner Rdg, Peachtree City, GA 30269Active
 MLS ID #10789553, Jonathan Minerick, Homecoin.com. GAMLS
 - $785,0005 bd4 ba3.3k sqft1107 Maybeck Way, Peachtree City, GA 30269Active
 MLS ID #10825522, Margie Yondorf, Atlanta InTown Real Estate. GAMLS
 - $660,0004 bd4 ba3k sqft911 Gambino Trce, Peachtree City, GA 30269Active
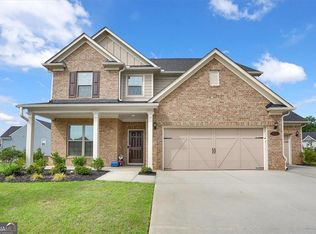 MLS ID #10798139, Inez McDonald, The Agency - Atlanta Metro. GAMLS
 - $760,0003 bd4 ba3k sqft411 Cedar Pine Ct, Peachtree City, GA 30269ActiveMLS ID #10816539, Shirley Simmons, BHHS Georgia Properties. GAMLS
- $659,9004 bd4 ba3.1k sqft501 Cunninghame Ct, Peachtree City, GA 30269ActiveMLS ID #10803692, Rolanda Alexander, Century 21 Results. GAMLS
- $599,9004 bd4 ba2.6k sqft200 Hedgewood Ct, Peachtree City, GA 30269ActiveMLS ID #10807498, Carolyn Schmalenberger, Southern Classic Realtors. GAMLS
- $620,0005 bd4 ba3.1k sqft623 Cunninghame Ct, Peachtree City, GA 30269ActiveMLS ID #10731924, Mark LaGrone, Aloura Estates. GAMLS
- $569,0004 bd4 ba3.1k sqft28 Star Spangled Ln, Peachtree City, GA 30269For Sale
 MLS ID #7783541, Dietre Ffrench, Atlanta Fine Homes Sotheby's International. FMLS GA
 - $629,0004 bd3 ba2.7k sqft1012 Sterling Point, Peachtree City, GA 30269For Sale By Owner
- $699,9005 bd4 ba3.7k sqft150 Peppertree Dr, Newnan, GA 30265ActiveMLS ID #10811346, Lindsey H Wolfe, NorthGroup Realty. GAMLS
- $669,9003 bd3 ba2.3k sqft469 Silverbell Ct, Peachtree City, GA 30269ActiveMLS ID #10805647, Sandra Y Gibson, Regal Realty Group LLC. GAMLS
- $585,0004 bd3 ba2.5k sqft105 Emerling Ln, Peachtree City, GA 30269ActiveMLS ID #10805902, Michael Tally, Tally Real Estate Group LLC. GAMLS
- $597,0004 bd4 ba3.2k sqft4424 Lower Fayetteville Rd, Sharpsburg, GA 30277ActiveMLS ID #10826213, Christina Parker, Trelora Realty, Inc.. GAMLS
- $518,9004 bd4 ba3.2k sqft34 Star Spangled Ln, Peachtree City, GA 30269ActiveMLS ID #10803712, Tamara L Bourne, Keller Williams Realty Atl. Partners. GAMLS
- $795,0005 bd5 ba4.4k sqft35 Trellis Trce, Newnan, GA 30265ActiveMLS ID #10797244, Blake Oxenreider, Century 21 Results. GAMLS
- $449,0004 bd4 ba2.6k sqft103 Creekbed Ct, Peachtree City, GA 30269ActiveMLS ID #10768101, Brian Horton, Mainstay Brokerage. GAMLS
- $759,9005 bd4 ba4.3k sqft130 Ravens Lndg, Fayetteville, GA 30215ActiveMLS ID #10816067, Artrice Love, Sanders Real Estate. GAMLS
- $549,9005 bd4 ba3.8k sqft100 Wyngate Dr, Newnan, GA 30265ActiveMLS ID #10826167, Michael Tally, Tally Real Estate Group LLC. GAMLS
- $699,0005 bd5 ba4.5k sqft716 Genesee Point, Newnan, GA 30263ActiveMLS ID #10792041, Jacqueline Campbell, REMAX Concierge. GAMLS
