Experience elevated living in this beautifully appointed 5-bedroom, 3.5-bath home, perfectly positioned in the heart of Peachtree City along its iconic golf cart path network. Blending comfort, style, and everyday convenience, this home offers the lifestyle today's buyers are searching for. From the moment you enter, you're welcomed by an open, light-filled design that effortlessly connects the main living spaces. The chef-inspired kitchen, complete with a walk-in pantry, flows seamlessly into the dining area and spacious great room-creating the perfect setting for both intimate gatherings and larger entertaining. The main-level owner's retreat is a true escape, featuring a spa-like bath with dual vanities, a soaking tub, separate shower, and an expansive walk-in closet designed for both function and luxury. A private study with a half bath offers flexibility for a home office or quiet retreat, while the thoughtfully designed entry and laundry area add everyday ease. Upstairs, a generous loft provides additional living space, ideal for a media room or lounge. Four well-appointed bedrooms, each with walk-in closets, and two full baths ensure comfort and privacy for family and guests alike. This home is enhanced with modern conveniences, including Smart Home technology and an EV charging station-perfectly suited for today's lifestyle. Step outside and embrace what makes Peachtree City truly special-over 100 miles of scenic golf cart paths connecting you to shopping, dining, parks, and entertainment. Just minutes away from The Avenue, as well as everyday essentials like Target, Kroger, and more, everything you need is within easy reach. This is more than a home-it's a lifestyle defined by comfort, connection, and convenience.
Active
Price cut: $5K (7/16)
$620,000
623 Cunninghame Ct, Peachtree City, GA 30269
5beds
3,137sqft
Single Family Residence
Built in 2022
7,405 Square Feet Lot
$612,500 Zestimate®
$198/sqft
$-- HOA
What's special
Open light-filled designWalk-in pantrySeparate showerChef-inspired kitchenSoaking tub
- 136 days
- 268
- 10
Zillow last checked:
Listing updated:
Listed by:
Mark LaGrone 470-667-1722,
Aloura Estates
Source: GAMLS,MLS#: 10731924
Facts & features
Interior
Bedrooms & bathrooms
- Bedrooms: 5
- Bathrooms: 4
- Full bathrooms: 3
- 1/2 bathrooms: 1
- Main level bathrooms: 1
- Main level bedrooms: 1
Rooms
- Room types: Foyer, Great Room, Loft, Office
Kitchen
- Features: Kitchen Island, Pantry
Heating
- Forced Air
Cooling
- Central Air
Appliances
- Included: Convection Oven, Cooktop, Dishwasher, Disposal, Double Oven, Dryer, Ice Maker, Microwave, Refrigerator, Stainless Steel Appliance(s), Washer
- Laundry: Other
Features
- Master On Main Level, Walk-In Closet(s)
- Flooring: Carpet, Laminate
- Basement: None
- Has fireplace: Yes
- Fireplace features: Other
Interior area
- Total structure area: 3,137
- Total interior livable area: 3,137 sqft
- Finished area above ground: 3,137
- Finished area below ground: 0
Property
Parking
- Parking features: Attached, Garage, Garage Door Opener
- Has attached garage: Yes
Features
- Levels: Two
- Stories: 2
- Patio & porch: Patio, Porch
Lot
- Size: 7,405 Square Feet
- Features: None
Details
- Parcel number: 073531015
Construction
Type & style
- Home type: SingleFamily
- Architectural style: Contemporary
- Property subtype: Single Family Residence
Materials
- Concrete
- Roof: Composition
Condition
- Resale
- New construction: No
- Year built: 2022
Utilities & green energy
- Electric: 220 Volts
- Sewer: Public Sewer
- Water: Public
- Utilities for property: Cable Available, Electricity Available, High Speed Internet, Natural Gas Available, Underground Utilities
Community & HOA
Community
- Features: Clubhouse, Pool, Sidewalks
- Security: Carbon Monoxide Detector(s), Security System, Smoke Detector(s)
- Subdivision: Wilksmoor Woods
HOA
- Has HOA: Yes
- Services included: Maintenance Grounds, Management Fee, Other
Location
- Region: Peachtree City
Financial & listing details
- Price per square foot: $198/sqft
- Tax assessed value: $620,258
- Annual tax amount: $6,853
- Date on market: 4/17/2026
- Cumulative days on market: 136 days
- Listing agreement: Exclusive Right To Sell
- Listing terms: Cash,Conventional,FHA,VA Loan
- Electric utility on property: Yes
Estimated market value
$612,500
$582,000 - $643,000
$3,513/mo
Price history
| Date | Event | Price |
|---|---|---|
| 7/16/2026 | Price change | $620,000-0.8%$198/sqft |
Source:  GAMLS #10731924 Report a problem GAMLS #10731924 Report a problem | ||
| 4/17/2026 | Listed for sale | $625,000-3.1%$199/sqft |
Source: GAMLS #10731924 Report a problem | ||
| 2/1/2025 | Listing removed | $4,000$1/sqft |
Source: FMLS GA #7452662 Report a problem | ||
| 10/1/2024 | Listing removed | $645,000$206/sqft |
Source:  FMLS GA #7393181 Report a problem FMLS GA #7393181 Report a problem | ||
| 9/9/2024 | Listed for rent | $4,000$1/sqft |
Source: FMLS GA #7452662 Report a problem | ||
| 6/19/2024 | Price change | $645,000-1.5%$206/sqft |
Source: GAMLS #10306762 Report a problem | ||
| 5/27/2024 | Listed for sale | $655,000+44%$209/sqft |
Source: FMLS GA #7393181 Report a problem | ||
| 12/28/2022 | Sold | $455,000-5.2%$145/sqft |
Source: FMLS GA #7141251 Report a problem | ||
| 12/21/2022 | Pending sale | $479,990$153/sqft |
Source: FMLS GA #7141251 Report a problem | ||
| 12/11/2022 | Listed for sale | $479,990$153/sqft |
Source: FMLS GA #7141251 Report a problem | ||
| 12/8/2022 | Pending sale | $479,990$153/sqft |
Source: FMLS GA #7141251 Report a problem | ||
| 11/25/2022 | Price change | $479,990-3.2%$153/sqft |
Source: FMLS GA #7141251 Report a problem | ||
| 11/16/2022 | Price change | $496,063-5.2%$158/sqft |
Source: FMLS GA #7141251 Report a problem | ||
| 11/8/2022 | Listed for sale | $523,135$167/sqft |
Source: FMLS GA #7141251 Report a problem | ||
Public tax history
| Year | Property taxes | Tax assessment |
|---|---|---|
| 2025 | $7,297 +6.5% | $248,103 +7% |
| 2024 | $6,853 +24.1% | $231,872 +27.4% |
| 2023 | $5,521 | $182,000 |
Find assessor info on the county website
Monthly payment
Est. payment
Payment breakdown
Explore the cost of this home by adjusting the details. Changes won't be saved.Climate risks
Neighborhood: 30269
Nearby schools
Schools provided by the listing agent
- Elementary: Kedron
- Middle: Flat Rock
- High: Sandy Creek
Source: GAMLS. This data may not be complete. We recommend contacting the local school district to confirm school assignments for this home.
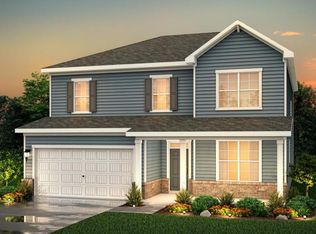
- $548,2005 bd2 ba3k sqft625 Cunninghame Ct, Peachtree City, GA 30269Off Market
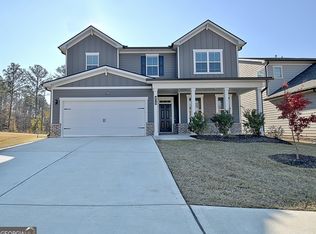
- $590,0005 bd3 ba3.1k sqft373 Caledonia Ct, Peachtree City, GA 30269Off Market

- $620,0005 bd4 ba3.1k sqft371 Caledonia Ct N, Peachtree City, GA 30269Sold
- $620,000-- bd-- ba3.1k sqft371 Caledonia Ct, Peachtree City, GA 30269Sold
Similar homes
- $639,9004 bd4 ba3.1k sqft361 Elkins Pl, Peachtree City, GA 30269Active
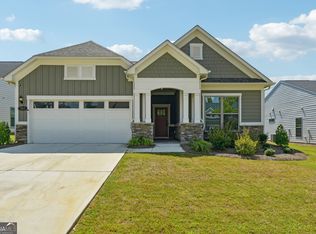
 MLS ID #10794581, Anthony Cade, Maximum One Realty Greater Atlanta. GAMLS
 - $660,0004 bd4 ba3k sqft911 Gambino Trce, Peachtree City, GA 30269Active
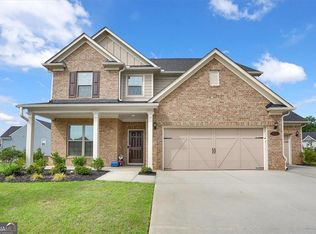 MLS ID #10798139, Inez McDonald, The Agency - Atlanta Metro. GAMLS
 - $609,9003 bd3 ba1.9k sqft245 Spruce Pine Cir, Peachtree City, GA 30269Active
 MLS ID #10738248, Juli Ratinaud, Southern Classic Realtors. GAMLS
 - $785,0005 bd4 ba3.3k sqft1107 Maybeck Way, Peachtree City, GA 30269Active
 MLS ID #10825522, Margie Yondorf, Atlanta InTown Real Estate. GAMLS
 - $899,9996 bd5 ba4k sqft108 Bandon Way, Peachtree City, GA 30269ActiveMLS ID #10815698, Margarita Abbott, Dwelli. GAMLS
- $524,9994 bd3 ba2k sqft201 Lanyard Loop, Peachtree City, GA 30269ActiveMLS ID #10706207, Daniel Klucas, Keller Williams Realty Atl. Partners. GAMLS
- $760,0005 bd4 ba3.9k sqft106 Graceton Farms Dr, Senoia, GA 30276ActiveMLS ID #10824248, Marina Hutchinson, BHGRE Metro Brokers. GAMLS
- $650,0006 bd4 ba4.3k sqft190 Baywatch Cir, Fayetteville, GA 30215ActiveMLS ID #10804816, Sheila Jordan, BHHS Georgia Properties. GAMLS
- $659,0005 bd5 ba3.6k sqft156 Belle Hall Dr, Newnan, GA 30263ActiveMLS ID #10815653, Justin Landis, Bolst, Inc.. GAMLS
- $667,0004 bd5 ba3.1k sqft33 Ryeland Dr, Senoia, GA 30276ActiveMLS ID #10821893, Mark Darby, Darby Real Estate. GAMLS
- $575,0004 bd3 ba2.5k sqft110 Moreland Oaks Dr, Moreland, GA 30259ActiveMLS ID #10728263, Norma I Ayala-Rosa, NIA Realty Group, Inc.. GAMLS
- $600,0004 bd4 ba2.5k sqft25 Harmon Ct, Newnan, GA 30263ActiveMLS ID #10795637, Stacy Rector, JW Martin Real Estate LLC. GAMLS
- $489,9005 bd3 ba2.7k sqft167 Winifred Way #19, Senoia, GA 30276ActiveMLS ID #10780269, Ellen Bush, Bush Real Estate. GAMLS
- $510,0004 bd3 ba2.5k sqft250 Jordan Pl, Fayetteville, GA 30215ActiveMLS ID #10815372, Sheila Jordan, BHHS Georgia Properties. GAMLS
- $759,9005 bd4 ba4.3k sqft130 Ravens Lndg, Fayetteville, GA 30215ActiveMLS ID #10816067, Artrice Love, Sanders Real Estate. GAMLS
- $509,9004 bd4 ba3.7k sqft15 Braemore Ln, Newnan, GA 30263ActiveMLS ID #10700242, Mark Spain, Mark Spain Real Estate. GAMLS
- $824,9905 bd4 ba3.6k sqft1058 Lawshe Rd, Senoia, GA 30276ActiveMLS ID #10721268, Kelly Hand, Lokation Real Estate LLC. GAMLS
- $488,0005 bd3 ba3.2k sqft29 Marvin Gdns, Sharpsburg, GA 30277ActiveMLS ID #10828676, Marcus Smith, eXp Realty. GAMLS
- $594,2894 bd3 ba2.6k sqft5372 Tuscany Dr, Douglasville, GA 30135ActiveMLS ID #10817591, Kristle Breland, Adams Homes Realty Inc.. GAMLS
