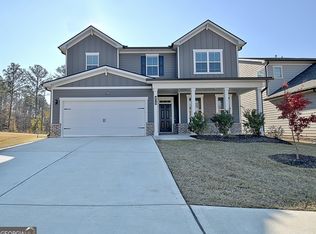
*READY TO CLOSE IN OCTOBER* The Grey Birch greets you with a long foyer, dressed in hardwood floors & several LED disk lights. It also features a flex room to the side with optional French doors along with the option to convert it into a bedroom. This plan has an "open concept" that allows all three: kitchen, dining & family rooms to open to one another, creating no separation between the rooms which in turn creates a more family-oriented setting. The kitchen has a plethora of cabinet/countertop space giving you room for all your kitchen essentials. The large island with optional pendant lighting makes cooking more convenient than ever. The family room includes a gas operated fireplace that does an excellent job on heating the area. Making your way up the stairs you have open railing and as you walk up you are greeted with a beautiful loft, along with 4 bedrooms & 2 full bathrooms upstairs. Three secondary bedrooms all include a walk-in closet. The primary suite includes a private full bath with double vanities and an optional spa tub as well as a large walk in closet. *PICTURES ARE OF A SIMILAR HOME WITH SIMILAR OPTIONS/UPGRADES* This home is still under construction and gives you the following options/upgrades: Sapphire Bronze Package LVP Flooring Elevation A2 Classic Lighting Package Covered Patio Wood Stairs Optional 5th bedroom/4th full bath
This property is not currently displayed as for sale or rent on Zillow. This may be different from what's on other websites or public sources.