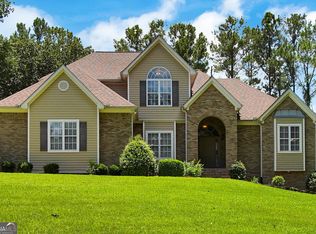
Timeless Craftsman Elegance with Thoughtful Updates and Exceptional Outdoor Living. Discover the perfect balance of classic Craftsman charm and modern comfort in this beautifully maintained 5-bedroom, 4-bath residence. The thoughtfully designed floor plan offers exceptional flexibility. Rich in character and thoughtfully enhanced with meaningful improvements, this exceptional home offers generous living spaces, timeless architectural details, and an inviting layout designed for both elegant entertaining and comfortable everyday living. At the heart of the home, the welcoming great room showcases a beautifully updated fireplace, creating a warm and sophisticated focal point for gathering with family and friends. The adjacent kitchen is designed with both the home chef and entertainer in mind, featuring a spacious center island, breakfast bar, and sunny breakfast nook that seamlessly blends functionality with everyday comfort. Custom built-in cabinetry enhances the office/living room, while updated lighting throughout the home adds warmth and sophistication. A spacious main-level bedroom with an adjacent full bath provides ideal accommodations for guests, multigenerational living, or a private home office. Upstairs two secondary bedrooms are connected by a convenient Jack-and-Jill bath, providing both functionality and privacy. A fourth upstairs bedroom enjoys easy access to an additional full bath, creating comfortable, well-appointed accommodations that allow family members and guests alike to enjoy their own sense of space and privacy. An oversized landing or open living space offers endless possibilities as a media room, playroom, study space, or an additional gathering area. The private primary en-suite has been thoughtfully renovated into a luxurious retreat, featuring a beautifully updated spa-inspired space with two custom-designed walk-in closets that combine exceptional organization with timeless style. There is a sitting area that offers the homeowners exclusivity without stepping outside of their bedroom. The upstairs laundry room has also been tastefully renovated for added convenience. Significant recent investments-including a new roof, new tankless water heater, and fresh exterior paint-provide lasting value and peace of mind. Step outside to your own private backyard sanctuary. A newly installed gated fence surrounds beautifully designed outdoor living spaces, including a charming garden patio, a covered patio ideal for year-round dining and entertaining, and an additional open-air patio centered around a cozy fire pit-creating the perfect setting for relaxing evenings or memorable gatherings. There is also a shed with lighting and electrical. Blending timeless Craftsman architecture with thoughtfully curated updates, exceptional indoor and outdoor living spaces, and major capital improvements, this remarkable residence within the Fayette County and Inman Elementary School District offers an unparalleled opportunity to enjoy a home of enduring quality, comfort, and style.
Active
$759,900
130 Ravens Lndg, Fayetteville, GA 30215
5beds
4,304sqft
Single Family Residence
Built in 2013
1.07 Acres Lot
$745,300 Zestimate®
$177/sqft
$46/mo HOA
What's special
Timeless architectural detailsWelcoming great roomGenerous living spacesSunny breakfast nookPrivate backyard sanctuaryBreakfast barBeautifully updated fireplace
- 79 days
- 185
- 20
Zillow last checked:
Listing updated:
Listed by:
Artrice Love 470-330-1399,
BHHS Georgia Properties
Source: GAMLS,MLS#: 10816067
Facts & features
Interior
Bedrooms & bathrooms
- Bedrooms: 5
- Bathrooms: 4
- Full bathrooms: 4
- Main level bathrooms: 1
- Main level bedrooms: 1
Rooms
- Room types: Laundry
Kitchen
- Features: Breakfast Bar, Kitchen Island, Solid Surface Counters
Heating
- Forced Air
Cooling
- Central Air
Appliances
- Included: Dishwasher, Double Oven, Tankless Water Heater, Refrigerator
- Laundry: Upper Level
Features
- Bookcases, Double Vanity, Vaulted Ceiling(s), Walk-In Closet(s)
- Flooring: Laminate
- Windows: Double Pane Windows
- Basement: None
- Number of fireplaces: 2
- Fireplace features: Master Bedroom
- Common walls with other units/homes: No Common Walls
Interior area
- Total structure area: 4,304
- Total interior livable area: 4,304 sqft
- Finished area above ground: 4,304
- Finished area below ground: 0
Property
Parking
- Total spaces: 2
- Parking features: Garage
- Has garage: Yes
Accessibility
- Accessibility features: Accessible Kitchen
Features
- Levels: Two
- Stories: 2
- Fencing: Back Yard,Fenced,Wood
Lot
- Size: 1.07 Acres
- Features: Level
- Residential vegetation: Grassed
Details
- Additional structures: Shed(s)
- Parcel number: 052613005
- Special conditions: Agent Owned
- Other equipment: Satellite Dish
Construction
Type & style
- Home type: SingleFamily
- Architectural style: Craftsman
- Property subtype: Single Family Residence
Materials
- Concrete
- Foundation: Slab
- Roof: Other
Condition
- Resale
- New construction: No
- Year built: 2013
Details
- Warranty included: Yes
Utilities & green energy
- Electric: 220 Volts
- Sewer: Septic Tank
- Water: Public
- Utilities for property: Cable Available, Electricity Available, Natural Gas Available, Phone Available, Underground Utilities, Water Available
Community & HOA
Community
- Features: Street Lights
- Security: Carbon Monoxide Detector(s), Smoke Detector(s)
- Subdivision: RAVENS LANDING
HOA
- Has HOA: Yes
- Services included: None
- HOA fee: $550 annually
Location
- Region: Fayetteville
Financial & listing details
- Price per square foot: $177/sqft
- Tax assessed value: $487,599
- Annual tax amount: $4,731
- Date on market: 7/30/2026
- Cumulative days on market: 79 days
- Listing agreement: Exclusive Right To Sell
- Listing terms: 1031 Exchange,Cash,Conventional,FHA,VA Loan
- Electric utility on property: Yes
Estimated market value
$745,300
$708,000 - $783,000
$3,477/mo
Price history
| Date | Event | Price |
|---|---|---|
| 7/30/2026 | Listed for sale | $759,900+147%$177/sqft |
Source:  GAMLS #10816067 Report a problem GAMLS #10816067 Report a problem | ||
| 9/12/2014 | Sold | $307,627$71/sqft |
Source:  FMLS GA #5229925 Report a problem FMLS GA #5229925 Report a problem | ||
Public tax history
| Year | Property taxes | Tax assessment |
|---|---|---|
| 2025 | $4,731 +3% | $195,040 +7% |
| 2024 | $4,593 +10.6% | $182,280 +4.3% |
| 2023 | $4,153 -5.8% | $174,760 +4.6% |
| 2022 | $4,409 +8.4% | $167,120 +15.3% |
| 2021 | $4,066 -6.5% | $144,920 -6% |
| 2020 | $4,348 +0.2% | $154,200 +1.2% |
| 2019 | $4,341 +5.1% | $152,320 +6.3% |
| 2018 | $4,131 | $143,360 -0.7% |
| 2017 | $4,131 +9.7% | $144,360 +13.3% |
| 2016 | $3,764 | $127,400 +3.5% |
| 2015 | $3,764 +747% | $123,044 +861.3% |
| 2014 | $444 | $12,800 +100% |
| 2013 | $444 +79.7% | $6,400 |
| 2012 | $247 -12.4% | $6,400 -57.9% |
| 2011 | $282 -46.4% | $15,200 -5% |
| 2010 | $526 -5.1% | $16,000 |
| 2009 | $555 | $16,000 |
Find assessor info on the county website
Monthly payment
Est. payment
Payment breakdown
Explore the cost of this home by adjusting the details. Changes won't be saved.Climate risks
Neighborhood: 30215
Nearby schools
Schools provided by the listing agent
- Elementary: Inman
- Middle: Bennetts Mill
- High: Fayette
Source: GAMLS. This data may not be complete. We recommend contacting the local school district to confirm school assignments for this home.
Similar homes
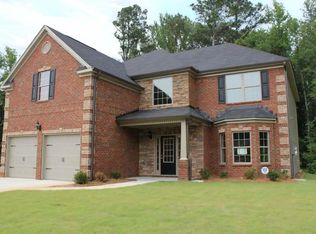
- $750,0005 bd5 ba5.1k sqft155 Estancia Ln, Fayetteville, GA 30215Active

 MLS ID #10823418, Scott Cosby, BHGRE Metro Brokers. GAMLS
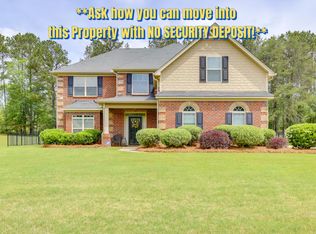
 - $815,0005 bd4 ba3.3k sqft115 Lapis Lake Point, Fayetteville, GA 30215Active
 MLS ID #10812135, Danielle Alleyne, HomeSmart. GAMLS
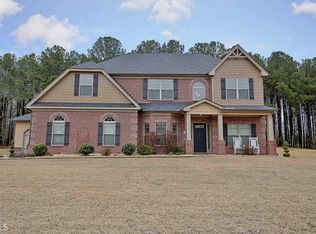
 - $650,0006 bd4 ba4.3k sqft190 Baywatch Cir, Fayetteville, GA 30215Active
 MLS ID #10804816, Sheila Jordan, BHHS Georgia Properties. GAMLS
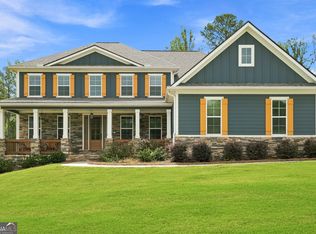
 - $780,0005 bd5 ba3.5k sqft100 Grouse Point, Fayetteville, GA 30215Active
 MLS ID #10857660, Michelle Humes, Michelle Humes Real Estate. GAMLS
 - $675,0005 bd4 ba3.9k sqft220 Bre Dr, Fayetteville, GA 30215ActiveMLS ID #10773034, Michelle Humes, Michelle Humes Real Estate. GAMLS
- $849,9005 bd4 ba3.5k sqft135 Huiet Dr, Fayetteville, GA 30215ActiveMLS ID #10868389, Israel Nelson, Drake Realty of Greater Atlanta. GAMLS
- $750,0004 bd5 ba4.7k sqft193 Swanson Rd, Fayetteville, GA 30214ActiveMLS ID #10868963, Niki Faith, Atlanta Communities. GAMLS
- $615,0005 bd3 ba3.4k sqft405 McDonough Rd, Fayetteville, GA 30214ActiveMLS ID #10823567, Rayshell Scott, BHGRE Metro Brokers. GAMLS
- $510,0004 bd3 ba2.5k sqft250 Jordan Pl, Fayetteville, GA 30215ActiveMLS ID #10815372, Sheila Jordan, BHHS Georgia Properties. GAMLS
- $615,0005 bd4 ba5k sqft130 Winterthur Ct, Fayetteville, GA 30214ActiveMLS ID #10740121, Kyle Brookins, Maximum One Realtor Partners. GAMLS
- $475,0004 bd4 ba2.9k sqft241 Otter Cir, Fayetteville, GA 30215ActiveMLS ID #10868748, Heather Jenkins, Keller Williams Realty Atl. Partners. GAMLS
- $424,0004 bd3 ba2.8k sqft230 Hidden Brook Trl, Fayetteville, GA 30215ActiveMLS ID #10816760, Dana Walljasper, Coldwell Banker Bullard Realty. GAMLS
- $950,0005 bd5 ba5.1k sqft125 Longwood Dr, Fayetteville, GA 30215ActiveMLS ID #10842587, Inez McDonald, The Agency - Atlanta Metro. GAMLS
- $750,0005 bd4 ba3.7k sqft1572 Highway 85 Connector, Brooks, GA 30205ActiveMLS ID #10764324, Towannda L Sloan, eXp Realty. GAMLS
- $775,0005 bd4 ba2.8k sqft1072 Gray Girls Rd, Senoia, GA 30276ActiveMLS ID #10867328, Carolyn Schmalenberger, Southern Classic Realtors. GAMLS
- $714,3005 bd4 ba3.7k sqft394 Bluff Mill Farms Dr, Senoia, GA 30276ActiveMLS ID #10830393, Justin Shipp, Porch Property Group, LLC. GAMLS
- $749,9004 bd4 ba3.2k sqft65 Tribune Ln, Sharpsburg, GA 30277ActiveMLS ID #10773976, Brian Kroll, CENTURY 21 NUWAY REALTY. GAMLS
- $629,0005 bd3 ba4.2k sqft4580 Cloister Cir, Hampton, GA 30228ActiveMLS ID #10787627, Sy Wigginton, Keller Williams West Atlanta. GAMLS
- $685,0004 bd4 ba3.3k sqft181 Peppertree Dr, Newnan, GA 30265ActiveMLS ID #10839123, Mark Spain, Mark Spain Real Estate. GAMLS
- $699,9005 bd5 ba3.6k sqft604 Napier Pass, Peachtree City, GA 30269ActiveMLS ID #10814153, The Watts Pfister Group, Harry Norman Realtors. GAMLS
