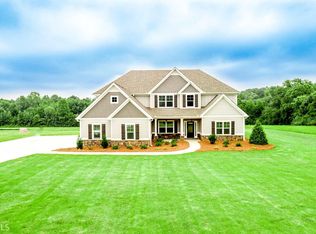
Recently appraised at $925,000, offered at $750,000. This 5.07 acre property in rural Fayette County offers space for horses, cattle, farming, gardening, or the just much needed privacy of acreage living. The home features a thoughtfully designed floor plan with hardwood flooring throughout the main living areas and abundant natural light. The kitchen includes an oversized island, stainless steel appliances, a walk-in pantry, and ample cabinetry. The main-level primary suite offers a private retreat, while the upper level includes four additional bedrooms and two loft areas suitable for a home office, recreation space, or additional living needs. Outdoor features include a covered porch with fireplace, an oversized patio, and open acreage with potential for a pool, workshop, barn expansion, or additional agricultural use. A 3-car garage provides additional storage. The property is located near Senoia, Peachtree City, Trilith Studios, and Hartsfield-Jackson Atlanta International Airport. Appraisal available upon request. Schedule a showing to view the property.
Active
Price cut: $49K (7/24)
$750,000
1572 Highway 85 Connector, Brooks, GA 30205
5beds
3,763sqft
Single Family Residence
Built in 2017
5.07 Acres Lot
$738,000 Zestimate®
$199/sqft
$-- HOA
What's special
Open acreageOversized islandAbundant natural lightStainless steel appliancesWalk-in pantryAmple cabinetryThoughtfully designed floor plan
- 149 days
- 564
- 42
Zillow last checked:
Listing updated:
Listed by:
Towannda L Sloan 404-285-4253,
eXp Realty
Source: GAMLS,MLS#: 10764324
Facts & features
Interior
Bedrooms & bathrooms
- Bedrooms: 5
- Bathrooms: 4
- Full bathrooms: 3
- 1/2 bathrooms: 1
- Main level bathrooms: 1
- Main level bedrooms: 1
Rooms
- Room types: Bonus Room, Den, Family Room, Foyer, Game Room, Laundry, Loft, Media Room, Office
Dining room
- Features: Separate Room
Heating
- Central
Cooling
- Central Air
Appliances
- Included: Convection Oven, Cooktop, Dishwasher, Disposal, Microwave, Oven
- Laundry: Laundry Closet
Features
- Double Vanity, High Ceilings, Master On Main Level, Separate Shower, Soaking Tub, Tile Bath, Tray Ceiling(s), Entrance Foyer, Vaulted Ceiling(s), Walk-In Closet(s)
- Flooring: Carpet, Hardwood, Tile
- Basement: None
- Number of fireplaces: 1
- Fireplace features: Family Room
Interior area
- Total structure area: 3,763
- Total interior livable area: 3,763 sqft
- Finished area above ground: 3,763
- Finished area below ground: 0
Property
Parking
- Parking features: Garage
- Has garage: Yes
Features
- Levels: Two
- Stories: 2
- Patio & porch: Patio, Porch
- Fencing: Fenced,Wood
Lot
- Size: 5.07 Acres
- Features: None
Details
- Parcel number: 0402 087
Construction
Type & style
- Home type: SingleFamily
- Architectural style: Craftsman,Traditional
- Property subtype: Single Family Residence
Materials
- Concrete, Stone
- Roof: Composition
Condition
- Resale
- New construction: No
- Year built: 2017
Utilities & green energy
- Sewer: Septic Tank
- Water: Well
- Utilities for property: Cable Available, High Speed Internet, Underground Utilities
Community & HOA
Community
- Features: None
- Subdivision: None
HOA
- Has HOA: No
- Services included: None
Location
- Region: Brooks
Financial & listing details
- Price per square foot: $199/sqft
- Tax assessed value: $852,255
- Annual tax amount: $9,338
- Date on market: 5/14/2026
- Cumulative days on market: 149 days
- Listing agreement: Exclusive Right To Sell
Estimated market value
$738,000
$701,000 - $775,000
$4,487/mo
Price history
| Date | Event | Price |
|---|---|---|
| 7/24/2026 | Price change | $750,000-6.1%$199/sqft |
Source:  GAMLS #10764324 Report a problem GAMLS #10764324 Report a problem | ||
| 7/17/2026 | Price change | $799,000-8.2%$212/sqft |
Source: GAMLS #10764324 Report a problem | ||
| 6/25/2026 | Price change | $870,000-8.2%$231/sqft |
Source: GAMLS #10764324 Report a problem | ||
| 5/14/2026 | Listed for sale | $948,000+109.3%$252/sqft |
Source: GAMLS #10764324 Report a problem | ||
| 4/9/2018 | Sold | $453,000$120/sqft |
Source: Public Record Report a problem | ||
Public tax history
| Year | Property taxes | Tax assessment |
|---|---|---|
| 2025 | $6,946 +3% | $340,902 +7% |
| 2024 | $6,745 +7.2% | $318,600 +6.6% |
| 2023 | $6,292 -2.4% | $298,928 +5.5% |
| 2022 | $6,447 +4.5% | $283,268 +11.3% |
| 2021 | $6,168 -7% | $254,400 +7.5% |
| 2020 | $6,631 +29.7% | $236,736 +30.6% |
| 2019 | $5,112 -16% | $181,200 -13.8% |
| 2018 | $6,089 | $210,120 +706.4% |
| 2017 | $6,089 +685.4% | $26,056 |
| 2016 | $775 | $26,056 |
| 2015 | $775 -3.7% | $26,056 |
| 2014 | $805 | $26,056 +5.9% |
| 2013 | $805 | $24,608 |
Find assessor info on the county website
Monthly payment
Est. payment
Payment breakdown
Explore the cost of this home by adjusting the details. Changes won't be saved.Climate risks
Neighborhood: 30205
Nearby schools
Schools provided by the listing agent
- Elementary: Peeples
- Middle: Whitewater
- High: Whitewater
Source: GAMLS. This data may not be complete. We recommend contacting the local school district to confirm school assignments for this home.
- $805,3005 bd4 ba3.7k sqft1572 Highway 85 Connector LOT 6, Brooks, GA 30205Off Market
- $233,400-- bd-- ba1.2k sqft1580 Highway 85 Connector, Brooks, GA 30205Off Market
- $848,3004 bd4 ba3.3k sqft1564 Highway 85 Connector, Brooks, GA 30205Off Market

- $771,5005 bd4 ba3.3k sqft1564 Highway 85 Connector LOT 5, Brooks, GA 30205Off Market

Similar homes
- $649,0004 bd4 ba2.7k sqft183 Gable Rd, Brooks, GA 30205Active Under Contract

 MLS ID #10797579, Rebecca Taylor, BHHS Georgia Properties. GAMLS
 - $735,0005 bd5 ba5.5k sqft55 Fox Hall Xing E, Senoia, GA 30276Active
 MLS ID #10870004, Grubbs Property Group, Southern Classic Realtors. GAMLS
 - $650,0004 bd4 ba4.1k sqft100 Reserve Pl, Senoia, GA 30276Active
 MLS ID #10867683, Cynthia Cromartie, BHHS Georgia Properties. GAMLS
 - $774,9005 bd4 ba2.8k sqft137 Stolen Hours Ln, Fayetteville, GA 30215Active
 MLS ID #10778112, Nathalie Konig, Keller Williams Realty Atl. Partners. GAMLS
 - $889,9005 bd4 ba3.7k sqft325 Stonehaven Dr, Fayetteville, GA 30215ActiveMLS ID #10856097, Michelle Roberts, Keller Williams Southern Premier RE. GAMLS
- $724,9004 bd4 ba3.3k sqft660 Sandy Creek Rd, Fayetteville, GA 30214ActiveMLS ID #10826705, Melissa Watlington, Watlington & Buckles, Inc.. GAMLS
- $699,9995 bd5 ba5.3k sqft211 Fox Hall Xing W, Senoia, GA 30276ActiveMLS ID #10810093, Julie Greenlee, Keller Williams Realty Atl. Partners. GAMLS
- $549,9005 bd4 ba5.1k sqft42 Meadows Ln, Senoia, GA 30276ActiveMLS ID #10845791, Machelle Payton, Virtual Properties Realty.com. GAMLS
- $825,0005 bd5 ba4.1k sqft255 Inverness Shores Dr, Fayetteville, GA 30215ActiveMLS ID #10845380, Heidi Lutman, BHHS Georgia Properties. GAMLS
- $637,8004 bd4 ba3.4k sqft290 Youngs Cir, Fayetteville, GA 30215ActiveMLS ID #10857632, Becky Crawford, BHHS Georgia Properties. GAMLS
- $719,9004 bd4 ba3.7k sqft143 Linchwood Dr, Senoia, GA 30276ActiveMLS ID #10803764, Jennifer Zellner, Southern Classic Realtors. GAMLS
- $749,9004 bd4 ba3.2k sqft65 Tribune Ln, Sharpsburg, GA 30277ActiveMLS ID #10773976, Brian Kroll, CENTURY 21 NUWAY REALTY. GAMLS
- $649,5005 bd4 ba4.5k sqft301 Hutchinson Farms Rd, Griffin, GA 30224ActiveMLS ID #10736321, Robin Hearn, Murray Company, Realtors. GAMLS
- $869,9006 bd5 ba4k sqft800 Watering Hole Pass, Williamson, GA 30292ActiveMLS ID #10728016, The Watts Pfister Group, Harry Norman Realtors. GAMLS
- $599,0004 bd3 ba2.9k sqft250 Wet Stone Rd, Senoia, GA 30276ActiveMLS ID #10838995, Ben Dixon, Local Pros Real Estate Group. GAMLS
- $844,4994 bd4 ba3.3k sqft180 Pebble Beach Dr, Fayetteville, GA 30215ActiveMLS ID #10835452, Rebecca Taylor, BHHS Georgia Properties. GAMLS
- $699,9006 bd5 ba4.6k sqft100 Shankhill Rdg, Tyrone, GA 30290ActiveMLS ID #10866772, Robert Payne, Keller Williams Realty Atl. Partners. GAMLS
- $815,0005 bd4 ba3.3k sqft115 Lapis Lake Point, Fayetteville, GA 30215ActiveMLS ID #10812135, Danielle Alleyne, HomeSmart. GAMLS
- $849,9005 bd4 ba3.9k sqft205 Knollwood Ct, Peachtree City, GA 30269ActiveMLS ID #10793427, Amy Dixon, BHHS Georgia Properties. GAMLS
- $874,9007 bd6 ba5.1k sqft122 Brook Trl, Newnan, GA 30265ActiveMLS ID #10856668, Donna Turpin, Ansley Real Estate | Christie's Int. GAMLS
