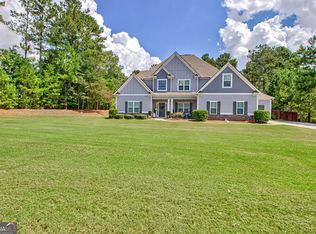
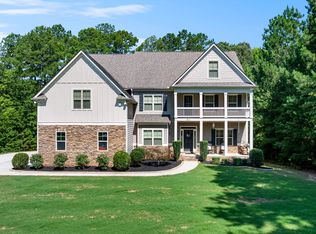
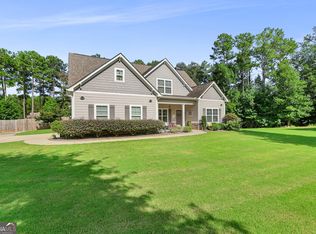
WELCOME HOME to this well Sought After Fox Hall Subdivision in Senoia! Don't miss this amazing 3 story home, with a 3 car garage on a 1.3 acres. This home is the STERLING PLAN that is approximately 5,600 sq ft with a ton of after market UPGRADES. This home features a large 2 story family room with a full wall of windows looking out to the backyard with a cozy fireplace. The HUGE open kitchen and breakfast area and bar with granite, stainless steel appliances that includes a double oven, separate cook top, built in microwave and dishwasher. Beautiful hardwood flooring on the entire first floor, tiled baths and laundry room. Formal Living room and formal Dining room with coffered ceiling and guest bedroom on the 1st floor. Upstairs has large main bedroom suite with a sitting area, huge master bath with tiled shower and garden tub with tile surround, Double vanities in Master bath and bedroom size closet with custom built closet. The Loft area leads to 2nd. floor balcony where there is an Additional 3 bedrooms, one with its own bathroom and the other two bedrooms with another bathroom. As you continue to the 3rd floor there is three additional rooms that can be used for a flex room, a teen suite, office, home theatre, game room, exercise area that also has a full bath and closet. This home has all new paint, carpet, and custom built closet. Let's not Forget About all the amazing Fox Hall's Amenities which include the Jr Olympic Pool, Water Slide, Lighted Tennis Courts, Playground, Volleyball Court, Firepit, and Gym. Don't miss this amazing home and schedule a tour today.
Active
$735,000
55 Fox Hall Xing E, Senoia, GA 30276
5beds
5,576sqft
Single Family Residence
Built in 2015
1.3 Acres Lot
$734,400 Zestimate®
$132/sqft
$79/mo HOA
What's special
Cozy fireplaceStainless steel appliancesCustom built closetBuilt in microwaveDouble ovenSeparate cook top
- 7 days
- 242
- 14
Likely to sell faster than
Zillow last checked:
Listing updated:
Listed by:
Grubbs Property Group 678-634-6277,
Southern Classic Realtors
Source: GAMLS,MLS#: 10870004
Facts & features
Interior
Bedrooms & bathrooms
- Bedrooms: 5
- Bathrooms: 5
- Full bathrooms: 5
- Main level bathrooms: 1
- Main level bedrooms: 1
Rooms
- Room types: Family Room
Heating
- Central
Cooling
- Central Air
Appliances
- Included: Convection Oven, Dishwasher
- Laundry: Laundry Closet
Features
- Double Vanity
- Flooring: Hardwood
- Basement: None
- Number of fireplaces: 1
Interior area
- Total structure area: 5,576
- Total interior livable area: 5,576 sqft
- Finished area above ground: 5,576
- Finished area below ground: 0
Property
Parking
- Parking features: Garage
- Has garage: Yes
Features
- Levels: Three Or More
- Stories: 3
Lot
- Size: 1.3 Acres
- Features: Level
Details
- Parcel number: 152 1139 055
Construction
Type & style
- Home type: SingleFamily
- Architectural style: Traditional
- Property subtype: Single Family Residence
Materials
- Concrete
- Roof: Composition
Condition
- Resale
- New construction: No
- Year built: 2015
Utilities & green energy
- Sewer: Septic Tank
- Water: Public
- Utilities for property: Cable Available, Electricity Available, High Speed Internet
Community & HOA
Community
- Features: Clubhouse
- Subdivision: Fox Hall
HOA
- Has HOA: Yes
- Services included: Maintenance Grounds, Reserve Fund, Swimming, Tennis
- HOA fee: $950 annually
Location
- Region: Senoia
Financial & listing details
- Price per square foot: $132/sqft
- Tax assessed value: $712,619
- Annual tax amount: $6,735
- Date on market: 10/9/2026
- Listing agreement: Exclusive Right To Sell
- Listing terms: Cash,Conventional,FHA
- Electric utility on property: Yes
Estimated market value
$734,400
$698,000 - $771,000
$4,343/mo
Price history
| Date | Event | Price |
|---|---|---|
| 10/9/2026 | Listed for sale | $735,000$132/sqft |
Source:  GAMLS #10870004 Report a problem GAMLS #10870004 Report a problem | ||
| 9/25/2026 | Listing removed | $735,000$132/sqft |
Source: GAMLS #10503656 Report a problem | ||
| 8/22/2025 | Pending sale | $735,000$132/sqft |
Source: GAMLS #10503656 Report a problem | ||
| 8/2/2025 | Price change | $735,000-0.7%$132/sqft |
Source: GAMLS #10503656 Report a problem | ||
| 7/3/2025 | Price change | $740,000-2.6%$133/sqft |
Source: GAMLS #10503656 Report a problem | ||
| 6/6/2025 | Price change | $760,000-1.9%$136/sqft |
Source: GAMLS #10503656 Report a problem | ||
| 4/18/2025 | Listed for sale | $775,000-0.5%$139/sqft |
Source: GAMLS #10503656 Report a problem | ||
| 4/17/2025 | Listing removed | $779,000$140/sqft |
Source: GAMLS #10425462 Report a problem | ||
| 12/11/2024 | Listed for sale | $779,000$140/sqft |
Source: GAMLS #10425462 Report a problem | ||
| 11/11/2024 | Listing removed | $779,000$140/sqft |
Source:  FMLS GA #7418442 Report a problem FMLS GA #7418442 Report a problem | ||
| 9/18/2024 | Price change | $779,000-2.5%$140/sqft |
Source: GAMLS #10334665 Report a problem | ||
| 8/9/2024 | Price change | $799,000-2%$143/sqft |
Source: GAMLS #10334665 Report a problem | ||
| 8/2/2024 | Price change | $815,000-1.8%$146/sqft |
Source: GAMLS #10334665 Report a problem | ||
| 7/9/2024 | Listed for sale | $829,900-3.5%$149/sqft |
Source: GAMLS #10334665 Report a problem | ||
| 7/1/2024 | Listing removed | -- |
Source: GAMLS #10297318 Report a problem | ||
| 6/22/2024 | Listed for sale | $860,000$154/sqft |
Source: GAMLS #10297318 Report a problem | ||
| 6/21/2024 | Pending sale | $860,000$154/sqft |
Source: GAMLS #10297318 Report a problem | ||
| 5/10/2024 | Listed for sale | $860,000+14.8%$154/sqft |
Source: GAMLS #10297318 Report a problem | ||
| 11/18/2022 | Sold | $748,900$134/sqft |
Source: Public Record Report a problem | ||
| 10/14/2022 | Pending sale | $748,900$134/sqft |
Source: GAMLS #20075956 Report a problem | ||
| 10/8/2022 | Listed for sale | $748,900$134/sqft |
Source: GAMLS #20075956 Report a problem | ||
Public tax history
| Year | Property taxes | Tax assessment |
|---|---|---|
| 2025 | $6,735 +15.7% | $285,048 +11.6% |
| 2024 | $5,823 +0.8% | $255,437 +6.8% |
| 2023 | $5,777 +6.9% | $239,214 +14% |
| 2022 | $5,403 -6.7% | $209,908 -5.9% |
| 2021 | $5,790 -5.3% | $223,184 -5.2% |
| 2020 | $6,116 +28% | $235,510 +40.4% |
| 2019 | $4,777 +0% | $167,706 |
| 2018 | $4,775 +2.8% | $167,706 +4.5% |
| 2017 | $4,648 -1.2% | $160,481 +1.3% |
| 2016 | $4,704 +4.9% | $158,481 +890.5% |
| 2015 | $4,485 | $16,000 |
Find assessor info on the county website
Monthly payment
Est. payment
Payment breakdown
Explore the cost of this home by adjusting the details. Changes won't be saved.Climate risks
Neighborhood: 30276
Nearby schools
Schools provided by the listing agent
- Elementary: Moreland
- Middle: Evans
- High: East Coweta
Source: GAMLS. This data may not be complete. We recommend contacting the local school district to confirm school assignments for this home.
Similar homes
- $699,9995 bd5 ba5.3k sqft211 Fox Hall Xing W, Senoia, GA 30276Active
 MLS ID #10810093, Julie Greenlee, Keller Williams Realty Atl. Partners. GAMLS
 - $650,0004 bd4 ba4.1k sqft100 Reserve Pl, Senoia, GA 30276Active
 MLS ID #10867683, Cynthia Cromartie, BHHS Georgia Properties. GAMLS
 - $499,9994 bd3 ba2.8k sqft9 Couch Ct, Senoia, GA 30276Active
 MLS ID #10811283, Alison Linenger, Brick and Branch Real Estate. GAMLS
 - $719,9004 bd4 ba3.7k sqft143 Linchwood Dr, Senoia, GA 30276Active
 MLS ID #10803764, Jennifer Zellner, Southern Classic Realtors. GAMLS
 - $599,0004 bd3 ba2.9k sqft250 Wet Stone Rd, Senoia, GA 30276ActiveMLS ID #10838995, Ben Dixon, Local Pros Real Estate Group. GAMLS
- $645,0006 bd5 ba5.1k sqft100 London Berry Ct, Tyrone, GA 30290ActiveMLS ID #10872914, LaWanda B Johnson, HomeSmart. GAMLS
- $598,0005 bd4 ba3.4k sqft105 Kenwood Trl, Senoia, GA 30276ActiveMLS ID #10812325, Jenny Yolanda Caceres, CENTURY 21 NUWAY REALTY. GAMLS
- $748,0005 bd5 ba3.6k sqft26 Buckeye Ct, Sharpsburg, GA 30277ActiveMLS ID #10853886, Vincent Truong, Keller Williams Realty Atl. Partners. GAMLS
- $799,9995 bd4 ba5k sqft105 Laurel Forest Dr, Tyrone, GA 30290ActiveMLS ID #10867266, Krystal Van Eman, Keller Williams Southern Premier RE. GAMLS
- $885,0004 bd4 ba3.8k sqft155 Southmill Ln, Senoia, GA 30276ActiveMLS ID #10788392, Desales Degolian, DeGolian Realty. GAMLS
- $749,9004 bd4 ba3.2k sqft65 Tribune Ln, Sharpsburg, GA 30277ActiveMLS ID #10773976, Brian Kroll, CENTURY 21 NUWAY REALTY. GAMLS
- $780,0005 bd5 ba3.5k sqft100 Grouse Point, Fayetteville, GA 30215ActiveMLS ID #10857660, Michelle Humes, Michelle Humes Real Estate. GAMLS
- $544,9004 bd4 ba4.9k sqft270 Darien Dr, Senoia, GA 30276ActiveMLS ID #10763286, Charlotte Evans, Keller Williams Realty Atl. Partners. GAMLS
- $699,9006 bd5 ba4.6k sqft100 Shankhill Rdg, Tyrone, GA 30290ActiveMLS ID #10866772, Robert Payne, Keller Williams Realty Atl. Partners. GAMLS
- $799,0005 bd4 ba3.4k sqft100 W Wind Ct, Tyrone, GA 30290ActiveMLS ID #10867800, Denise M Clements, Keller Williams Realty Atl. Partners. GAMLS
- $629,9005 bd3 ba3.4k sqft232 Township Dr, Senoia, GA 30276ActiveMLS ID #10803622, Joe Powell, Top Producers Realty. GAMLS
- $749,0004 bd4 ba3.3k sqft137 Kenmare Row, Tyrone, GA 30290ActiveMLS ID #10734811, Kimberly Peacock, Southern Real Estate Properties. GAMLS
- $849,9005 bd4 ba3.5k sqft5548 Highway 362 W, Williamson, GA 30292ActiveMLS ID #10870993, Julie Sims, Landmark Realty. GAMLS
- $699,9004 bd3 ba3.4k sqft969 Palmetto Tyrone Rd, Sharpsburg, GA 30277ActiveMLS ID #10846158, Lois Coccia, Ansley Real Estate | Christie's Int. GAMLS
