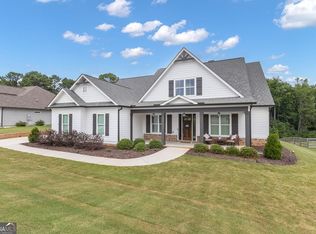
Experience the perfect blend of elegance, comfort, and modern convenience in this beautifully maintained, nearly new two-story home offering 5 bedrooms, 3 full bathrooms, and a spacious 3-car garage. A grand two-story foyer welcomes you inside, where rich hardwood floors lead to a formal dining room accented with a coffered ceiling and a versatile formal living room that also makes an ideal home office. The thoughtfully designed main level includes a guest bedroom and full bath, providing an excellent space for visitors, multigenerational living, or a home gym. The bright and inviting family room is filled with natural light and features a cozy brick fireplace, creating the perfect gathering space for family and friends. The gourmet kitchen is designed to impress with granite countertops, a large center island, decorative vent hood, separate cooktop, double wall ovens, built-in microwave, breakfast area, and an oversized walk-in pantry offering exceptional storage. An open rear staircase leads to a spacious media room or flex space, ideal for movie nights, a playroom, or additional living area. The expansive owner's suite serves as a private retreat, complete with a sitting area, luxurious ensuite bath featuring dual vanities, a separate walk-in tiled shower, a freestanding soaking tub, and a custom-designed walk-in closet. Three additional bedrooms, a full bathroom, and a conveniently located laundry room complete the upper level Outdoor living is just as impressive with a large covered back porch featuring its own fireplace, creating the perfect setting for relaxing or entertaining while overlooking more than one acre of fenced, gently rolling pasture. Ideally located just minutes from downtown Senoia, Peachtree City, and Newnan, this exceptional property offers convenient access to I-85, Hartsfield-Jackson Atlanta International Airport, Piedmont Newnan Hospital, Piedmont Fayette Hospital, City of Hope Cancer Center Atlanta, shopping, dining, and Trilith Studios. This home combines luxury, functionality, and an outstanding location, making it an exceptional place to call home.
Active
Price cut: $10K (9/1)
$629,900
232 Township Dr, Senoia, GA 30276
5beds
3,452sqft
Single Family Residence
Built in 2022
-- sqft lot
$624,800 Zestimate®
$182/sqft
$-- HOA
What's special
Cozy brick fireplaceRich hardwood floorsLarge center islandBreakfast areaGrand two-story foyerSeparate walk-in tiled showerCustom-designed walk-in closet
- 62 days
- 84
- 2
Zillow last checked:
Listing updated:
Listed by:
Joe Powell 678-750-2423,
Top Producers Realty
Source: GAMLS,MLS#: 10803622
Facts & features
Interior
Bedrooms & bathrooms
- Bedrooms: 5
- Bathrooms: 3
- Full bathrooms: 3
- Main level bathrooms: 1
- Main level bedrooms: 1
Rooms
- Room types: Bonus Room, Exercise Room, Laundry, Other
Dining room
- Features: Separate Room
Kitchen
- Features: Breakfast Area, Kitchen Island, Solid Surface Counters, Walk-in Pantry
Heating
- Central
Cooling
- Ceiling Fan(s), Central Air
Appliances
- Included: Dishwasher, Disposal, Double Oven, Electric Water Heater, Microwave
- Laundry: In Hall, Upper Level
Features
- Double Vanity, High Ceilings, Soaking Tub, Tile Bath, Entrance Foyer, Walk-In Closet(s)
- Flooring: Carpet, Hardwood, Tile
- Basement: None
- Number of fireplaces: 2
- Fireplace features: Family Room, Outside
- Common walls with other units/homes: No Common Walls
Interior area
- Total structure area: 3,452
- Total interior livable area: 3,452 sqft
- Finished area above ground: 3,452
- Finished area below ground: 0
Property
Parking
- Total spaces: 3
- Parking features: Attached, Garage, Garage Door Opener, Kitchen Level, Side/Rear Entrance
- Has attached garage: Yes
Accessibility
- Accessibility features: Accessible Entrance
Features
- Levels: Two
- Stories: 2
- Patio & porch: Porch
- Fencing: Back Yard
Lot
- Features: Level, Private
Details
- Additional structures: Garage(s)
- Parcel number: 137 1125 034
Construction
Type & style
- Home type: SingleFamily
- Architectural style: Brick Front,Traditional
- Property subtype: Single Family Residence
Materials
- Concrete
- Foundation: Slab
- Roof: Composition
Condition
- Resale
- New construction: No
- Year built: 2022
Utilities & green energy
- Sewer: Septic Tank
- Water: Public
- Utilities for property: Cable Available, Electricity Available, Phone Available, Underground Utilities, Water Available
Community & HOA
Community
- Features: None
- Security: Carbon Monoxide Detector(s), Smoke Detector(s)
- Subdivision: Graceton Farms
HOA
- Has HOA: Yes
- Services included: Management Fee
Location
- Region: Senoia
Financial & listing details
- Price per square foot: $182/sqft
- Tax assessed value: $544,175
- Annual tax amount: $5,397
- Date on market: 7/10/2026
- Cumulative days on market: 62 days
- Listing agreement: Exclusive Right To Sell
- Listing terms: Cash,Conventional,FHA,VA Loan
- Electric utility on property: Yes
Estimated market value
$624,800
$594,000 - $656,000
$3,567/mo
Price history
| Date | Event | Price |
|---|---|---|
| 9/1/2026 | Price change | $629,900-1.6%$182/sqft |
Source:  GAMLS #10803622 Report a problem GAMLS #10803622 Report a problem | ||
| 8/10/2026 | Price change | $639,900-1.5%$185/sqft |
Source: GAMLS #10803622 Report a problem | ||
| 7/10/2026 | Listed for sale | $649,900+17.1%$188/sqft |
Source: GAMLS #10803622 Report a problem | ||
| 4/4/2025 | Sold | $555,000+1.8%$161/sqft |
Source: GAMLS #10433702 Report a problem | ||
| 3/2/2025 | Pending sale | $545,000$158/sqft |
Source:  FMLS GA #7503435 Report a problem FMLS GA #7503435 Report a problem | ||
| 2/5/2025 | Price change | $545,000-0.9%$158/sqft |
Source: FMLS GA #7503435 Report a problem | ||
| 1/3/2025 | Listed for sale | $550,000-1.8%$159/sqft |
Source: FMLS GA #7503435 Report a problem | ||
| 1/1/2025 | Listing removed | $560,000$162/sqft |
Source: FMLS GA #7422888 Report a problem | ||
| 12/12/2024 | Price change | $560,000-1.8%$162/sqft |
Source: FMLS GA #7422888 Report a problem | ||
| 11/20/2024 | Price change | $570,000-0.9%$165/sqft |
Source: FMLS GA #7422888 Report a problem | ||
| 10/29/2024 | Price change | $575,000-0.9%$167/sqft |
Source: FMLS GA #7422888 Report a problem | ||
| 10/8/2024 | Price change | $580,000-1.7%$168/sqft |
Source: FMLS GA #7422888 Report a problem | ||
| 9/9/2024 | Price change | $590,000-0.8%$171/sqft |
Source: FMLS GA #7422888 Report a problem | ||
| 8/20/2024 | Price change | $595,000-2.3%$172/sqft |
Source: GAMLS #10341451 Report a problem | ||
| 7/25/2024 | Price change | $609,000-2.9%$176/sqft |
Source: GAMLS #10341451 Report a problem | ||
| 7/18/2024 | Listed for sale | $627,000+22.4%$182/sqft |
Source: FMLS GA #7422888 Report a problem | ||
| 5/6/2022 | Sold | $512,325$148/sqft |
Source: Public Record Report a problem | ||
Public tax history
| Year | Property taxes | Tax assessment |
|---|---|---|
| 2025 | $5,142 +5.6% | $217,670 +7.2% |
| 2024 | $4,869 -8.5% | $203,031 -0.2% |
| 2023 | $5,319 +563.2% | $203,520 +578.4% |
| 2022 | $802 -2% | $30,000 |
| 2021 | $818 | $30,000 |
| 2020 | $818 | $30,000 |
Find assessor info on the county website
Monthly payment
Est. payment
Payment breakdown
Explore the cost of this home by adjusting the details. Changes won't be saved.Climate risks
Neighborhood: 30276
Nearby schools
Schools provided by the listing agent
- Elementary: Poplar Road
- Middle: East Coweta
- High: East Coweta
Source: GAMLS. This data may not be complete. We recommend contacting the local school district to confirm school assignments for this home.

Similar homes
- $749,0005 bd4 ba3.9k sqft106 Graceton Farms Dr, Senoia, GA 30276Active

 MLS ID #10824248, Marina Hutchinson, BHGRE Metro Brokers. GAMLS
 - $599,9004 bd4 ba3.4k sqft282 Township Dr, Senoia, GA 30276Active
 MLS ID #10702604, Kay Fulp, Local Realty. GAMLS
 - $664,9005 bd4 ba3.5k sqft201 Rocky Bay Ln, Senoia, GA 30276Active
 MLS ID #10827576, John McClelland, Coldwell Banker Bullard Realty. GAMLS
 - $729,9004 bd4 ba3.7k sqft143 Linchwood Dr, Senoia, GA 30276Active
 MLS ID #10803764, Jennifer Zellner, Southern Real Estate Properties. GAMLS
 - $649,9005 bd4 ba3.7k sqft383 Walden Pond Way, Senoia, GA 30276ActiveMLS ID #10818989, Cynthia Childers, McLeRoy Realty. GAMLS
- $598,0005 bd4 ba3.4k sqft105 Kenwood Trl, Senoia, GA 30276ActiveMLS ID #10812325, Jenny Yolanda Caceres, CENTURY 21 NUWAY REALTY. GAMLS
- $635,0004 bd4 ba4.1k sqft100 Reserve Pl, Senoia, GA 30276ActiveMLS ID #10777979, Cynthia Cromartie, BHHS Georgia Properties. GAMLS
- $615,0004 bd3 ba2.9k sqft1764 Luther Bailey Rd, Senoia, GA 30276ActiveMLS ID #10765176, Lisa Byer, BHHS Georgia Properties. GAMLS
- $599,9004 bd3 ba3k sqft151 Rock House Rdg, Senoia, GA 30276ActiveMLS ID #10817575, Connie L Clifton-Peacock, AREA. GAMLS
- $689,5004 bd4 ba3.5k sqft20 Woodchase Dr, Senoia, GA 30276ActiveMLS ID #10825826, Cindy M Barnard, Keller Williams Realty Atl. Partners. GAMLS
- $667,0004 bd5 ba3.1k sqft33 Ryeland Dr, Senoia, GA 30276ActiveMLS ID #10821893, Mark Darby, Darby Real Estate. GAMLS
- $609,9004 bd4 ba2.9k sqft129 Rutland Ct, Senoia, GA 30276ActiveMLS ID #10695179, Christine Devers, BHHS Georgia Properties. GAMLS
- $749,0004 bd3 ba2.8k sqft1206 Dead Oak Rd, Senoia, GA 30276ActiveMLS ID #10836492, Sharon Pell, Coldwell Banker Bullard Realty. GAMLS
- $599,0005 bd3 ba3.1k sqft70 Senoia Oaks Way, Senoia, GA 30276ActiveMLS ID #10801818, Tim Stout Group, eXp Realty. GAMLS
- $629,0005 bd4 ba3.8k sqft179 Timber Creek Estates Dr, Sharpsburg, GA 30277ActiveMLS ID #10830373, Lois Coccia, Ansley Real Estate | Christie's Int. GAMLS
- $575,0005 bd3 ba2.7k sqft117 Brinley Dr, Sharpsburg, GA 30277ActiveMLS ID #10792816, Tim Stout Group, eXp Realty. GAMLS
- $525,0005 bd4 ba3.6k sqft260 Savannah Dr, Senoia, GA 30276ActiveMLS ID #10768127, John McClelland, Coldwell Banker Bullard Realty. GAMLS
- $499,9004 bd4 ba3k sqft5 Renwick Dr, Senoia, GA 30276ActiveMLS ID #10809449, Laurie Glavosek, Keller Williams Realty Atl. Partners. GAMLS
