Just minutes to downtown Senoia! This beautiful home features stunning picture windows, wide plank hardwood floors, custom cabinetry, and granite in the kitchen and all baths. The open-concept layout offers high ceilings throughout, highlighted by a spacious great room, dining area, eat-in kitchen, and convenient half bath on the main level. The kitchen is equipped with stainless steel appliances, while the great room showcases a striking stone fireplace. The main-level primary suite includes a soaking tub, separate shower, double vanities, and a walk-in closet. Upstairs, find three bedrooms, including a convenient pass-through bathroom, plus an additional full bath with both hall and bedroom access. A generous bonus/flex room offers versatile space for work, play, or relaxation. Enjoy the newly installed fenced backyard overlooking the private back yard, all set on a cul-de-sac lot.Ask about our current incentives!
Active
$609,900
129 Rutland Ct, Senoia, GA 30276
4beds
2,918sqft
Single Family Residence
Built in 2023
0.58 Acres Lot
$607,100 Zestimate®
$209/sqft
$50/mo HOA
What's special
Striking stone fireplaceHigh ceilings throughoutNewly installed fenced backyardMain-level primary suiteWide plank hardwood floorsOpen-concept layoutStunning picture windows
- 217 days
- 112
- 12
Zillow last checked:
Listing updated:
Listed by:
Christine Devers 770-833-4921,
BHHS Georgia Properties
Source: GAMLS,MLS#: 10695179
Facts & features
Interior
Bedrooms & bathrooms
- Bedrooms: 4
- Bathrooms: 4
- Full bathrooms: 3
- 1/2 bathrooms: 1
- Main level bathrooms: 1
- Main level bedrooms: 1
Rooms
- Room types: Foyer, Laundry, Bonus Room, Great Room
Dining room
- Features: Seats 12+, Separate Room
Kitchen
- Features: Breakfast Room, Pantry, Solid Surface Counters
Heating
- Natural Gas, Central, Zoned
Cooling
- Electric, Ceiling Fan(s), Central Air, Zoned
Appliances
- Included: Dishwasher, Microwave, Oven/Range (Combo), Stainless Steel Appliance(s)
- Laundry: In Kitchen, Mud Room
Features
- Tray Ceiling(s), Vaulted Ceiling(s), High Ceilings, Double Vanity, Entrance Foyer, Soaking Tub, Separate Shower, Tile Bath, Walk-In Closet(s), Master On Main Level
- Flooring: Hardwood, Tile, Carpet
- Windows: Bay Window(s), Double Pane Windows
- Basement: None
- Attic: Pull Down Stairs
- Number of fireplaces: 1
- Fireplace features: Family Room, Factory Built, Gas Starter
- Common walls with other units/homes: No Common Walls
Interior area
- Total structure area: 2,918
- Total interior livable area: 2,918 sqft
- Finished area above ground: 2,918
- Finished area below ground: 0
Property
Parking
- Total spaces: 2
- Parking features: Attached, Garage Door Opener, Garage, Kitchen Level
- Has attached garage: Yes
Features
- Levels: One and One Half
- Stories: 1
- Patio & porch: Porch
- Fencing: Back Yard,Fenced,Privacy,Wood
Lot
- Size: 0.58 Acres
- Features: Cul-De-Sac, Level
Details
- Parcel number: 156 1229 078
- Special conditions: Covenants/Restrictions
Construction
Type & style
- Home type: SingleFamily
- Architectural style: Craftsman,Traditional
- Property subtype: Single Family Residence
Materials
- Concrete
- Foundation: Slab
- Roof: Composition
Condition
- New Construction
- New construction: Yes
- Year built: 2023
Details
- Warranty included: Yes
Utilities & green energy
- Sewer: Public Sewer
- Water: Public
- Utilities for property: Underground Utilities, Cable Available, Sewer Connected, Electricity Available, High Speed Internet, Natural Gas Available, Phone Available, Sewer Available, Water Available
Community & HOA
Community
- Features: Playground, Pool, Sidewalks, Street Lights
- Security: Security System, Carbon Monoxide Detector(s), Smoke Detector(s)
- Subdivision: Fieldstone Estates
HOA
- Has HOA: Yes
- Services included: Maintenance Grounds, Reserve Fund, Swimming
- HOA fee: $600 annually
Location
- Region: Senoia
Financial & listing details
- Price per square foot: $209/sqft
- Tax assessed value: $554,514
- Annual tax amount: $6,289
- Date on market: 2/20/2026
- Cumulative days on market: 217 days
- Listing agreement: Exclusive Right To Sell
- Listing terms: Cash,Conventional,FHA,VA Loan
- Electric utility on property: Yes
Estimated market value
$607,100
$577,000 - $637,000
$3,491/mo
Price history
| Date | Event | Price |
|---|---|---|
| 2/20/2026 | Listed for sale | $609,900+3.4%$209/sqft |
Source:  GAMLS #10695179 Report a problem GAMLS #10695179 Report a problem | ||
| 2/6/2026 | Listing removed | $589,998$202/sqft |
Source: GAMLS #10479353 Report a problem | ||
| 8/29/2025 | Price change | $589,9980%$202/sqft |
Source: GAMLS #10479353 Report a problem | ||
| 8/1/2025 | Price change | $589,9990%$202/sqft |
Source: GAMLS #10479353 Report a problem | ||
| 3/15/2025 | Listed for sale | $590,000-3.3%$202/sqft |
Source: GAMLS #10479353 Report a problem | ||
| 3/12/2025 | Listing removed | $610,000$209/sqft |
Source: GAMLS #10453430 Report a problem | ||
| 2/5/2025 | Listed for sale | $610,000$209/sqft |
Source: GAMLS #10453430 Report a problem | ||
| 1/26/2025 | Listing removed | $610,000$209/sqft |
Source: GAMLS #20168419 Report a problem | ||
| 1/25/2024 | Listed for sale | $610,000+542.1%$209/sqft |
Source: GAMLS #20168419 Report a problem | ||
| 5/25/2023 | Sold | $95,000$33/sqft |
Source: Public Record Report a problem | ||
Public tax history
| Year | Property taxes | Tax assessment |
|---|---|---|
| 2025 | $6,289 +8.6% | $221,806 +6.5% |
| 2024 | $5,789 +607.5% | $208,230 +643.7% |
| 2023 | $818 | $28,000 |
Find assessor info on the county website
Monthly payment
Est. payment
Payment breakdown
Explore the cost of this home by adjusting the details. Changes won't be saved.Climate risks
Neighborhood: 30276
Nearby schools
Schools provided by the listing agent
- Elementary: Eastside
- Middle: East Coweta
- High: East Coweta
Source: GAMLS. This data may not be complete. We recommend contacting the local school district to confirm school assignments for this home.
Similar homes

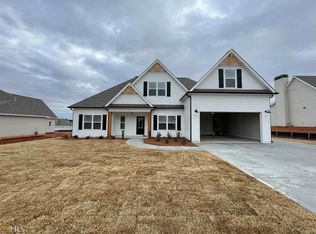
- $598,0005 bd4 ba3.4k sqft105 Kenwood Trl, Senoia, GA 30276Active
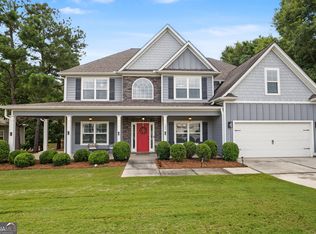
 MLS ID #10812325, Jenny Yolanda Caceres, CENTURY 21 NUWAY REALTY. GAMLS
 - $635,0004 bd4 ba4.1k sqft100 Reserve Pl, Senoia, GA 30276Active
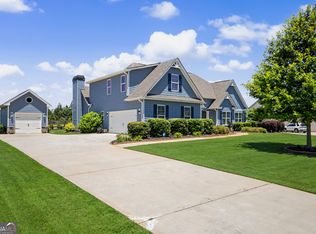 MLS ID #10777979, Cynthia Cromartie, BHHS Georgia Properties. GAMLS
 - $625,9004 bd4 ba2.6k sqft215 Greyfairs Ave, Senoia, GA 30276Active
 MLS ID #10827579, Angie Brady, Keller Williams Realty Atl. Partners. GAMLS
 - $519,9005 bd3 ba3.3k sqft200 Darien Dr, Senoia, GA 30276Active
 MLS ID #10849326, C?line Higgins Evans, Simply List. GAMLS
 - $599,0005 bd3 ba3.1k sqft70 Senoia Oaks Way, Senoia, GA 30276ActiveMLS ID #10801818, Tim Stout Group, eXp Realty. GAMLS
- $729,9004 bd4 ba3.7k sqft143 Linchwood Dr, Senoia, GA 30276ActiveMLS ID #10803764, Jennifer Zellner, Southern Real Estate Properties. GAMLS
- $479,9004 bd3 ba2.8k sqft245 Southridge, Senoia, GA 30276ActiveMLS ID #10800610, Bernadette Dubose, eXp Realty. GAMLS
- $629,9005 bd3 ba3.4k sqft232 Township Dr, Senoia, GA 30276ActiveMLS ID #10803622, Joe Powell, Top Producers Realty. GAMLS
- $679,9004 bd4 ba2.7k sqft124 Ryeland Dr, Senoia, GA 30276Active Under ContractMLS ID #10772481, Cindy M Barnard, Keller Williams Realty Atl. Partners. GAMLS
- $625,0005 bd4 ba3.8k sqft14 Palomino Ct, Newnan, GA 30265ActiveMLS ID #10852192, Linda Oesterle, Keller Williams Realty Atl. Partners. GAMLS
- $759,4995 bd3 ba2.8k sqft9902 Highway 16, Senoia, GA 30276ActiveMLS ID #10839863, Daniel Kinser, BHHS Georgia Properties. GAMLS
- $679,0005 bd4 ba3.6k sqft299 Saddleridge Trl, Senoia, GA 30276ActiveMLS ID #10792972, Eden Jeffery, Real Broker, LLC. GAMLS
- $640,0004 bd3 ba2.6k sqft430 Plantain Ter, Peachtree City, GA 30269ActiveMLS ID #10840122, Susan Fitzgerald, BHHS Georgia Properties. GAMLS
- $753,0705 bd4 ba3.6k sqft348 Grove Park Lot 21, Senoia, GA 30276ActiveMLS ID #10808545, Felecia Ashurst, Lindsey Marketing Group. GAMLS
- $885,0004 bd4 ba3.8k sqft155 Southmill Ln, Senoia, GA 30276ActiveMLS ID #10788392, Desales Degolian, DeGolian Realty. GAMLS
- $695,0003 bd2 ba2.5k sqft375 Werner Way, Senoia, GA 30276ActiveMLS ID #10784275, Cindy M Barnard, Keller Williams Realty Atl. Partners. GAMLS
- $649,0004 bd4 ba2.7k sqft183 Gable Rd, Brooks, GA 30205Active Under ContractMLS ID #10797579, Rebecca Taylor, BHHS Georgia Properties. GAMLS
- $539,9004 bd3 ba2.8k sqft115 Redhaven Dr, Senoia, GA 30276ActiveMLS ID #10756875, Matthew Dalke, Keller Williams Realty Atl. Partners. GAMLS
- $778,5705 bd4 ba3.6k sqft296 Grove Park #17, Senoia, GA 30276ActiveMLS ID #10691921, LeEllen DeVries, Lindsey Marketing Group. GAMLS
