This stunning home features 5 bedrooms, 3 baths, and a 3-car garage with an additional parking pad for extra convenience. Located on a premium greenbelt lot, the property offers incredible privacy with no neighbors behind you, a level yard, and a privacy fence around the backyard. Inside, you'll find a spacious Great Room with a cozy fireplace, updated light fixtures, and an open-concept layout that flows seamlessly into the Dining Room. The main level boasts beautiful hardwood floors throughout and three spacious pantries for added storage. The attic has extra flooring for additional storage space. The master suite, along with two other bedrooms, is conveniently located on the main level, while the upstairs features two oversized bedrooms, perfect for guests or family. The master bedroom is designed with two extra-large closets, offering plenty of room for wardrobe and storage. The kitchen appliances are only 2 years old, ensuring modern functionality, and the hot water heater was recently replaced in March 2025. Step outside into the backyard oasis, where you'll find a covered patio and additional space for sunbathing. The backyard features sophisticated touches, including disk lighting (also at the front of the house), Tiki lighting, and a gas grill hookup for outdoor cooking. Safety and convenience are paramount, with an ADT camera system, a commercial-grade French drain around the entire yard, and numerous electrical outlets throughout the patio. The outdoor entertainment setup is complete with surround sound speakers that connect to an outdoor TV, as well as an automatic awning with a wind sensor that closes the awning when needed. The awning can be extended to cover the grilling area, providing shelter from both sun and rain, and comes with LED lighting. The backyard also includes an outdoor mini-fridge for added convenience while enjoying the outdoor space. In additional to all of the amazing things this property has to offer, you can also access the Publix shopping center via Golf Cart!
Closed
$545,000
270 Kenwood Trl, Senoia, GA 30276
5beds
2,790sqft
Single Family Residence
Built in 2018
-- sqft lot
$539,900 Zestimate®
$195/sqft
$3,209 Estimated rent
Home value
$539,900
$491,000 - $594,000
$3,209/mo
Zestimate® history
Owner options
List your home for rent
$3,209/mo
Rent Zestimate®
Find your next renter with Zillow Rental Manager. Plus, with online applications, you can quickly screen prospective tenants – for free.
$3,209/mo
Rent Zestimate®
Refinance and save
$3,842/mo
Est. payment
Refinancing to a lower rate could help reduce your monthly payments and save thousands over the life of the loan.
$3,842/mo
Est. payment
Explore your selling options
Work with a Zillow partner agent
Leverage their expertise and Zillow's premium Showcase listings to get your home seen by more buyers.
Get startedList with your own agent
Get your home in front of millions of buyers by listing it on Zillow.
Learn how to do itSell it yourself
Take full control of how buyers see your home on Zillow by listing For Sale by Owner (FSBO).
List your homeWhat's special
Zillow last checked:
Listing updated:
Listed by:
Marlene Henderson 678-977-3675,
Keller Williams Realty Atl. Partners,
Cindy Davidson 770-480-2310,
Keller Williams Realty Atl. Partners
Bought with:
April Rowe, 383408
Ansley Real Estate | Christie's Int
Source: GAMLS,MLS#: 10489948
Facts & features
Interior
Bedrooms & bathrooms
- Bedrooms: 5
- Bathrooms: 3
- Full bathrooms: 3
- Main level bathrooms: 2
- Main level bedrooms: 3
Rooms
- Room types: Great Room, Laundry
Dining room
- Features: Seats 12+
Kitchen
- Features: Breakfast Area, Breakfast Bar, Country Kitchen, Pantry
Heating
- Central
Cooling
- Ceiling Fan(s), Central Air
Appliances
- Included: Dishwasher, Microwave, Stainless Steel Appliance(s)
- Laundry: Mud Room
Features
- Double Vanity, High Ceilings, Master On Main Level, Separate Shower, Tile Bath, Tray Ceiling(s), Entrance Foyer, Walk-In Closet(s)
- Flooring: Carpet, Hardwood, Tile
- Basement: None
- Number of fireplaces: 1
- Fireplace features: Family Room
Interior area
- Total structure area: 2,790
- Total interior livable area: 2,790 sqft
- Finished area above ground: 2,790
- Finished area below ground: 0
Property
Parking
- Total spaces: 3
- Parking features: Attached, Garage, Garage Door Opener, Kitchen Level
- Has attached garage: Yes
Features
- Levels: One and One Half
- Stories: 1
- Patio & porch: Patio, Porch
- Fencing: Back Yard,Fenced,Privacy
Lot
- Features: Level
Details
- Parcel number: 157 1229 066
Construction
Type & style
- Home type: SingleFamily
- Architectural style: Traditional
- Property subtype: Single Family Residence
Materials
- Brick, Stone
- Roof: Composition
Condition
- Resale
- New construction: No
- Year built: 2018
Utilities & green energy
- Sewer: Public Sewer
- Water: Public
- Utilities for property: Cable Available, Electricity Available, Natural Gas Available, Phone Available, Sewer Connected, Water Available
Community & HOA
Community
- Features: Playground, Pool
- Subdivision: Fieldstone Estates
HOA
- Has HOA: Yes
- Services included: Other
- HOA fee: $550 annually
Location
- Region: Senoia
Financial & listing details
- Price per square foot: $195/sqft
- Tax assessed value: $548,554
- Annual tax amount: $5,250
- Date on market: 3/31/2025
- Cumulative days on market: 52 days
- Listing agreement: Exclusive Right To Sell
- Listing terms: Cash,Conventional,FHA,VA Loan
- Electric utility on property: Yes
Price history
| Date | Event | Price |
|---|---|---|
| 6/6/2025 | Sold | $545,000-2.9%$195/sqft |
Source:  GAMLS #10489948 Report a problem GAMLS #10489948 Report a problem | ||
| 5/22/2025 | Pending sale | $560,999$201/sqft |
Source: GAMLS #10489948 Report a problem | ||
| 5/15/2025 | Price change | $560,999-6.5%$201/sqft |
Source: GAMLS #10489948 Report a problem | ||
| 4/15/2025 | Price change | $599,900-7.7%$215/sqft |
Source: GAMLS #10489948 Report a problem | ||
| 4/4/2025 | Price change | $650,000-5.8%$233/sqft |
Source: GAMLS #10489948 Report a problem | ||
| 3/31/2025 | Listed for sale | $689,900$247/sqft |
Source: GAMLS #10489948 Report a problem | ||
Public tax history
| Year | Property taxes | Tax assessment |
|---|---|---|
| 2025 | $4,263 +8.2% | $219,422 +5.4% |
| 2024 | $3,939 +9.6% | $208,148 +10.2% |
| 2023 | $3,595 +23.1% | $188,855 +20% |
| 2022 | $2,921 +21.9% | $157,351 +13.3% |
| 2021 | $2,397 | $138,934 |
| 2020 | $2,397 -27.9% | $138,934 +1.4% |
| 2019 | $3,323 | $137,061 |
Find assessor info on the county website
Neighborhood: 30276
Nearby homes
- $540,3004 bd3 ba2.6k sqft260 Kenwood Trl, Senoia, GA 30276Off Market
- $529,9004 bd3 ba2.5k sqft265 Kenwood Trl, Senoia, GA 30276Off Market
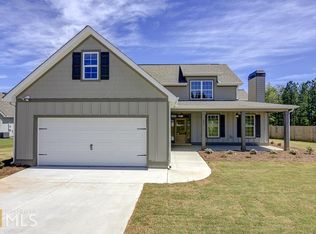
- $542,4005 bd3 ba3k sqft290 Kenwood Trl, Senoia, GA 30276Off Market
- $549,0005 bd3 ba2.6k sqft275 Kenwood Trl, Senoia, GA 30276Sold

- $505,800-- bd3 ba2.5k sqft250 Kenwood Trl, Senoia, GA 30276Off Market
- $513,2004 bd3 ba2.5k sqft255 Kenwood Trl, Senoia, GA 30276Off Market
- $609,9004 bd4 ba2.9k sqft129 Rutland Ct, Senoia, GA 30276New Construction
- $703,520-- bd3 ba3.7k sqft130 Epling Run, Senoia, GA 30276Sold
Nearby schools
GreatSchools rating
- 7/10Eastside Elementary SchoolGrades: PK-5Distance: 2.5 mi
- 6/10East Coweta Middle SchoolGrades: 6-8Distance: 1.1 mi
- 6/10East Coweta High SchoolGrades: 9-12Distance: 5.7 mi
Schools provided by the listing agent
- Elementary: Eastside
- Middle: East Coweta
- High: East Coweta
Source: GAMLS. This data may not be complete. We recommend contacting the local school district to confirm school assignments for this home.
Get a cash offer in 3 minutes
Find out how much your home could sell for in as little as 3 minutes with a no-obligation cash offer.
Estimated market value
$539,900
Get a cash offer in 3 minutes
Find out how much your home could sell for in as little as 3 minutes with a no-obligation cash offer.
Estimated market value
$539,900
- Georgia
- Coweta County
- Senoia
- 30276
- 270 Kenwood Trl
Nearby cities
Nearby zip codes
Other Senoia Topics
