Absolutely beautiful home within a golf cart ride of downtown Senoia! Stunningly decorated and perfectly maintained! Entering the home you're enveloped into an open concept living space with high ceilings, gleaming floors and custom plantation shutters on a huge picture window. The dining room boasts coffered ceilings and the great room ceilings are vaulted. The kitchen has plenty of cabinetry and closets. The owners suite features two huge closets with built in organizers a walk in shower, separate deep tub and separate water closet. The split bedroom plan provides two generously sized bedrooms both featuring walk in closets and a full bath. The laundry room is located on the main floor. The upstairs provides two additional bedrooms with large closets, a full bath and easy access to the systems with a walk in attic space. The 3 car garage is meticulous! The floors have been finished and the space will delight every car enthusiast. From the kitchen you will enter a delightful outdoor living room featuring a wood burning fireplace and an expanded patio deck complete with a gas line hook up for the outdoor chef. The yard has a black aluminum fence with a small dog feature so even the smallest of man's best friends can play securely outside.
Closed
$549,000
275 Kenwood Trl, Senoia, GA 30276
5beds
2,611sqft
Single Family Residence
Built in 2018
0.5 Acres Lot
$550,000 Zestimate®
$210/sqft
$3,045 Estimated rent
Home value
$550,000
$501,000 - $605,000
$3,045/mo
Zestimate® history
Owner options
List your home for rent
$3,045/mo
Rent Zestimate®
Find your next renter with Zillow Rental Manager. Plus, with online applications, you can quickly screen prospective tenants – for free.
$3,045/mo
Rent Zestimate®
Refinance and save
$3,883/mo
Est. payment
Refinancing to a lower rate could help reduce your monthly payments and save thousands over the life of the loan.
$3,883/mo
Est. payment
Explore your selling options
Work with a Zillow partner agent
Leverage their expertise and Zillow's premium Showcase listings to get your home seen by more buyers.
Get startedList with your own agent
Get your home in front of millions of buyers by listing it on Zillow.
Learn how to do itSell it yourself
Take full control of how buyers see your home on Zillow by listing For Sale by Owner (FSBO).
List your homeWhat's special
High ceilingsExpanded patio deckOpen concept living spaceSplit bedroom planGleaming floorsCustom plantation shuttersWalk in closets
Zillow last checked:
Listing updated:
Listed by:
Cheri Scranage 770-823-2049,
Harry Norman Realtors
Bought with:
Kelly H Lashley, 359799
Keller Williams Realty Atl. Partners
Source: GAMLS,MLS#: 10602235
Facts & features
Interior
Bedrooms & bathrooms
- Bedrooms: 5
- Bathrooms: 3
- Full bathrooms: 3
- Main level bathrooms: 2
- Main level bedrooms: 3
Rooms
- Room types: Foyer, Great Room, Laundry, Sun Room
Dining room
- Features: Separate Room
Heating
- Central, Forced Air, Natural Gas
Cooling
- Ceiling Fan(s), Central Air
Appliances
- Included: Dishwasher, Disposal, Gas Water Heater, Microwave, Oven/Range (Combo), Stainless Steel Appliance(s)
- Laundry: In Hall
Features
- High Ceilings, Master On Main Level, Separate Shower, Soaking Tub, Split Bedroom Plan, Tile Bath, Tray Ceiling(s), Walk-In Closet(s)
- Flooring: Carpet, Hardwood
- Basement: None
- Attic: Pull Down Stairs
- Number of fireplaces: 2
- Fireplace features: Factory Built, Family Room, Outside
Interior area
- Total structure area: 2,611
- Total interior livable area: 2,611 sqft
- Finished area above ground: 2,611
- Finished area below ground: 0
Property
Parking
- Total spaces: 3
- Parking features: Attached, Garage, Garage Door Opener, Kitchen Level, Side/Rear Entrance
- Has attached garage: Yes
Features
- Levels: One and One Half
- Stories: 1
- Patio & porch: Porch, Screened
- Fencing: Back Yard,Fenced
Lot
- Size: 0.5 Acres
- Features: Greenbelt, Level
Details
- Parcel number: 157 1229 034
Construction
Type & style
- Home type: SingleFamily
- Architectural style: Traditional
- Property subtype: Single Family Residence
Materials
- Concrete, Stone
- Foundation: Slab
- Roof: Composition
Condition
- Resale
- New construction: No
- Year built: 2018
Utilities & green energy
- Sewer: Public Sewer
- Water: Public
- Utilities for property: Cable Available, Electricity Available, High Speed Internet, Natural Gas Available, Phone Available, Sewer Available, Sewer Connected, Water Available
Community & HOA
Community
- Features: Playground, Pool
- Subdivision: Fieldstone Estates
HOA
- Has HOA: Yes
- Services included: Facilities Fee, Insurance, Management Fee, Swimming
- HOA fee: $550 annually
Location
- Region: Senoia
Financial & listing details
- Price per square foot: $210/sqft
- Tax assessed value: $530,783
- Annual tax amount: $5,781
- Date on market: 9/12/2025
- Cumulative days on market: 8 days
- Listing agreement: Exclusive Right To Sell
- Electric utility on property: Yes
Price history
| Date | Event | Price |
|---|---|---|
| 10/31/2025 | Sold | $549,000-0.2%$210/sqft |
Source:  GAMLS #10602235 Report a problem GAMLS #10602235 Report a problem | ||
| 9/20/2025 | Pending sale | $549,900$211/sqft |
Source: GAMLS #10602235 Report a problem | ||
| 9/12/2025 | Listed for sale | $549,900+12.2%$211/sqft |
Source: GAMLS #10602235 Report a problem | ||
| 11/16/2021 | Sold | $490,000-0.8%$188/sqft |
Source:  FMLS GA #6949725 Report a problem FMLS GA #6949725 Report a problem | ||
| 10/19/2021 | Pending sale | $493,900$189/sqft |
Source: Zillow Offers Report a problem | ||
| 9/27/2021 | Listed for sale | $493,900+3.3%$189/sqft |
Source: Zillow Offers Report a problem | ||
| 9/9/2021 | Sold | $478,064$183/sqft |
Source: Public Record Report a problem | ||
Public tax history
| Year | Property taxes | Tax assessment |
|---|---|---|
| 2025 | $5,828 +1.5% | $212,313 +2.8% |
| 2024 | $5,741 +4.2% | $206,487 +9.6% |
| 2023 | $5,507 +11.4% | $188,471 +20.8% |
| 2022 | $4,942 +69.1% | $155,988 +12.1% |
| 2021 | $2,922 -34.9% | $139,130 |
| 2020 | $4,491 +22.5% | $139,130 +36.3% |
| 2019 | $3,665 | $102,039 |
Find assessor info on the county website
Neighborhood: 30276
Nearby homes
- $513,2004 bd3 ba2.5k sqft255 Kenwood Trl, Senoia, GA 30276Off Market
- $522,7004 bd3 ba2.5k sqft265 Kenwood Trl, Senoia, GA 30276Off Market
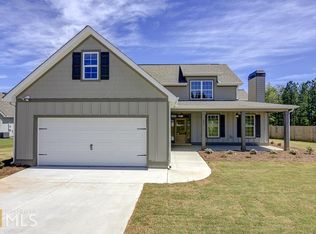
- $550,0004 bd3 ba2.9k sqft295 Kenwood Trl, Senoia, GA 30276Sold
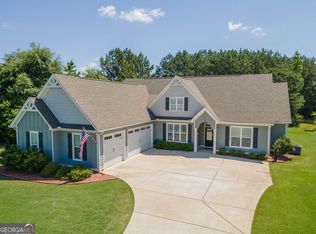
- $545,0005 bd3 ba2.7k sqft270 Kenwood Trl, Senoia, GA 30276Sold
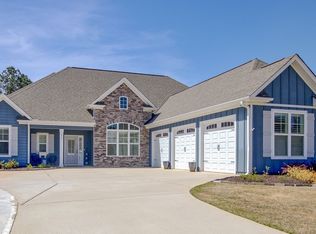
- $534,0005 bd3 ba3k sqft245 Kenwood Trl, Senoia, GA 30276Off Market
- $489,3003 bd3 ba2.5k sqft80 S Weldon Way, Senoia, GA 30276Off Market
- $505,7004 bd3 ba2.5k sqft80 S Weldon Way #21, Senoia, GA 30276Off Market
- $552,9005 bd3 ba3k sqft245 Kenwood Trl #25, Senoia, GA 30276Off Market
Nearby schools
GreatSchools rating
- 7/10Eastside Elementary SchoolGrades: PK-5Distance: 2.5 mi
- 6/10East Coweta Middle SchoolGrades: 6-8Distance: 1.1 mi
- 6/10East Coweta High SchoolGrades: 9-12Distance: 5.7 mi
Schools provided by the listing agent
- Elementary: Eastside
- Middle: East Coweta
- High: East Coweta
Source: GAMLS. This data may not be complete. We recommend contacting the local school district to confirm school assignments for this home.
Get a cash offer in 3 minutes
Find out how much your home could sell for in as little as 3 minutes with a no-obligation cash offer.
Estimated market value
$550,000
Get a cash offer in 3 minutes
Find out how much your home could sell for in as little as 3 minutes with a no-obligation cash offer.
Estimated market value
$550,000
- Georgia
- Coweta County
- Senoia
- 30276
- 275 Kenwood Trl
Nearby cities
Nearby zip codes
Other Senoia Topics
