Greywell F Love to cook and entertain? The Greywell plan has exactly what you're looking for! This 3600+ sq. ft. 5 bedroom, 4 bath plan has not one, but TWO islands in the oversize kitchen! Quartz countertops, stainless steel appliances. This open floor plan overlooks the breakfast, keeping room, and the family room with fireplace. The Greywell perfect for both large gatherings or quiet, cozy evenings at home. The main level houses a formal dining room, secondary bedroom, and laundry room. The oversize Owner's suite is sure to please with the large walk-in closet and bathroom with a double vanity, large walk-in shower and free standing tub. Upstairs you will enjoy 3 spacious bedrooms and 2 full baths off a central landing. This home comes with a 3 car garage and an expanded covered patio with Fireplace.
Active
$753,070
348 Grove Park Lot 21, Senoia, GA 30276
5beds
3,662sqft
Single Family Residence
Built in 2026
1 Acres Lot
$751,800 Zestimate®
$206/sqft
$46/mo HOA
What's special
Open floor planFamily room with fireplaceStainless steel appliancesKeeping roomLarge walk-in closetLarge walk-in showerQuartz countertops
- 54 days
- 108
- 11
Zillow last checked:
Listing updated:
Listed by:
Felecia Ashurst 404-551-0785,
Lindsey Marketing Group,
LeEllen DeVries 678-849-5865,
Lindsey Marketing Group
Source: GAMLS,MLS#: 10808545
Facts & features
Interior
Bedrooms & bathrooms
- Bedrooms: 5
- Bathrooms: 4
- Full bathrooms: 4
- Main level bathrooms: 2
- Main level bedrooms: 2
Rooms
- Room types: Family Room, Keeping Room, Laundry
Heating
- Central, Common, Dual, Electric, Heat Pump
Cooling
- Ceiling Fan(s), Central Air, Common, Dual, Electric
Appliances
- Included: Convection Oven, Cooktop, Dishwasher, Double Oven, Microwave, Oven, Stainless Steel Appliance(s)
- Laundry: Mud Room
Features
- Double Vanity, High Ceilings, Master On Main Level, Separate Shower, Soaking Tub, Tile Bath, Tray Ceiling(s), Walk-In Closet(s)
- Flooring: Carpet, Hardwood, Tile
- Basement: None
- Number of fireplaces: 2
Interior area
- Total structure area: 3,662
- Total interior livable area: 3,662 sqft
- Finished area above ground: 3,662
- Finished area below ground: 0
Property
Parking
- Parking features: Garage, Garage Door Opener
- Has garage: Yes
Features
- Levels: Two
- Stories: 2
Lot
- Size: 1 Acres
- Features: Level
Details
- Parcel number: PARCEL NUMBER 157 1211 068
Construction
Type & style
- Home type: SingleFamily
- Architectural style: Contemporary,Craftsman
- Property subtype: Single Family Residence
Materials
- Rough-Sawn Lumber
- Roof: Composition
Condition
- Under Construction
- New construction: Yes
- Year built: 2026
Details
- Warranty included: Yes
Utilities & green energy
- Sewer: Septic Tank
- Water: Public
- Utilities for property: Cable Available, Electricity Available, High Speed Internet, Phone Available, Underground Utilities, Water Available
Community & HOA
Community
- Features: Playground, Sidewalks, Street Lights
- Subdivision: Grove Park
HOA
- Has HOA: Yes
- Services included: Maintenance Grounds, Management Fee, Reserve Fund
- HOA fee: $550 annually
Location
- Region: Senoia
Financial & listing details
- Price per square foot: $206/sqft
- Annual tax amount: $7,500
- Date on market: 7/18/2026
- Cumulative days on market: 54 days
- Listing agreement: Exclusive Right To Sell
- Electric utility on property: Yes
Estimated market value
$751,800
$714,000 - $789,000
$4,132/mo
Price history
| Date | Event | Price |
|---|---|---|
| 7/18/2026 | Listed for sale | $753,070$206/sqft |
Source:  GAMLS #10808545 Report a problem GAMLS #10808545 Report a problem | ||
Public tax history
Tax history is unavailable.
Monthly payment
Est. payment
Payment breakdown
Explore the cost of this home by adjusting the details. Changes won't be saved.Climate risks
Neighborhood: 30276
Nearby schools
Schools provided by the listing agent
- Elementary: Eastside
- Middle: East Coweta
- High: East Coweta
Source: GAMLS. This data may not be complete. We recommend contacting the local school district to confirm school assignments for this home.
Similar homes
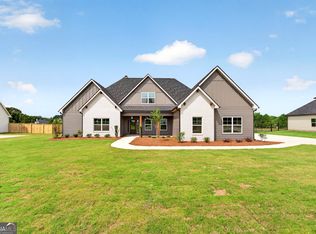
- $778,5705 bd4 ba3.6k sqft296 Grove Park #17, Senoia, GA 30276Active
 MLS ID #10691921, LeEllen DeVries, Lindsey Marketing Group. GAMLS
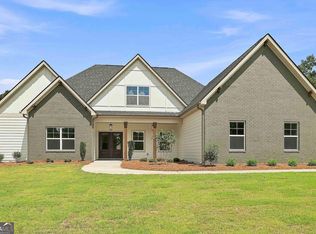
 - $799,5005 bd4 ba3.5k sqft901 Stalling Rd #30, Senoia, GA 30276Active
 MLS ID #10801369, Vee Jokjohor, Lindsey Marketing Group. GAMLS
 - $794,0005 bd3 ba2.8k sqft9902 Highway 16, Senoia, GA 30276Active
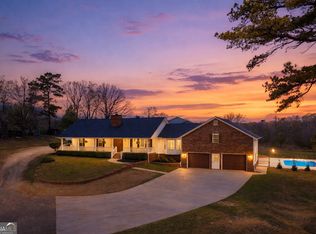 MLS ID #10839863, Daniel Kinser, BHHS Georgia Properties. GAMLS
 - $752,0155 bd5 ba3.7k sqft174 Tattersall Way #5-100, Senoia, GA 30276Active
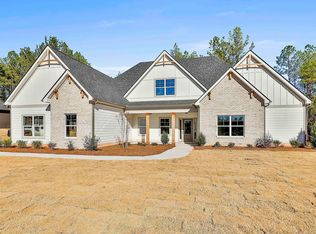 MLS ID #10585084, LeEllen DeVries, Lindsey Marketing Group. GAMLS
 - $758,1105 bd5 ba4.2k sqft204 Tattersall Way #5-98, Senoia, GA 30276ActiveMLS ID #10674707, LeEllen DeVries, Lindsey Marketing Group. GAMLS
- $534,9004 bd3 ba3k sqft12 Springdale Ct, Senoia, GA 30276ActiveMLS ID #10839801, Valencia Marierose, Virtual Properties Realty.com. GAMLS
- $837,9405 bd5 ba4.2k sqft144 Tattersall Way #5-103, Senoia, GA 30276ActiveMLS ID #10804052, LeEllen DeVries, Lindsey Marketing Group. GAMLS
- $723,3404 bd4 ba3.5k sqft71 Marsh Hawk Ct #5-36, Senoia, GA 30276ActiveMLS ID #10721882, LeEllen DeVries, Lindsey Marketing Group. GAMLS
- $667,0004 bd5 ba3.1k sqft33 Ryeland Dr, Senoia, GA 30276ActiveMLS ID #10821893, Mark Darby, Darby Real Estate. GAMLS
- $679,9004 bd4 ba2.7k sqft124 Ryeland Dr, Senoia, GA 30276ActiveMLS ID #10772481, Cindy M Barnard, Keller Williams Realty Atl. Partners. GAMLS
- $861,4504 bd3 ba2.9k sqft1283 McIntosh Trl Lot 8, Senoia, GA 30276ActiveMLS ID #10806252, Felecia Ashurst, Lindsey Marketing Group. GAMLS
- $609,9004 bd4 ba2.9k sqft129 Rutland Ct, Senoia, GA 30276ActiveMLS ID #10695179, Christine Devers, BHHS Georgia Properties. GAMLS
- $570,0005 bd4 ba4k sqft60 Charleston Dr, Senoia, GA 30276ActiveMLS ID #10835677, Beverly J Glass, BGS Realty Partners LLC. GAMLS
- $867,9855 bd6 ba5.2k sqft917 Stallings Rd Unit 29, Senoia, GA 30276ActiveMLS ID #10710263, Vee Jokjohor, Lindsey Marketing Group. GAMLS
- $926,3155 bd5 ba4k sqft1253 McIntosh Trl Lot 7, Senoia, GA 30276ActiveMLS ID #10711281, Felecia Ashurst, Lindsey Marketing Group. GAMLS
- $895,0004 bd5 ba3.3k sqft35 Stubbs Hl, Senoia, GA 30276ActiveMLS ID #10711167, Jodi Johnston, BHHS Georgia Properties. GAMLS
- $695,0003 bd2 ba2.5k sqft375 Werner Way, Senoia, GA 30276ActiveMLS ID #10784275, Cindy M Barnard, Keller Williams Realty Atl. Partners. GAMLS
- $899,9004 bd5 ba3.1k sqft55 Stubbs Hl, Senoia, GA 30276ActiveMLS ID #10491064, Kristy Heesch, BHHS Georgia Properties. GAMLS
- $699,9005 bd4 ba3.1k sqft130 Wickham Dr, Tyrone, GA 30290ActiveMLS ID #10800770, Katrina Wynn, eXp Realty. GAMLS
