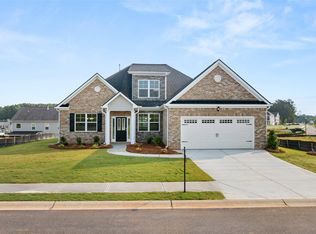
Palmer B This beautiful 4 bedroom 3.5 bath home sits on a 1 acre cul de sac lot. The stunning 2 story family room lets in natural light to lift your spirits and aid relaxation. The kitchen and eating area are open to the family room for entertaining large gatherings. You will find the primary en suite on the main level of the home as well as the formal dining room, laundry, mudroom and guest powder room. Upstairs you will find 3 additional bedrooms 2 full baths and a large media room. This home comes with a 3 car attached garage. FLASH SALE!!! FALL INTO SAVINGS with our EXCLUSIVE OCTOBER OFFER - Seller offering additional incentives till the end of October (10/31/26). This home will receive 40k towards buyers choice - prepaids, buy downs, towards closing costs or items agreed upon to add to home
Active
$723,340
71 Marsh Hawk Ct #5-36, Senoia, GA 30276
4beds
3,509sqft
Single Family Residence
Built in 2026
1 Acres Lot
$-- Zestimate®
$206/sqft
$79/mo HOA
What's special
Natural lightGuest powder roomFormal dining room
- 200 days
- 198
- 15
Zillow last checked:
Listing updated:
Listed by:
LeEllen DeVries 678-849-5865,
Lindsey Marketing Group,
Vee Jokjohor 404-379-7173,
Lindsey Marketing Group
Source: GAMLS,MLS#: 10721882
Facts & features
Interior
Bedrooms & bathrooms
- Bedrooms: 4
- Bathrooms: 4
- Full bathrooms: 3
- 1/2 bathrooms: 1
- Main level bathrooms: 1
- Main level bedrooms: 1
Rooms
- Room types: Family Room, Foyer, Laundry, Media Room, Office
Heating
- Central, Common, Dual, Electric, Heat Pump
Cooling
- Ceiling Fan(s), Central Air, Common, Dual, Electric, Zoned
Appliances
- Included: Convection Oven, Cooktop, Dishwasher, Double Oven, Electric Water Heater, Microwave, Oven, Stainless Steel Appliance(s)
- Laundry: Mud Room
Features
- Beamed Ceilings, Double Vanity, High Ceilings, Master On Main Level, Separate Shower, Soaking Tub, Tile Bath, Tray Ceiling(s), Entrance Foyer, Walk-In Closet(s)
- Flooring: Carpet, Hardwood, Tile
- Basement: None
- Number of fireplaces: 2
Interior area
- Total structure area: 3,509
- Total interior livable area: 3,509 sqft
- Finished area above ground: 3,509
- Finished area below ground: 0
Property
Parking
- Parking features: Attached, Garage, Garage Door Opener
- Has attached garage: Yes
Features
- Levels: Two
- Stories: 2
Lot
- Size: 1 Acres
- Features: Cul-De-Sac
Details
- Parcel number: 140 1135 052
Construction
Type & style
- Home type: SingleFamily
- Architectural style: Contemporary,Craftsman
- Property subtype: Single Family Residence
Materials
- Rough-Sawn Lumber
- Roof: Composition
Condition
- Under Construction
- New construction: Yes
- Year built: 2026
Details
- Warranty included: Yes
Utilities & green energy
- Sewer: Septic Tank
- Water: Public
- Utilities for property: Cable Available, Electricity Available, High Speed Internet, Sewer Connected, Underground Utilities, Water Available
Community & HOA
Community
- Features: Clubhouse, Fitness Center, Playground, Pool, Sidewalks, Street Lights
- Subdivision: Fox Hall
HOA
- Has HOA: Yes
- Services included: Management Fee, Reserve Fund
- HOA fee: $950 annually
Location
- Region: Senoia
Financial & listing details
- Price per square foot: $206/sqft
- Annual tax amount: $7,800
- Date on market: 3/31/2026
- Cumulative days on market: 200 days
- Listing agreement: Exclusive Right To Sell
- Electric utility on property: Yes
Estimated market value
Not available
Estimated sales range
Not available
$3,171/mo
Price history
| Date | Event | Price |
|---|---|---|
| 6/20/2026 | Price change | $723,340+0.7%$206/sqft |
Source:  GAMLS #10721882 Report a problem GAMLS #10721882 Report a problem | ||
| 6/6/2026 | Price change | $718,340+1.4%$205/sqft |
Source: GAMLS #10721882 Report a problem | ||
| 3/31/2026 | Listed for sale | $708,340$202/sqft |
Source: GAMLS #10721882 Report a problem | ||
Public tax history
Tax history is unavailable.
Monthly payment
Est. payment
Payment breakdown
Explore the cost of this home by adjusting the details. Changes won't be saved.Climate risks
Neighborhood: 30276
Nearby schools
Schools provided by the listing agent
- Elementary: Moreland
- Middle: East Coweta
- High: East Coweta
Source: GAMLS. This data may not be complete. We recommend contacting the local school district to confirm school assignments for this home.
Similar homes
- $729,0005 bd3 ba2.8k sqft9902 Highway 16, Senoia, GA 30276Active
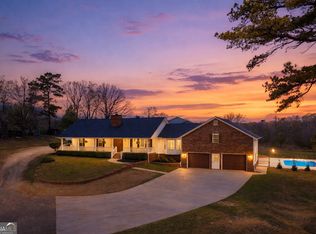
 MLS ID #10839863, Daniel Kinser, BHHS Georgia Properties. GAMLS
 - $650,0004 bd4 ba4.1k sqft100 Reserve Pl, Senoia, GA 30276Active
 MLS ID #10867683, Cynthia Cromartie, BHHS Georgia Properties. GAMLS
 - $719,9004 bd4 ba3.7k sqft143 Linchwood Dr, Senoia, GA 30276Active
 MLS ID #10803764, Jennifer Zellner, Southern Classic Realtors. GAMLS
 - $799,7004 bd4 ba3.7k sqft35 Fern Mill Ln, Senoia, GA 30276Active
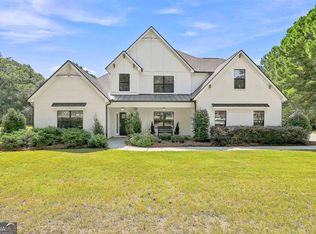 MLS ID #10831064, J.R. Ozley, Lindsey Marketing Group. GAMLS
 - $595,0004 bd3 ba3k sqft151 Rock House Rdg, Senoia, GA 30276ActiveMLS ID #10856544, Andy Gibson, Chambers Realty. GAMLS
- $753,0705 bd4 ba3.6k sqft348 Grove Park Lot 21, Senoia, GA 30276ActiveMLS ID #10808545, Felecia Ashurst, Lindsey Marketing Group. GAMLS
- $749,9945 bd5 ba3.7k sqft174 Tattersall Way #5-100, Senoia, GA 30276ActiveMLS ID #10585084, LeEllen DeVries, Lindsey Marketing Group. GAMLS
- $627,9904 bd4 ba3.7k sqft117 Homesite Saddle Dr, Senoia, GA 30276ActiveGAMLS
- $758,1105 bd5 ba4.2k sqft204 Tattersall Way #5-98, Senoia, GA 30276ActiveMLS ID #10674707, LeEllen DeVries, Lindsey Marketing Group. GAMLS
- $885,0004 bd4 ba3.8k sqft155 Southmill Ln, Senoia, GA 30276ActiveMLS ID #10788392, Desales Degolian, DeGolian Realty. GAMLS
- $778,5705 bd4 ba3.6k sqft296 Grove Park #17, Senoia, GA 30276ActiveMLS ID #10691921, LeEllen DeVries, Lindsey Marketing Group. GAMLS
- $799,5005 bd4 ba3.5k sqft901 Stalling Rd #30, Senoia, GA 30276ActiveMLS ID #10801369, Devon Thomas, Lindsey Marketing Group. GAMLS
- $679,9004 bd4 ba2.7k sqft176 Ryeland Dr, Senoia, GA 30276ActiveMLS ID #10840742, Cindy M Barnard, Keller Williams Realty Atl. Partners. GAMLS
- $499,9005 bd3 ba2.3k sqft14 Willow Bend Cir, Senoia, GA 30276ActiveMLS ID #10868492, Tiffany H Byars, BHHS Georgia Properties. GAMLS
- $549,0004 bd3 ba2.6k sqft160 Duck Dr, Senoia, GA 30276ActiveMLS ID #10855757, Sean Hulse, Preferred Realty Services, Inc. GAMLS
- $609,9004 bd4 ba2.9k sqft129 Rutland Ct, Senoia, GA 30276ActiveMLS ID #10695179, Christine Devers, BHHS Georgia Properties. GAMLS
- $695,0003 bd2 ba2.1k sqft375 Werner Way, Senoia, GA 30276Active Under ContractMLS ID #10784275, Cindy M Barnard, Keller Williams Realty Atl. Partners. GAMLS
- $469,0004 bd3 ba1.9k sqft1788 Standing Rock Rd, Senoia, GA 30276ActiveMLS ID #10871400, Kimberly Peacock, Southern Real Estate Properties. GAMLS
- $849,9005 bd4 ba3.5k sqft5548 Highway 362 W, Williamson, GA 30292ActiveMLS ID #10870993, Julie Sims, Landmark Realty. GAMLS
- $861,4504 bd3 ba2.9k sqft1283 McIntosh Trl Lot 8, Senoia, GA 30276ActiveMLS ID #10806252, Felecia Ashurst, Lindsey Marketing Group. GAMLS
