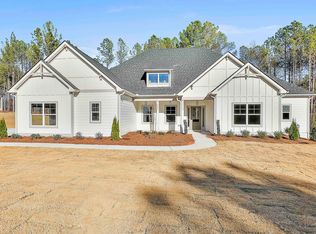
Woodbury A This home has everything you're looking for! Enter the front door and you're greeted by a vaulted office/formal living room, and a formal dining room. You'll enjoy a beautiful kitchen that has a large peninsula island. Granite Marble or Quartz countertops, with an amazing number of cabinets, and a hidden walk-in pantry disguised with cabinet doors make this the ideal kitchen for preparing special meals and entertaining. The kitchen is open to a great room with an 11 ft ceiling, giving this room an open, airy feeling. A fireplace creates a warm, inviting focal point. Enter the spacious Owner's suite through sliding barn doors. The ensuite Owner's bath has a large dual vanity, soaking tub, and gorgeous tiled shower. A large walk-in closet completes this dream Owner's suite. The first floor has two additional bedrooms and a full bath with a separate hallway entrance. A half bath rounds out the first floor. Ascending the stairway to the second floor you'll find a large bonus room, 2 full baths, and the 4th and 5th bedrooms - a private enclave for guests, or anyone that needs that special space to call their own. The expanded covered back porch is the perfect place for entertaining and relaxing! 24x24 Detached Garage has been added to this home As well as additional concrete off back patio and driveway.
Active
Price increase: $5K (6/20)
$758,110
204 Tattersall Way #5-98, Senoia, GA 30276
5beds
4,215sqft
Single Family Residence
Built in 2026
1 Acres Lot
$757,300 Zestimate®
$180/sqft
$79/mo HOA
What's special
Large peninsula islandLarge walk-in closetBeautiful kitchenSoaking tubGorgeous tiled showerFormal dining roomAmazing number of cabinets
- 235 days
- 178
- 10
Zillow last checked:
Listing updated:
Listed by:
LeEllen DeVries 678-849-5865,
Lindsey Marketing Group,
Vee Jokjohor 404-379-7173,
Lindsey Marketing Group
Source: GAMLS,MLS#: 10674707
Facts & features
Interior
Bedrooms & bathrooms
- Bedrooms: 5
- Bathrooms: 5
- Full bathrooms: 4
- 1/2 bathrooms: 1
- Main level bathrooms: 2
- Main level bedrooms: 3
Rooms
- Room types: Family Room, Foyer, Laundry, Library, Loft
Heating
- Central, Common, Dual, Electric
Cooling
- Ceiling Fan(s), Central Air, Common, Dual, Electric
Appliances
- Included: Convection Oven, Cooktop, Dishwasher, Double Oven, Microwave, Oven, Stainless Steel Appliance(s)
- Laundry: Laundry Closet
Features
- Double Vanity, High Ceilings, Master On Main Level, Split Bedroom Plan, Tile Bath, Tray Ceiling(s), Entrance Foyer, Walk-In Closet(s)
- Flooring: Carpet, Hardwood, Tile
- Basement: None
- Number of fireplaces: 1
Interior area
- Total structure area: 4,215
- Total interior livable area: 4,215 sqft
- Finished area above ground: 4,215
- Finished area below ground: 0
Property
Parking
- Parking features: Garage, Garage Door Opener
- Has garage: Yes
Features
- Levels: Two
- Stories: 2
Lot
- Size: 1 Acres
- Features: None
Details
- Parcel number: 140 1135 074
Construction
Type & style
- Home type: SingleFamily
- Architectural style: Contemporary,Craftsman
- Property subtype: Single Family Residence
Materials
- Rough-Sawn Lumber
- Roof: Composition
Condition
- Under Construction
- New construction: Yes
- Year built: 2026
Details
- Warranty included: Yes
Utilities & green energy
- Sewer: Septic Tank
- Water: Public
- Utilities for property: Cable Available, Electricity Available, High Speed Internet, Phone Available, Underground Utilities, Water Available
Community & HOA
Community
- Features: Clubhouse, Fitness Center, Playground, Pool, Sidewalks, Street Lights, Tennis Court(s)
- Subdivision: Fox Hall
HOA
- Has HOA: Yes
- Services included: Maintenance Grounds, Management Fee, Reserve Fund
- HOA fee: $950 annually
Location
- Region: Senoia
Financial & listing details
- Price per square foot: $180/sqft
- Annual tax amount: $6,980
- Date on market: 1/18/2026
- Cumulative days on market: 139 days
- Listing agreement: Exclusive Right To Sell
- Electric utility on property: Yes
Estimated market value
$757,300
$719,000 - $795,000
$4,400/mo
Price history
| Date | Event | Price |
|---|---|---|
| 6/20/2026 | Price change | $758,110+0.7%$180/sqft |
Source:  GAMLS #10674707 Report a problem GAMLS #10674707 Report a problem | ||
| 6/6/2026 | Price change | $753,110+1.3%$179/sqft |
Source: GAMLS #10674707 Report a problem | ||
| 5/9/2026 | Price change | $743,110+6.4%$176/sqft |
Source: GAMLS #10674707 Report a problem | ||
| 3/6/2026 | Pending sale | $698,690$166/sqft |
Source: GAMLS #10674707 Report a problem | ||
| 1/18/2026 | Listed for sale | $698,690$166/sqft |
Source: GAMLS #10674707 Report a problem | ||
Public tax history
Tax history is unavailable.
Monthly payment
Est. payment
Payment breakdown
Explore the cost of this home by adjusting the details. Changes won't be saved.Climate risks
Neighborhood: 30276
Nearby schools
Schools provided by the listing agent
- Elementary: Moreland
- Middle: East Coweta
- High: East Coweta
Source: GAMLS. This data may not be complete. We recommend contacting the local school district to confirm school assignments for this home.
Similar homes
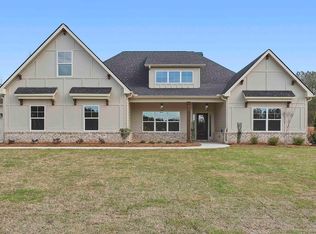
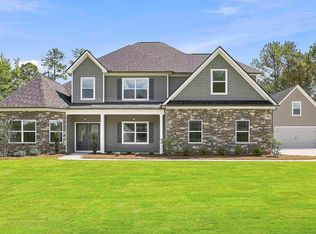
- $837,9405 bd5 ba4.2k sqft144 Tattersall Way #5-103, Senoia, GA 30276Active
 MLS ID #10804052, LeEllen DeVries, Lindsey Marketing Group. GAMLS
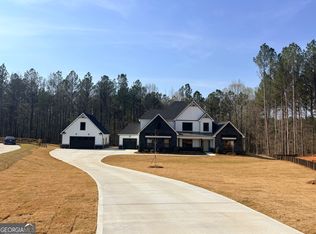
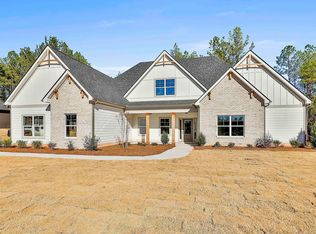
 - $752,0155 bd5 ba3.7k sqft174 Tattersall Way #5-100, Senoia, GA 30276Active
 MLS ID #10585084, LeEllen DeVries, Lindsey Marketing Group. GAMLS
 - $749,0004 bd3 ba2.8k sqft1206 Dead Oak Rd, Senoia, GA 30276Active
 MLS ID #10836492, Sharon Pell, Coldwell Banker Bullard Realty. GAMLS
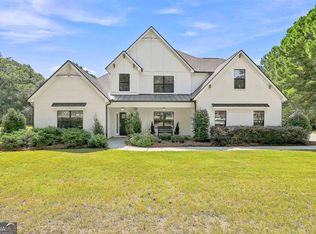
 - $824,9004 bd4 ba3.7k sqft35 Fern Mill Ln, Senoia, GA 30276Active
 MLS ID #10831064, J.R. Ozley, Lindsey Marketing Group. GAMLS
 - $778,5705 bd4 ba3.6k sqft296 Grove Park #17, Senoia, GA 30276ActiveMLS ID #10691921, LeEllen DeVries, Lindsey Marketing Group. GAMLS
- $899,9005 bd5 ba3.5k sqft180 Lawshe Farm Dr, Senoia, GA 30276ActiveMLS ID #10832550, Robert A Burch, Real Broker, LLC. GAMLS
- $794,0005 bd3 ba2.8k sqft9902 Highway 16, Senoia, GA 30276ActiveMLS ID #10839863, Daniel Kinser, BHHS Georgia Properties. GAMLS
- $679,0005 bd4 ba3.6k sqft299 Saddleridge Trl, Senoia, GA 30276ActiveMLS ID #10792972, Eden Jeffery, Real Broker, LLC. GAMLS
- $723,3404 bd4 ba3.5k sqft71 Marsh Hawk Ct #5-36, Senoia, GA 30276ActiveMLS ID #10721882, LeEllen DeVries, Lindsey Marketing Group. GAMLS
- $899,0005 bd4 ba4.2k sqft695 Dead Oak Rd, Senoia, GA 30276ActiveMLS ID #10831158, Kim Armistead, Keller Williams Realty Atl. Partners. GAMLS
- $615,0004 bd3 ba2.9k sqft1764 Luther Bailey Rd, Senoia, GA 30276ActiveMLS ID #10765176, Lisa Byer, BHHS Georgia Properties. GAMLS
- $635,0004 bd4 ba2.6k sqft215 Greyfairs Ave, Senoia, GA 30276ActiveMLS ID #10827579, Angie Brady, Keller Williams Realty Atl. Partners. GAMLS
- $679,9004 bd4 ba2.7k sqft124 Ryeland Dr, Senoia, GA 30276ActiveMLS ID #10772481, Cindy M Barnard, Keller Williams Realty Atl. Partners. GAMLS
- $888,0004 bd4 ba3.8k sqft155 Southmill Ln, Senoia, GA 30276ActiveMLS ID #10788392, Desales Degolian, DeGolian Realty. GAMLS
- $679,9995 bd4 ba3.6k sqft48 Cureton Ln, Moreland, GA 30259ActiveMLS ID #10822214, Katrice Hibler, Atlanta Communities. GAMLS
- $926,3155 bd5 ba4k sqft1253 McIntosh Trl Lot 7, Senoia, GA 30276ActiveMLS ID #10711281, Felecia Ashurst, Lindsey Marketing Group. GAMLS
- $861,4504 bd3 ba2.9k sqft1283 McIntosh Trl Lot 8, Senoia, GA 30276ActiveMLS ID #10806252, Felecia Ashurst, Lindsey Marketing Group. GAMLS
- $650,0005 bd3 ba3.9k sqft150 Indian Bluff Dr, Sharpsburg, GA 30277ActiveMLS ID #10839518, Grubbs Property Group, Southern Classic Realtors. GAMLS
- $609,9004 bd4 ba2.9k sqft129 Rutland Ct, Senoia, GA 30276ActiveMLS ID #10695179, Christine Devers, BHHS Georgia Properties. GAMLS
- $715,0004 bd4 ba3.3k sqft181 Peppertree Dr, Newnan, GA 30265ActiveMLS ID #10839123, Mark Spain, Mark Spain Real Estate. GAMLS
