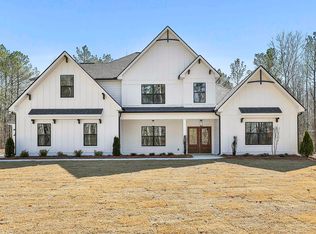
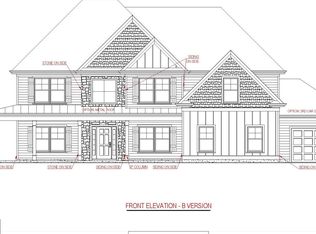
HARRIS F 2809 Sq ft, Jeff Lindsey communities Newest Ranch Plan. 4 Bedrooms/3 Bath/3 Car Garage. JLC PLATIUM features. Front Porch and Covered Back Porch, Foyer Entry. Study/Office with Crown Molding, Wainscot with Chair Rail. Large Kitchen and Dining area. Granite Countertops/Butler's Pantry, Pendant lighting over Island. Kitchen features. Stainless Steel Appliances, Built in appliances, Built in Oven & Microwave, Dishwasher, Cook Top, SS Chimney Vent Hood, Huge Walk-in Pantry. Level 3 Hardwood floors in Foyer, Dining, Family Room & Kitchen/Breakfast. Tile in Secondary Bathrooms. Barn Doors leading to the Vaulted Ceiling Master Suite with Double Vanity, Marble Counter top, Freestanding Tub, Tiled Master Shower, Swinging Shower Door, Large Walk In closet. Large Secondary Bedrooms with carpet. Move in ready.
Active
$861,450
1283 McIntosh Trl Lot 8, Senoia, GA 30276
4beds
2,948sqft
Single Family Residence
Built in 2026
5 Acres Lot
$859,300 Zestimate®
$292/sqft
$-- HOA
What's special
- 107 days
- 289
- 28
Zillow last checked:
Listing updated:
Listed by:
Felecia Ashurst 404-551-0785,
Lindsey Marketing Group
Source: GAMLS,MLS#: 10806252
Facts & features
Interior
Bedrooms & bathrooms
- Bedrooms: 4
- Bathrooms: 3
- Full bathrooms: 3
- Main level bathrooms: 3
- Main level bedrooms: 4
Rooms
- Room types: Family Room, Laundry, Office
Kitchen
- Features: Breakfast Bar, Kitchen Island, Solid Surface Counters, Walk-in Pantry
Heating
- Central, Dual, Electric, Hot Water
Cooling
- Ceiling Fan(s), Central Air, Dual, Electric
Appliances
- Included: Cooktop, Dishwasher, Electric Water Heater, Oven, Stainless Steel Appliance(s)
- Laundry: Common Area
Features
- Double Vanity, Master On Main Level, Separate Shower, Soaking Tub, Tile Bath, Vaulted Ceiling(s), Walk-In Closet(s)
- Flooring: Carpet, Hardwood, Tile
- Basement: None
- Attic: Pull Down Stairs
- Number of fireplaces: 1
- Fireplace features: Factory Built, Family Room
Interior area
- Total structure area: 2,948
- Total interior livable area: 2,948 sqft
- Finished area above ground: 2,948
- Finished area below ground: 0
Property
Parking
- Total spaces: 3
- Parking features: Attached, Garage, Garage Door Opener, Kitchen Level
- Has attached garage: Yes
Features
- Levels: One
- Stories: 1
- Patio & porch: Patio
Lot
- Size: 5 Acres
- Features: Level, Private
- Residential vegetation: Grassed, Partially Wooded
Details
- Parcel number: 147 1186 009
Construction
Type & style
- Home type: SingleFamily
- Architectural style: Craftsman,Other,Ranch
- Property subtype: Single Family Residence
Materials
- Other
- Foundation: Slab
- Roof: Composition
Condition
- Under Construction
- New construction: Yes
- Year built: 2026
Details
- Warranty included: Yes
Utilities & green energy
- Sewer: Septic Tank
- Water: Public
- Utilities for property: High Speed Internet, Underground Utilities
Community & HOA
Community
- Features: None
- Security: Smoke Detector(s)
- Subdivision: WELCH FARMS
HOA
- Has HOA: No
- Services included: None
Location
- Region: Senoia
Financial & listing details
- Price per square foot: $292/sqft
- Annual tax amount: $9,500
- Date on market: 7/3/2026
- Cumulative days on market: 107 days
- Listing agreement: Exclusive Right To Sell
- Listing terms: Cash,Conventional,FHA,VA Loan
Estimated market value
$859,300
$816,000 - $902,000
$3,494/mo
Price history
| Date | Event | Price |
|---|---|---|
| 7/15/2026 | Listed for sale | $861,450$292/sqft |
Source:  GAMLS #10806252 Report a problem GAMLS #10806252 Report a problem | ||
Public tax history
Tax history is unavailable.
Monthly payment
Est. payment
Payment breakdown
Explore the cost of this home by adjusting the details. Changes won't be saved.Climate risks
Neighborhood: 30276
Nearby schools
Schools provided by the listing agent
- Elementary: Willis Road
- Middle: Lee
- High: East Coweta
Source: GAMLS. This data may not be complete. We recommend contacting the local school district to confirm school assignments for this home.
Similar homes
- $926,3155 bd5 ba4k sqft1253 McIntosh Trl Lot 7, Senoia, GA 30276Active

 MLS ID #10711281, Felecia Ashurst, Lindsey Marketing Group. GAMLS
 - $799,7004 bd4 ba3.7k sqft35 Fern Mill Ln, Senoia, GA 30276Active
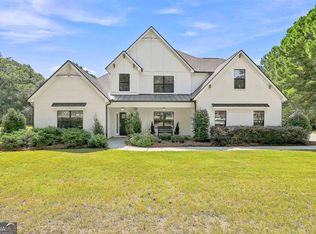 MLS ID #10831064, J.R. Ozley, Lindsey Marketing Group. GAMLS
 - $885,0004 bd4 ba3.8k sqft155 Southmill Ln, Senoia, GA 30276Active
 MLS ID #10788392, Desales Degolian, DeGolian Realty. GAMLS
 - $729,0005 bd3 ba2.8k sqft9902 Highway 16, Senoia, GA 30276Active
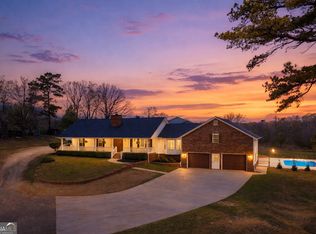 MLS ID #10839863, Daniel Kinser, BHHS Georgia Properties. GAMLS
 - $799,5005 bd4 ba3.5k sqft901 Stalling Rd #30, Senoia, GA 30276ActiveMLS ID #10801369, Devon Thomas, Lindsey Marketing Group. GAMLS
- $753,0705 bd4 ba3.6k sqft348 Grove Park Lot 21, Senoia, GA 30276ActiveMLS ID #10808545, Felecia Ashurst, Lindsey Marketing Group. GAMLS
- $549,0004 bd3 ba2.6k sqft160 Duck Dr, Senoia, GA 30276ActiveMLS ID #10855757, Sean Hulse, Preferred Realty Services, Inc. GAMLS
- $895,0004 bd5 ba3.3k sqft35 Stubbs Hl, Senoia, GA 30276ActiveMLS ID #10711167, Jodi Johnston, BHHS Georgia Properties. GAMLS
- $778,5705 bd4 ba3.6k sqft296 Grove Park #17, Senoia, GA 30276ActiveMLS ID #10691921, LeEllen DeVries, Lindsey Marketing Group. GAMLS
- $679,9004 bd4 ba2.7k sqft176 Ryeland Dr, Senoia, GA 30276ActiveMLS ID #10840742, Cindy M Barnard, Keller Williams Realty Atl. Partners. GAMLS
- $849,9005 bd4 ba3.5k sqft135 Huiet Dr, Fayetteville, GA 30215ActiveMLS ID #10868389, Israel Nelson, Drake Realty of Greater Atlanta. GAMLS
- $627,9904 bd4 ba3.7k sqft117 Homesite Saddle Dr, Senoia, GA 30276ActiveGAMLS
- $667,0004 bd5 ba3.1k sqft33 Ryeland Dr, Senoia, GA 30276ActiveMLS ID #10821893, Mark Darby, Darby Real Estate. GAMLS
- $499,9505 bd3 ba3.2k sqft80 Savannah Dr, Senoia, GA 30276ActiveMLS ID #10839145, Michelle Humes, Michelle Humes Real Estate. GAMLS
- $749,9945 bd5 ba3.7k sqft174 Tattersall Way #5-100, Senoia, GA 30276ActiveMLS ID #10585084, LeEllen DeVries, Lindsey Marketing Group. GAMLS
- $609,9004 bd4 ba2.9k sqft129 Rutland Ct, Senoia, GA 30276ActiveMLS ID #10695179, Christine Devers, BHHS Georgia Properties. GAMLS
- $479,9004 bd3 ba2.8k sqft245 Southridge, Senoia, GA 30276ActiveMLS ID #10800610, Bernadette Dubose, eXp Realty. GAMLS
- $849,9005 bd4 ba3.5k sqft5548 Highway 362 W, Williamson, GA 30292ActiveMLS ID #10870993, Julie Sims, Landmark Realty. GAMLS
- $759,7004 bd3 ba2.9k sqft837 Alex Stephens Rd #2, Moreland, GA 30259ActiveMLS ID #10800354, Lisa A Jackson, Lindsey Marketing Group. GAMLS
- $749,7004 bd3 ba2.9k sqft885 Alex Stephens Rd Lot 1, Moreland, GA 30259ActiveMLS ID #10800368, Lisa A Jackson, Lindsey Marketing Group. GAMLS
